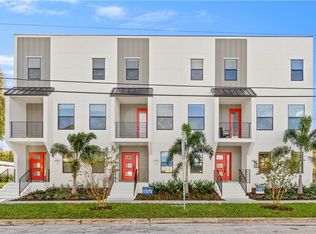
Wonderful opportunity to purchase a South Tampa townhome one block from Bayshore Blvd and across from Gasden Park. This 3-story 2,091 sq ft 4 bdrm 3.5 bath with 2 car garage contemporary end unit townhome will be a delight to own. The large windows provide a light and airy feeling within the rooms. On the first level is a bedroom suite with full bath and a walk-in closet. The gourmet oversized ktichen will allow you many memorable gatherings of family and friends. This kitchen has extensive storage in the cabinets and drawers.The open floor plan on the second floor features dining space and a great room. A small balcony offers aplace to enjoy a beverage. A powder room completes this floor. On the third floor is the master suite with an oversized walk-in shower and a modern shower enclosure and dual sinks. A walk-in closet completes the master bedroom. There are still two additional bedrooms on this level. Engineered wood flooring through begins in the entry foyer and continues in the great room, dining, kitchen, powder bath, staircases and the third floor master suite. The HOA fees are only $200 per month. This townhome is within 5 minutes drive time to MacDill Air Force Base, close to restaurants, shopping entertainment and specialty shops. A short drive along famous Bayshore Blvd to downtown Tampa, Davis Islands, Channelside and Hyde Park. Call today for a tour of this exceptional townhome.
Sold for $637,000
$637,000
6902 S MACDILL AVENUE #3, TAMPA, FL 33611
4beds
2,091sqft
Townhouse
Built in 2020
1,127 Square Feet Lot
$624,300 Zestimate®
$305/sqft
$3,899 Estimated rent
Home value
$624,300
$593,000 - $662,000
$3,899/mo
Zestimate® history
Owner options
List your home for rent
$3,899/mo
Rent Zestimate®
Find your next renter with Zillow Rental Manager. Plus, with online applications, you can quickly screen prospective tenants – for free.
$3,899/mo
Rent Zestimate®
Refinance and save
$4,578/mo
Est. payment
Refinancing to a lower rate could help reduce your monthly payments and save thousands over the life of the loan.
$4,578/mo
Est. payment
Explore your selling options
Work with a Zillow partner agent
Leverage their expertise and Zillow's premium Showcase listings to get your home seen by more buyers.
Get startedList with your own agent
Get your home in front of millions of buyers by listing it on Zillow.
Learn how to do itSell it yourself
Take full control of how buyers see your home on Zillow by listing For Sale by Owner (FSBO).
List your homeWhat's special
Zillow last checked:
Listing updated:
Listed by:
Cliff Snider 813-417-5778,
COLDWELL BANKER REALTY 813-286-6563
Bought with:
Jenny Hughes, 3406541
COLDWELL BANKER REALTY
Source: Stellar MLS,MLS#: T3507239 Originating MLS: Tampa
Originating MLS: Tampa
Facts & features
Interior
Bedrooms & bathrooms
- Bedrooms: 4
- Bathrooms: 4
- Full bathrooms: 3
- 1/2 bathrooms: 1
Primary bedroom
- Features: Walk-In Closet(s)
- Level: Third
- Dimensions: 15x12
Bedroom 2
- Features: Tub With Shower, Walk-In Closet(s)
- Level: First
- Dimensions: 14x10
Primary bathroom
- Features: Shower No Tub
- Level: Third
- Dimensions: 11x9
Bathroom 3
- Features: Tub With Shower
- Level: Third
- Dimensions: 5x8
Bathroom 3
- Level: Third
- Dimensions: 12x10
Bathroom 4
- Level: Third
- Dimensions: 11x10
Dining room
- Level: Second
- Dimensions: 13x10
Great room
- Level: Second
- Dimensions: 19x14
Kitchen
- Level: Second
- Dimensions: 15x12
Heating
- Electric
Cooling
- Central Air
Appliances
- Included: Dishwasher, Disposal, Microwave, Range, Range Hood, Refrigerator, Tankless Water Heater
- Laundry: Electric Dryer Hookup, Washer Hookup
Features
- Ceiling Fan(s), Living Room/Dining Room Combo, Open Floorplan, PrimaryBedroom Upstairs, Stone Counters, Thermostat, Walk-In Closet(s)
- Flooring: Carpet, Engineered Hardwood, Porcelain Tile
- Windows: Hurricane Shutters/Windows
- Has fireplace: No
- Common walls with other units/homes: Corner Unit
Interior area
- Total structure area: 2,670
- Total interior livable area: 2,091 sqft
Property
Parking
- Total spaces: 2
- Parking features: Garage - Attached
- Attached garage spaces: 2
Features
- Levels: Three Or More
- Stories: 3
- Patio & porch: None
- Exterior features: Balcony
Lot
- Size: 1,127 Square Feet
Details
- Parcel number: A153018C2800000000004.0
- Zoning: CG
- Special conditions: None
Construction
Type & style
- Home type: Townhouse
- Architectural style: Contemporary
- Property subtype: Townhouse
Materials
- Block, Metal Frame, Stucco, Wood Frame
- Foundation: Slab
- Roof: Other
Condition
- New construction: No
- Year built: 2020
Utilities & green energy
- Sewer: Public Sewer
- Water: Public
- Utilities for property: BB/HS Internet Available, Cable Available, Street Lights, Water Connected
Community & HOA
Community
- Features: None
- Pet fee: $0 monthly
- Subdivision: BAY HAVEN TWNHMS
HOA
- Has HOA: Yes
- Services included: Maintenance Grounds
- HOA fee: $200 monthly
- HOA name: Joe Noel
- HOA phone: 813-505-9328
Location
- Region: Tampa
Financial & listing details
- Price per square foot: $305/sqft
- Annual tax amount: $8,915
- Date on market: 3/7/2024
- Cumulative days on market: 34 days
- Listing terms: Cash,Conventional,VA Loan
- Ownership: Fee Simple
- Total actual rent: 0
- Road surface type: Asphalt
Price history
| Date | Event | Price |
|---|---|---|
| 5/13/2024 | Sold | $637,000-0.5%$305/sqft |
Source:  Stellar MLS #T3507239 Report a problem Stellar MLS #T3507239 Report a problem | ||
| 4/11/2024 | Pending sale | $640,000$306/sqft |
Source: Stellar MLS #T3507239 Report a problem | ||
| 4/5/2024 | Price change | $640,000-1.5%$306/sqft |
Source: Stellar MLS #T3507239 Report a problem | ||
| 3/13/2024 | Price change | $649,900-1.5%$311/sqft |
Source: Stellar MLS #T3507239 Report a problem | ||
| 3/7/2024 | Listed for sale | $660,000+34.7%$316/sqft |
Source: Stellar MLS #T3507239 Report a problem | ||
| 9/21/2020 | Listing removed | $489,990$234/sqft |
Source: BNCH REALTY, LLC #T3213006 Report a problem | ||
| 2/26/2020 | Listed for sale | $489,990$234/sqft |
Source: BNCH REALTY, LLC #T3213006 Report a problem | ||
Public tax history
Tax history is unavailable.
Neighborhood: Ballast Point
Nearby homes
- $700,3004 bd4 ba2.1k sqft6902 S Macdill Ave #2, Tampa, FL 33611Off Market
- $637,000-- bd3 ba2k sqft6902 S Macdill Ave, Tampa, FL 33611Sold
- $547,700-- bd3 ba2k sqft6902 S Macdill Ave, Tampa, FL 33611Off Market
- $604,100-- bd3 ba2k sqft6902 S Macdill Ave, Tampa, FL 33611Off Market
- $694,7004 bd4 ba2.1k sqft6902 S Macdill Ave UNIT 1, Tampa, FL 33611Off Market
- $93,6007,405 Square Feet2840 W Bay Haven Dr, Tampa, FL 33611Off Market
- $580,0004 bd4 ba2k sqft6904 S Macdill Ave UNIT 1, Tampa, FL 33611Sold
- $580,000-- bd3 ba2k sqft6904 S Macdill Ave, Tampa, FL 33611Sold
Nearby schools
GreatSchools rating
- 9/10Ballast Point Elementary SchoolGrades: PK-5Distance: 1.6 mi
- 5/10Madison Middle SchoolGrades: 6-8Distance: 3.2 mi
- 6/10Robinson High SchoolGrades: 9-12Distance: 1.5 mi
Schools provided by the listing agent
- Elementary: Ballast Point-HB
- Middle: Madison-HB
- High: Robinson-HB
Source: Stellar MLS. This data may not be complete. We recommend contacting the local school district to confirm school assignments for this home.
Get a cash offer in 3 minutes
Find out how much your home could sell for in as little as 3 minutes with a no-obligation cash offer.
Estimated market value
$624,300
Get a cash offer in 3 minutes
Find out how much your home could sell for in as little as 3 minutes with a no-obligation cash offer.
Estimated market value
$624,300
- Florida
- Hillsborough County
- Tampa
- 33611
- Ballast Point
- 6902 S MACDILL AVENUE Unit 3
Nearby cities
Nearby neighborhoods
Nearby zip codes
Other Tampa Topics
