Back on the market! Contract fell thru. If you are looking for a great, well maintained home, this 3 bedroom, 2 bathroom brick house may be the one for you. It is a large, detached home on a sizable lot and the location is great...it's close to University of Maryland, minutes away from DC, Silver Spring, shopping, transportation, etc. Hardwood floors (covered by carpeting) flow seamlessly throughout the main floor. The gas fireplace in the living room lends warmth to the atmosphere. The formal dining room add a touch of elegance and charm to the home. The first floor bedroom is very desirable and sought after by many buyers. The lower level features a great room with knotty pine paneling that lends itself to unlimited possibilities. The size of the room and the ambiance makes this perfect for entertaining. The basement also has several storage areas and a cut out for a fireplace insert. The two car detached garage and the long driveway allow for space for several cars, The deck at the back of the home is ideal for summer barbeques and the large fenced yard will be a perfect playground for kinds or pets to prance around in. Sold "As Is". If this sounds like what you are looking for, make this home a must see on your list.
Sold for $465,000
$465,000
6903 21st Ave, Hyattsville, MD 20783
3beds
1,578sqft
Single Family Residence
Built in 1950
7,582 Square Feet Lot
$495,500 Zestimate®
$295/sqft
$2,774 Estimated rent
Home value
$495,500
$471,000 - $520,000
$2,774/mo
Zestimate® history
Owner options
List your home for rent
$2,774/mo
Rent Zestimate®
Find your next renter with Zillow Rental Manager. Plus, with online applications, you can quickly screen prospective tenants – for free.
$2,774/mo
Rent Zestimate®
Refinance and save
$2,411/mo
Est. payment
Refinancing to a lower rate could help reduce your monthly payments and save thousands over the life of the loan.
$2,411/mo
Est. payment
Explore your selling options
Work with a Zillow partner agent
Leverage their expertise and Zillow's premium Showcase listings to get your home seen by more buyers.
Get startedList with your own agent
Get your home in front of millions of buyers by listing it on Zillow.
Learn how to do itSell it yourself
Take full control of how buyers see your home on Zillow by listing For Sale by Owner (FSBO).
List your homeWhat's special
Gas fireplaceBrick houseSilver springWell maintained homeHardwood floorsLong drivewayFormal dining room
Zillow last checked:
Listing updated:
Listed by:
Evelyn Clark 202-257-8719,
HomeSmart
Bought with:
LISA BLUMENTHAL, 5010605
Long & Foster Real Estate, Inc.
Source: Bright MLS,MLS#: MDPG2104822
Facts & features
Interior
Bedrooms & bathrooms
- Bedrooms: 3
- Bathrooms: 2
- Full bathrooms: 2
- Main level bathrooms: 1
- Main level bedrooms: 1
Basement
- Area: 1052
Heating
- Forced Air, Natural Gas
Cooling
- Central Air, Electric
Appliances
- Included: Gas Water Heater
Features
- Attic, Ceiling Fan(s), Dining Area, Floor Plan - Traditional, Formal/Separate Dining Room, Soaking Tub, Primary Bedroom - Bay Front
- Flooring: Wood
- Basement: Finished,Full,Improved
- Number of fireplaces: 1
Interior area
- Total structure area: 2,630
- Total interior livable area: 1,578 sqft
- Finished area above ground: 1,578
- Finished area below ground: 0
Property
Parking
- Total spaces: 2
- Parking features: Garage Faces Side, Garage Door Opener, Detached, Driveway
- Garage spaces: 2
- Has uncovered spaces: Yes
Accessibility
- Accessibility features: None
Features
- Levels: Three
- Stories: 3
- Patio & porch: Deck
- Pool features: None
Lot
- Size: 7,582 Square Feet
Details
- Additional structures: Above Grade, Below Grade
- Parcel number: 17171960756
- Zoning: RSF65
- Special conditions: Probate Listing
Construction
Type & style
- Home type: SingleFamily
- Architectural style: Raised Ranch/Rambler
- Property subtype: Single Family Residence
Materials
- Brick
- Foundation: Permanent
Condition
- New construction: No
- Year built: 1950
Utilities & green energy
- Sewer: Public Sewer
- Water: Public
Community & HOA
Community
- Subdivision: Lewisdale
HOA
- Has HOA: No
Location
- Region: Hyattsville
Financial & listing details
- Price per square foot: $295/sqft
- Tax assessed value: $390,067
- Annual tax amount: $4,338
- Date on market: 3/1/2024
- Listing agreement: Exclusive Right To Sell
- Listing terms: Cash,FHA,FHA 203(k),FHLMC,FNMA,VA Loan,Conventional
- Ownership: Fee Simple
Price history
| Date | Event | Price |
|---|---|---|
| 5/9/2024 | Sold | $465,000-3.1%$295/sqft |
Source:  Bright MLS #MDPG2104822 Report a problem Bright MLS #MDPG2104822 Report a problem | ||
| 4/9/2024 | Pending sale | $480,000$304/sqft |
Source: Bright MLS #MDPG2104822 Report a problem | ||
| 4/2/2024 | Listed for sale | $480,000$304/sqft |
Source: Bright MLS #MDPG2104822 Report a problem | ||
| 3/20/2024 | Contingent | $480,000$304/sqft |
Source: Bright MLS #MDPG2104822 Report a problem | ||
| 3/4/2024 | Pending sale | $480,000$304/sqft |
Source: Bright MLS #MDPG2104822 Report a problem | ||
| 3/1/2024 | Listed for sale | $480,000$304/sqft |
Source: Bright MLS #MDPG2104822 Report a problem | ||
Public tax history
| Year | Property taxes | Tax assessment |
|---|---|---|
| 2025 | $6,662 +46.3% | $421,433 +2.9% |
| 2024 | $4,554 +5% | $409,500 +5% |
| 2023 | $4,338 -4.7% | $390,067 -4.7% |
| 2022 | $4,554 +16.6% | $409,500 +16.6% |
| 2021 | $3,905 +4.1% | $351,200 +4.1% |
| 2020 | $3,750 -18.4% | $337,267 +9% |
| 2019 | $4,598 | $309,400 |
| 2018 | $4,598 +13.8% | $309,400 +13.8% |
| 2017 | $4,040 +9.3% | $271,900 +16% |
| 2016 | $3,697 | $234,400 +19% |
| 2015 | $3,697 | $196,900 |
| 2014 | $3,697 | $196,900 |
| 2013 | -- | $196,900 -33% |
| 2012 | -- | $293,900 |
| 2011 | -- | $293,900 |
| 2010 | -- | $293,900 -41.1% |
| 2009 | -- | $499,230 +20.2% |
| 2008 | -- | $415,376 +25.3% |
| 2007 | -- | $331,523 +33.9% |
| 2006 | -- | $247,670 +11.9% |
| 2005 | -- | $221,372 +13.5% |
| 2004 | -- | $195,076 +15.6% |
| 2003 | -- | $168,780 |
| 2002 | -- | $168,780 +4.8% |
| 2001 | -- | $161,120 |
Find assessor info on the county website
Neighborhood: 20783
Nearby homes
- $480,2006 bd3 ba1.4k sqft6905 21st Ave, Hyattsville, MD 20783Off Market
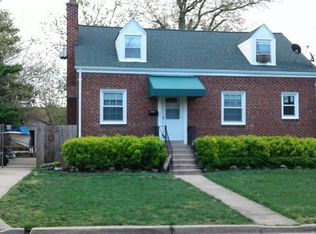
- $414,100-- bd1 ba1.1k sqft6901 21st Ave, Hyattsville, MD 20783Off Market
- $400,600-- bd1 ba1.1k sqft2102 Amherst Rd, Hyattsville, MD 20783Off Market
- $435,7004 bd3 ba1.4k sqft6907 21st Ave, Hyattsville, MD 20783Off Market
- $619,0006 bd3 ba2.8k sqft6902 21st Ave, Hyattsville, MD 20783For Sale
- $432,800-- bd2 ba1.5k sqft6904 22nd Ave, Hyattsville, MD 20783Off Market
- $439,700-- bd2 ba1.7k sqft6902 22nd Ave, Hyattsville, MD 20783Off Market
- $403,100-- bd1 ba1.3k sqft2018 Amherst Rd, Hyattsville, MD 20783Off Market
Nearby schools
GreatSchools rating
- 5/10Lewisdale Elementary SchoolGrades: PK-5Distance: 0.4 mi
- 6/10Nicholas Orem Middle SchoolGrades: 6-8Distance: 1 mi
- 2/10Northwestern High SchoolGrades: 9-12Distance: 1.1 mi
Schools provided by the listing agent
- District: Prince George's County Public Schools
Source: Bright MLS. This data may not be complete. We recommend contacting the local school district to confirm school assignments for this home.
Get a cash offer in 3 minutes
Find out how much your home could sell for in as little as 3 minutes with a no-obligation cash offer.
Estimated market value
$495,500
Get a cash offer in 3 minutes
Find out how much your home could sell for in as little as 3 minutes with a no-obligation cash offer.
Estimated market value
$495,500
- Maryland
- Prince Georges County
- Chillum
- 20783
- 6903 21st Ave
Nearby cities
Nearby zip codes
Other Chillum Topics
