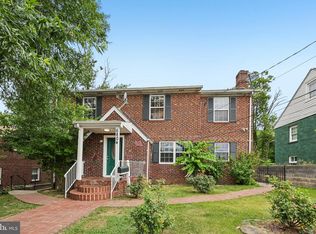
Beautifully updated! All-brick Cape Cod in the heart of Hyattsville featuring 6 bedrooms and 3 full bathrooms. The open-concept main level offers hardwood floors, abundant natural light, a classic brick fireplace, and a renovated kitchen with stainless steel appliances, ample cabinetry, and direct access to the spacious rear deck, perfect for entertaining. The fully finished basement features a private entrance, second kitchen, laundry area, and flexible living space ideal for an extended family, guests, or a home office. Situated on a large, level lot with a carport, extended driveway, and storage shed. Conveniently located just minutes from Washington, D.C., the University of Maryland, Hyattsville Crossing, and West Hyattsville Metro stations, shopping, dining, parks, and major commuter routes, including Route 1, I-495, and the Baltimore-Washington Parkway. This move-in-ready home offers the perfect combination of space, versatility, and an unbeatable location.
For sale
$619,000
6902 21st Ave, Hyattsville, MD 20783
6beds
2,808sqft
:
Get pre-qualified$4,191/mo
Single Family Residence
Built in 1947
8,400 Square Feet Lot
$604,200 Zestimate®
$220/sqft
$-- HOA
What's special
Private entranceClassic brick fireplaceRenovated kitchenBeautifully updatedOpen-concept main levelHardwood floorsStainless steel appliances
- 67 days |
- 129 |
- 9 |
Zillow last checked:
Listing updated:
Listed by:
Juan umanzor 301-907-7600,
Long & Foster Real Estate, Inc. 240-497-1700,
Listing Team: Umanzor & Associates, Co-Listing Team: Umanzor & Associates,Co-Listing Agent: Sergio Alexis Aguilar Orellana 301-538-5488,
Long & Foster Real Estate, Inc.
Source: Bright MLS,MLS#: MDPG2204350
Facts & features
Interior
Bedrooms & bathrooms
- Bedrooms: 6
- Bathrooms: 3
- Full bathrooms: 3
- Main level bathrooms: 1
- Main level bedrooms: 2
Basement
- Area: 1404
Heating
- Forced Air, Natural Gas
Cooling
- Central Air, Electric
Appliances
- Included: Gas Water Heater
Features
- Basement: Other
- Number of fireplaces: 1
Interior area
- Total structure area: 2,808
- Total interior livable area: 2,808 sqft
- Finished area above ground: 1,404
- Finished area below ground: 1,404
Property
Parking
- Total spaces: 4
- Parking features: Asphalt, Attached Carport, Driveway
- Carport spaces: 2
- Uncovered spaces: 2
Accessibility
- Accessibility features: None
Features
- Levels: Three
- Stories: 3
- Pool features: None
Lot
- Size: 8,400 Square Feet
Details
- Additional structures: Above Grade, Below Grade
- Parcel number: 17171904762
- Zoning: RSF65
- Special conditions: Standard
Construction
Type & style
- Home type: SingleFamily
- Architectural style: Cape Cod
- Property subtype: Single Family Residence
Materials
- Brick
- Foundation: Other
Condition
- New construction: No
- Year built: 1947
Utilities & green energy
- Sewer: Public Sewer
- Water: Public
Community & HOA
Community
- Subdivision: Lewisdale
HOA
- Has HOA: No
Location
- Region: Hyattsville
Financial & listing details
- Price per square foot: $220/sqft
- Tax assessed value: $460,733
- Annual tax amount: $6,092
- Date on market: 5/22/2026
- Listing agreement: Exclusive Right To Sell
- Ownership: Fee Simple
Estimated market value
$604,200
$574,000 - $634,000
$3,426/mo
Price history
| Date | Event | Price |
|---|---|---|
| 5/23/2026 | Listed for sale | $619,000+9.6%$220/sqft |
Source:  Bright MLS #MDPG2204350 Report a problem Bright MLS #MDPG2204350 Report a problem | ||
| 8/6/2025 | Listing removed | $565,000$201/sqft |
Source:  Long & Foster Broker Feed #MDPG2142812 Report a problem Long & Foster Broker Feed #MDPG2142812 Report a problem | ||
| 8/4/2025 | Listed for sale | $565,000$201/sqft |
Source: Bright MLS #MDPG2142812 Report a problem | ||
| 7/8/2025 | Pending sale | $565,000+2.9%$201/sqft |
Source: Bright MLS #MDPG2142812 Report a problem | ||
| 7/2/2025 | Listed for sale | $549,000+17.2%$196/sqft |
Source: Bright MLS #MDPG2142812 Report a problem | ||
| 3/29/2022 | Sold | $468,500$167/sqft |
Source: Bright MLS #MDPG2025862 Report a problem | ||
| 3/1/2022 | Pending sale | $468,500+5.3%$167/sqft |
Source: Bright MLS #MDPG2025862 Report a problem | ||
| 2/17/2022 | Listed for sale | $445,000+2.3%$158/sqft |
Source: Bright MLS #MDPG2025862 Report a problem | ||
| 1/31/2022 | Listing removed | $435,000$155/sqft |
Source: Bright MLS #MDPG2025862 Report a problem | ||
| 1/31/2022 | Listed for sale | $435,000+8.8%$155/sqft |
Source: Bright MLS #MDPG2025862 Report a problem | ||
| 7/23/2007 | Sold | $400,000+86%$142/sqft |
Source: Public Record Report a problem | ||
| 3/26/2003 | Sold | $215,000+7.5%$77/sqft |
Source: Public Record Report a problem | ||
| 4/30/2002 | Sold | $200,000$71/sqft |
Source: Public Record Report a problem | ||
Public tax history
| Year | Property taxes | Tax assessment |
|---|---|---|
| 2025 | $6,492 +62.5% | $409,967 +14.1% |
| 2024 | $3,994 +5% | $359,200 +5% |
| 2023 | $3,803 -4.8% | $342,000 -4.8% |
| 2022 | $3,994 +16.8% | $359,200 +16.8% |
| 2021 | $3,421 +4.5% | $307,600 +4.5% |
| 2020 | $3,274 -17.8% | $294,467 +9.8% |
| 2019 | $3,985 | $268,200 |
| 2018 | $3,985 +13.7% | $268,200 +13.7% |
| 2017 | $3,504 -12.1% | $235,800 +15.9% |
| 2016 | $3,987 | $203,400 +18.9% |
| 2015 | $3,987 | $171,000 |
| 2014 | $3,987 | $171,000 |
| 2013 | -- | $171,000 -32.8% |
| 2012 | -- | $254,400 |
| 2011 | -- | $254,400 |
| 2010 | -- | $254,400 -41.8% |
| 2009 | -- | $436,820 +20.1% |
| 2008 | -- | $363,686 +25.2% |
| 2007 | -- | $290,553 +33.6% |
| 2006 | -- | $217,420 +12.2% |
| 2005 | -- | $193,770 +13.9% |
| 2004 | -- | $170,120 +16.1% |
| 2003 | -- | $146,470 |
| 2002 | -- | $146,470 +5.5% |
| 2001 | -- | $138,796 |
Find assessor info on the county website
Monthly payment
Est. payment
Payment breakdown
Explore the cost of this home by adjusting the details. Changes won't be saved.Climate risks
Neighborhood: 20783
Nearby schools
GreatSchools rating
- 5/10Lewisdale Elementary SchoolGrades: PK-5Distance: 0.4 mi
- 6/10Nicholas Orem Middle SchoolGrades: 6-8Distance: 1 mi
- 2/10Northwestern High SchoolGrades: 9-12Distance: 1.1 mi
Schools provided by the listing agent
- District: Prince George's County Public Schools
Source: Bright MLS. This data may not be complete. We recommend contacting the local school district to confirm school assignments for this home.
- $414,700-- bd3 ba1.4k sqft6904 21st Ave, Hyattsville, MD 20783Off Market
- $400,900-- bd1 ba1.3k sqft2018 Amherst Rd, Hyattsville, MD 20783Off Market
- $575,400-- bd2 ba2.6k sqft2016 Amherst Rd, Hyattsville, MD 20783Off Market
- $465,0003 bd2 ba1.5k sqft6903 21st Ave, Hyattsville, MD 20783Sold
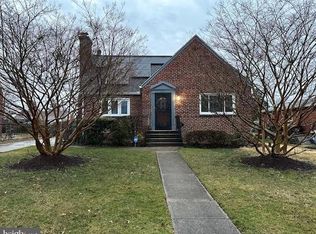
- $485,6003 bd2 ba2.1k sqft2019 Avalon Pl, Hyattsville, MD 20783Off Market
- $414,700-- bd2 ba1.3k sqft2017 Avalon Pl, Hyattsville, MD 20783Off Market
- $482,7006 bd3 ba1.4k sqft6905 21st Ave, Hyattsville, MD 20783Off Market
- $563,100-- bd4 ba2.3k sqft2014 Amherst Rd, Hyattsville, MD 20783Off Market
A local agent can set up tours, give advice and negotiate with sellers.
Similar homes
- $489,9006 bd2 ba2.1k sqft7311 23rd Ave, Hyattsville, MD 20783For Sale
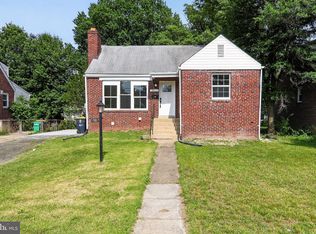
 MLS ID #MDPG2206426, Claudia Cornejo, Samson Properties. Bright MLS
 - $649,0006 bd4 ba2.9k sqft315 Circle Ave, Takoma Park, MD 20912For Sale
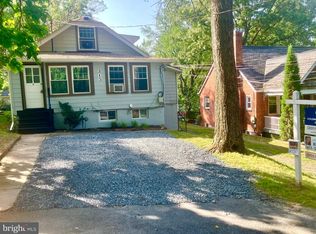 MLS ID #MDMC2241532, Jerry Rotter, Coldwell Banker Realty. Bright MLS
 - $539,0005 bd3 ba2.3k sqft7410 Baylor Ave, College Park, MD 20740For Sale
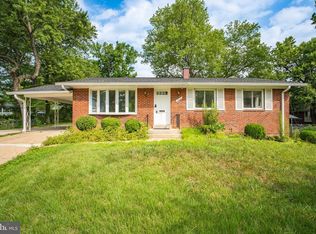 MLS ID #MDPG2210716, Nick Zeng, Samson Properties. Bright MLS
 - $729,9006 bd3 ba2.2k sqft6804 New Hampshire Ave, Takoma Park, MD 20912For Sale
 MLS ID #MDMC2239254, JUNE ZHANG, Evergreen Properties. Bright MLS
 - $575,0005 bd3 ba1.9k sqft8300 Cathedral Ave, Hyattsville, MD 20784For SaleMLS ID #MDPG2209428, Hazel Shakur, Redfin Corp. Bright MLS
- $559,0006 bd3 ba2.4k sqft11309 Cherry Hill Rd, Beltsville, MD 20705For SaleMLS ID #MDPG2206634, Kiros Asmamaw, Heymann Realty, LLC. Bright MLS
- $615,0003 bd3 ba1.5k sqft624 Jefferson St NE, Washington, DC 20011For SaleMLS ID #DCDC2261680, Jay Yu, Ten Thousand Realty. Bright MLS
- $549,9005 bd3 ba1.7k sqft2412 Valley Way, Landover, MD 20785For SaleMLS ID #MDPG2210352, Azhar Sultan, Samson Properties. Bright MLS
- $633,9004 bd3 ba2.2k sqft812 Forest Glen Rd, Silver Spring, MD 20901For SaleMLS ID #MDMC2224384, Kecia Peterson, D&D Properties. Bright MLS
- $499,9905 bd2 ba1.7k sqft9712 51st Ave, College Park, MD 20740For SaleMLS ID #MDPG2212618, Ferhana Desai, Realty Advantage of Maryland LLC. Bright MLS
- $624,9004 bd2 ba2k sqft9920 Capitol View Ave, Silver Spring, MD 20910For SaleMLS ID #MDMC2243674, Chris Chambers, Samson Properties. Bright MLS
- $699,0004 bd3 ba2.4k sqft9703 Woodland Dr, Silver Spring, MD 20910For SaleMLS ID #MDMC2242530, Donna Kerr, Donna Kerr Group. Bright MLS
- $565,0005 bd3 ba2k sqft9410 Washington Blvd, Lanham, MD 20706For SaleMLS ID #MDPG2209444, Marcie Gatton, Redfin Corp. Bright MLS
- $675,0004 bd3 ba1.8k sqft8712 Geren Rd, Silver Spring, MD 20901For SaleMLS ID #MDMC2238266, Anuzia Silverio De Leles, Century 21 Redwood Realty. Bright MLS
- $724,9005 bd3 ba2.2k sqft1004 Shepherd St NE, Washington, DC 20017For SaleMLS ID #DCDC2272024, Mary Magner, Long & Foster Real Estate, Inc.. Bright MLS
- $689,9005 bd3 ba2.2k sqft13344 Foxhall Dr, Silver Spring, MD 20906For SaleMLS ID #MDMC2245894, Fred Mohseni, Samson Properties. Bright MLS
- $494,0005 bd3 ba2.8k sqft9035 48th Pl, College Park, MD 20740For SaleMLS ID #MDPG2205840, Jeff Berman, RE/MAX Realty Group. Bright MLS
- $625,0003 bd2 ba2k sqft3003 Findley Rd, Kensington, MD 20895For SaleMLS ID #MDMC2242624, Christina Miller, Compass. Bright MLS
- $494,6005 bd3 ba2.2k sqft5609 San Juan Dr, Clinton, MD 20735For SaleMLS ID #MDPG2212370, Noemy Conaway, Samson Properties. Bright MLS
- $529,0005 bd3 ba1.5k sqft5031 Mangum Rd, College Park, MD 20740For SaleMLS ID #MDPG2204450, Rose Creasey, Turning Point Real Estate. Bright MLS
