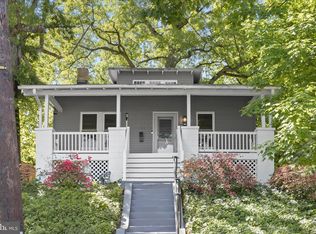
* Timeless Elegance and Wondrous Opportunity for the lucky new Homeowner, nestled in the heart of Takoma Park ! FOUR UNITS, ( OVER 2,900 sq. Ft. ), each with SEPARATE, PRIVATE ENTRY * SIX Bedrooms, Four Baths + ROUGH-IN for 5th FULL BATH * YOU can Live in all or a part of the home and share the mortgage monthly costs with two-three sets of lucky tenants you select ! *HURRY NOW if you offer you can choose new finish to UNIT 1 improvements! or receive credit for the cost * NEW lNFO 7-13-26 ** UNT 1 NEWLY RENOVATED KTCHEN STNLSS & GRANTES & RENO BATH, plus NEW Wde-Plank Laminates shall b installed to front entry Room & 2nd Bedroom on 2nd level ** NOTE: UN 1,3 & 4 can be COMBINED to make a LARGER unit * NOTE: If you Owner-Occupy, YOU MAY BE ABLE TO forego Takoma Park rental restrictions ! ( *see Takoma Park rental guidelines* )* NEW ROOF & WINDOWS 2020 * NEW HWH *FRESH PAINT * HARDWOOD floors plus ALL-NEW Luxury Vinyl WIDE-PLANK Floors ! * Move-In READY! COME & GET IT ! * QUIET Cul-De-Sac (No-Thru-Traffic) dead-end street * ...just 7 minutes to METRO ! Main, Front-Entry UNIT 1-> TWO LEVELS-2BR /1 BA *(UN-1 approx.1400sf & POSSIBLY rent FOR $2000/mo.)* SELLER is CONSIDERING to RENOVATE KITCHEN & BATH in UN-1 to ALL-NEW GRANITE & STNLSS-STEEL KITCHEN *UN-1 Upper Bedroom Walk-In-Closet , Living-Rm, w HARDWOOD floors * Separate Dining-Rm Elegant-Archway * * UN-2 SPACIOUS Lower-Level w/Sep Entry 2BR/2BA, one level, FULL KIT, Sep Dining-Rm, Living-Rm., Separate Family-Room * Pleasing Screened-In PORCH ( UN-2 approx.1400sf & POSSIBLY rent FOR $2000/mo.) * 3rd Unit w/Sep rear Entry->1BR/1BA KIT, full Dining-Rm, SUNNY Living-Room *(UN-3 approx.800sf & POSSIBLY rent FOR $1400/mo.) * UN-4 ALL-NEW Wide-Plank Vinyl Flooring, with Possible STUDIO/Office-Rm * BEDROOM & Possible LAUNDRY-RM /or Rough-In for 5th FULL BATH * (UN-4 approx.300sf & POSSIBLY rent FOR $600/mo.) Large STORAGE-SHED attached at rear of home.* AMPLE PARKING * New Gravel Driveway PARKING( front & side driveways hold 6 CARS ! ) *Just steps to parks, playgrounds, shops, restaurants, and transit. Enjoy living in eclectic Takoma Park, this location offers both charm and convenience, just minutes (a 10 min bike ride) from the Red Line Metro station. Takoma Park has a warm sense of community and is also convenient to vibrant downtown Silver Spring. GREAT SCHOOLS & close to ( less than 2 mi ) Private School-(Takoma Academy Preparatory School ) too !
For sale
Price cut: $46K (7/5)
$649,000
315 Circle Ave, Takoma Park, MD 20912
6beds
2,920sqft
:
Get pre-qualified$4,019/mo
Single Family Residence
Built in 1919
6,915 Square Feet Lot
$640,700 Zestimate®
$222/sqft
$-- HOA
What's special
Upper bedroom walk-in-closetFresh paintHardwood floorsAmple parkingPleasing screened-in porch
- 28 days |
- 1,268 |
- 38 |
Zillow last checked:
Listing updated:
Listed by:
Jerry Rotter 301-335-9330,
Coldwell Banker Realty 3017935700
Source: Bright MLS,MLS#: MDMC2241532
Facts & features
Interior
Bedrooms & bathrooms
- Bedrooms: 6
- Bathrooms: 4
- Full bathrooms: 4
- Main level bathrooms: 1
- Main level bedrooms: 2
Rooms
- Room types: Living Room, Dining Room, Bedroom 2, Bedroom 3, Bedroom 4, Bedroom 5, Kitchen, Bedroom 1, Office, Bathroom 1, Bathroom 2, Bathroom 3, Bonus Room
Bedroom 1
- Features: Walk-In Closet(s), Flooring - Solid Hardwood
- Level: Upper
Bedroom 2
- Features: Flooring - HardWood
- Level: Main
Bedroom 3
- Features: Flooring - Luxury Vinyl Plank
- Level: Main
Bedroom 4
- Features: Attic - Pull-Down Stairs, Flooring - Luxury Vinyl Plank
- Level: Lower
Bedroom 5
- Features: Flooring - Luxury Vinyl Tile
- Level: Lower
Bathroom 1
- Features: Flooring - HardWood
- Level: Main
Bathroom 2
- Features: Flooring - Laminate Plank
- Level: Main
Bathroom 3
- Features: Flooring - Luxury Vinyl Plank
- Level: Lower
Bonus room
- Features: Flooring - Luxury Vinyl Plank
- Level: Lower
Dining room
- Features: Attic - Non-Use, Flooring - Luxury Vinyl Plank
- Level: Lower
Kitchen
- Features: Flooring - HardWood
- Level: Main
Kitchen
- Features: Flooring - Luxury Vinyl Plank
- Level: Main
Kitchen
- Features: Attic - Non-Use, Flooring - Luxury Vinyl Plank
- Level: Lower
Living room
- Features: Flooring - Luxury Vinyl Plank
- Level: Lower
Office
- Features: Flooring - Luxury Vinyl Plank
- Level: Upper
Heating
- Radiator, Central, Natural Gas
Cooling
- Window Unit(s), Ceiling Fan(s), Electric
Appliances
- Included: Oven/Range - Gas, Refrigerator, Gas Water Heater
Features
- Walk-In Closet(s)
- Flooring: Hardwood, Luxury Vinyl, Wood
- Windows: Double Pane Windows
- Basement: Full,Finished,Exterior Entry,Improved
- Has fireplace: No
Interior area
- Total structure area: 3,372
- Total interior livable area: 2,920 sqft
- Finished area above ground: 1,920
- Finished area below ground: 1,000
Property
Parking
- Total spaces: 6
- Parking features: Gravel, Driveway
- Uncovered spaces: 6
Accessibility
- Accessibility features: None
Features
- Levels: Three
- Stories: 3
- Patio & porch: Patio
- Pool features: None
- Fencing: Partial,Back Yard
- Has view: Yes
- View description: Street, Trees/Woods
Lot
- Size: 6,915 Square Feet
- Features: Level, Rear Yard, Front Yard
Details
- Additional structures: Above Grade, Below Grade
- Parcel number: 161303171397
- Zoning: R60
- Special conditions: Standard
Construction
Type & style
- Home type: SingleFamily
- Architectural style: Cape Cod
- Property subtype: Single Family Residence
Materials
- Frame
- Foundation: Other
- Roof: Composition
Condition
- Good
- New construction: No
- Year built: 1919
- Major remodel year: 2026
Utilities & green energy
- Sewer: Public Sewer
- Water: Public
- Utilities for property: Natural Gas Available, Electricity Available
Community & HOA
Community
- Subdivision: Takoma Park
HOA
- Has HOA: No
Location
- Region: Takoma Park
- Municipality: City of Takoma Park
Financial & listing details
- Price per square foot: $222/sqft
- Tax assessed value: $528,767
- Annual tax amount: $8,953
- Date on market: 7/1/2026
- Listing agreement: Exclusive Right To Sell
- Ownership: Fee Simple
Estimated market value
$640,700
$609,000 - $673,000
$4,270/mo
Price history
| Date | Event | Price |
|---|---|---|
| 7/5/2026 | Price change | $649,000-6.6%$222/sqft |
Source:  Bright MLS #MDMC2241532 Report a problem Bright MLS #MDMC2241532 Report a problem | ||
| 7/1/2026 | Listed for sale | $695,000$238/sqft |
Source: Bright MLS #MDMC2241532 Report a problem | ||
Public tax history
| Year | Property taxes | Tax assessment |
|---|---|---|
| 2025 | $8,953 +5.5% | $513,433 +3.1% |
| 2024 | $8,485 +7.5% | $498,100 +7.6% |
| 2023 | $7,893 +12.2% | $463,067 +8.2% |
| 2022 | $7,033 +9% | $428,033 +8.9% |
| 2021 | $6,454 0% | $393,000 |
| 2020 | $6,457 -11.7% | $393,000 -11.7% |
| 2019 | $7,310 +0.5% | $445,100 |
| 2018 | $7,272 +8.6% | $445,100 +11.3% |
| 2017 | $6,698 +7.9% | $399,933 +12.7% |
| 2016 | $6,209 | $354,767 +14.6% |
| 2015 | $6,209 | $309,600 |
| 2014 | $6,209 | $309,600 |
| 2013 | -- | $309,600 -17.1% |
| 2012 | -- | $373,600 |
| 2011 | -- | $373,600 |
| 2010 | -- | $373,600 -7% |
| 2009 | -- | $401,510 +7.9% |
| 2008 | -- | $372,242 +8.5% |
| 2007 | -- | $342,976 +9.3% |
| 2006 | -- | $313,710 +12.6% |
| 2005 | -- | $278,656 +14.4% |
| 2004 | -- | $243,603 +16.8% |
| 2003 | -- | $208,550 +7.8% |
| 2002 | -- | $193,546 |
| 2001 | -- | $193,546 |
Find assessor info on the county website
Monthly payment
Est. payment
Payment breakdown
Explore the cost of this home by adjusting the details. Changes won't be saved.Climate risks
Neighborhood: 20912
Nearby schools
GreatSchools rating
- 7/10Piney Branch Elementary SchoolGrades: 3-5Distance: 0.9 mi
- 8/10Takoma Park Middle SchoolGrades: 6-8Distance: 1.1 mi
- 7/10Montgomery Blair High SchoolGrades: 9-12Distance: 3.2 mi
Schools provided by the listing agent
- District: Montgomery County Public Schools
Source: Bright MLS. This data may not be complete. We recommend contacting the local school district to confirm school assignments for this home.
- $692,800-- bd3 ba1.1k sqft317 Circle Ave, Takoma Park, MD 20912Off Market
- $896,0003 bd3 ba2.4k sqft309 Circle Ave, Takoma Park, MD 20912Off Market
- $--1 bd1 ba-- sqft6624 Poplar Ave APT 5, Takoma Park, MD 20912Off Market

- $--1 bd1 ba-- sqft6624 Poplar Ave APT 1, Takoma Park, MD 20912Off Market

- $708,7003 bd2 ba1.7k sqft6622 Poplar Ave, Takoma Park, MD 20912Off Market
- $20,700-- bd-- ba-- sqft307 Circle Ave, Takoma park, MD 20912Off Market
- $582,300-- bd2 ba986 sqft307 Circle Ave, Takoma Park, MD 20912Off Market
- $728,500-- bd2 ba1.3k sqft316 Circle Ave, Takoma Park, MD 20912Off Market
A local agent can set up tours, give advice and negotiate with sellers.
Similar homes
- $619,0006 bd3 ba2.8k sqft6902 21st Ave, Hyattsville, MD 20783For Sale

 MLS ID #MDPG2204350, Juan umanzor, Long & Foster Real Estate, Inc.. Bright MLS
 - $650,0004 bd2 ba2.4k sqft1403 Newton St NE, Washington, DC 20017For Sale
 MLS ID #DCDC2260506, Payal Pubbi, Compass. Bright MLS
 - $639,0003 bd3 ba1.6k sqft344 Oneida St NE, Washington, DC 20011For Sale
 MLS ID #DCDC2267376, ANNA RUBIO, EXP Realty, LLC. Bright MLS
 - $685,0005 bd4 ba2.9k sqft10617 Gatewood Ave, Silver Spring, MD 20903For Sale
 MLS ID #MDMC2240872, Stephen Gabauer, CENTURY 21 New Millennium. Bright MLS
 - $650,0003 bd4 ba2.2k sqft3034 S Dakota Ave NE, Washington, DC 20018For SaleMLS ID #DCDC2267598, Edward DUMITRACHE, Pearson Smith Realty, LLC. Bright MLS
- $724,9005 bd3 ba2.2k sqft1004 Shepherd St NE, Washington, DC 20017For SaleMLS ID #DCDC2272024, Mary Magner, Long & Foster Real Estate, Inc.. Bright MLS
- $650,0006 bd2 ba1.4k sqft1103 Queen St NE, Washington, DC 20002For SaleMLS ID #DCDC2274998, Kalonji Foreman, Compass. Bright MLS
- $875,0004 bd4 ba3.1k sqft8209 Flower Ave, Takoma Park, MD 20912For SaleMLS ID #MDMC2235636, Silvana Dias, RLAH @properties. Bright MLS
- $669,0004 bd3 ba2.6k sqft228 Nw Ter, Silver Spring, MD 20901For SaleMLS ID #MDMC2235466, Donna Kerr, Donna Kerr Group. Bright MLS
- $615,0003 bd3 ba1.5k sqft624 Jefferson St NE, Washington, DC 20011For SaleMLS ID #DCDC2261680, Jay Yu, Ten Thousand Realty. Bright MLS
- $600,0004 bd3 ba2.4k sqft3421 Canberra St, Silver Spring, MD 20904For SaleMLS ID #MDMC2242570, Jonathan Scheffenacker, Redfin Corp. Bright MLS
- $539,0005 bd3 ba2.3k sqft7410 Baylor Ave, College Park, MD 20740For SaleMLS ID #MDPG2210716, Nick Zeng, Samson Properties. Bright MLS
- $425,0003 bd2 ba1.8k sqft823 Cox Ave, Hyattsville, MD 20783For SaleMLS ID #MDPG2208490, Piet de Dreu, Corner House Realty. Bright MLS
- $599,0005 bd4 ba3.4k sqft4202 Yates Rd, Beltsville, MD 20705For SaleMLS ID #MDPG2207280, Greg Ford, JPAR Preferred Properties. Bright MLS
- $675,0004 bd3 ba1.8k sqft8712 Geren Rd, Silver Spring, MD 20901For SaleMLS ID #MDMC2238266, Anuzia Silverio De Leles, Century 21 Redwood Realty. Bright MLS
- $559,0006 bd3 ba2.4k sqft11309 Cherry Hill Rd, Beltsville, MD 20705For SaleMLS ID #MDPG2206634, Kiros Asmamaw, Heymann Realty, LLC. Bright MLS
- $650,0003 bd2 ba1.6k sqft10913 Drumm Ave, Kensington, MD 20895For SaleMLS ID #MDMC2244730, GORDON YOUNG, Compass. Bright MLS
- $580,0006 bd4 ba3k sqft12220 Centerhill St, Silver Spring, MD 20902For SaleMLS ID #MDMC2241368, Erica Terry, Berkshire Hathaway HomeServices PenFed Realty. Bright MLS
- $499,9905 bd2 ba1.7k sqft9712 51st Ave, College Park, MD 20740For SaleMLS ID #MDPG2212618, Ferhana Desai, Realty Advantage of Maryland LLC. Bright MLS
- $489,9006 bd2 ba2.1k sqft7311 23rd Ave, Hyattsville, MD 20783For SaleMLS ID #MDPG2206426, Claudia Cornejo, Samson Properties. Bright MLS
