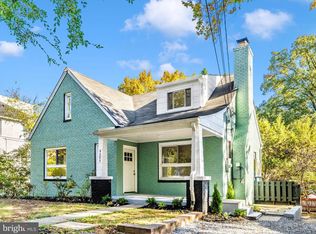
Welcome to 8209 Flower Ave, a unique 1936 brick Cape Cod in Takoma Park turned duplex blending storybook charm with smart updates and a solid income stream. Brimming with classic character and modern upgrades, this residence captures the best of both worlds—storybook charm, thoughtful functionality and investment opportunity! Set on a beautifully fenced lot adorned with mature landscaping, fruit trees, and garden space, the home welcomes you with irresistible curb appeal. Step inside to a classic foyer with coat closets on either side, leading into a gracious living room centered around a wood-burning fireplace. Rich hardwood floors flow throughout the main and upper levels, adding warmth and continuity to the space. The formal dining room invites memorable gatherings, while the gourmet kitchen will impress even the most discerning cook, featuring marble countertops, stainless steel appliances, gas cooking, and abundant storage. A sun-drenched bonus sunroom at the rear of the home provides a flexible and inviting space for a home office, playroom, gym, or additional lounge area. A main-level bedroom and full bath complete the first floor, offering convenient one-level living or an ideal guest suite. Upstairs, two generously sized bedrooms await. One serves as a serene owner’s retreat with a beautifully updated ensuite bath featuring a walk-in shower and oversized vanity. The second bedroom is serviced by a stylish hall bath with a deep soaking tub. A walk-up attic provides easily accessible storage or future expansion potential. The lower level reveals an incredible surprise: a fully finished English basement apartment with its own private entrance. Soon to be separately metered and already equipped with its own HVAC system, this one-bedroom unit (can be easily converted to a 2 bedroom) features polished concrete floors, a full kitchen, dining area, spacious living room, walk-in closet, and full bath. The shared laundry room is smartly positioned to provide access from both the main home and apartment, allowing for seamless use whether the space is rented or reserved for guests or extended family. With an estimated rental value of over $2,200 per month, the income potential is significant. Off-street parking for multiple vehicles, fenced front and rear yards, and a location that places you minutes from local dining to include Koma Cafe just down the street, and access to the amenities of both downtown Takoma Park & Silver Spring, parks, and Metro access round out the offering. 8209 Flower Avenue is more than just a home—it’s a rare opportunity to own a beautifully updated, income-producing residence in one of the DC area's most beloved neighborhoods. A true blend of elegance, utility, and character.
For sale
Price cut: $10K (6/22)
$875,000
8209 Flower Ave, Takoma Park, MD 20912
4beds
3,145sqft
:
Get pre-qualified$5,419/mo
Single Family Residence
Built in 1936
5,039 Square Feet Lot
$-- Zestimate®
$278/sqft
$-- HOA
What's special
Fruit treesIrresistible curb appealMature landscapingGarden spaceBeautifully fenced lotFormal dining room
- 78 days |
- 986 |
- 63 |
Zillow last checked:
Listing updated:
Listed by:
Silvana Dias 202-258-8256,
RLAH @properties 301-652-0643
Source: Bright MLS,MLS#: MDMC2235636
Facts & features
Interior
Bedrooms & bathrooms
- Bedrooms: 4
- Bathrooms: 4
- Full bathrooms: 4
- Main level bathrooms: 1
- Main level bedrooms: 1
Rooms
- Room types: Living Room, Dining Room, Primary Bedroom, Bedroom 2, Kitchen, Family Room, Foyer, Breakfast Room, Bedroom 1, Bathroom 1, Bathroom 2
Primary bedroom
- Features: Flooring - HardWood
- Level: Upper
Bedroom 1
- Level: Lower
Bedroom 1
- Level: Main
Bedroom 2
- Features: Flooring - HardWood
- Level: Upper
Bathroom 1
- Level: Main
Bathroom 1
- Level: Upper
Bathroom 1
- Level: Lower
Bathroom 2
- Level: Upper
Breakfast room
- Level: Main
Dining room
- Features: Flooring - HardWood
- Level: Main
Family room
- Level: Lower
Foyer
- Features: Flooring - HardWood
- Level: Main
Kitchen
- Features: Flooring - HardWood
- Level: Main
Kitchen
- Level: Lower
Living room
- Features: Flooring - HardWood, Fireplace - Wood Burning
- Level: Main
Heating
- Forced Air, Natural Gas
Cooling
- Central Air, Natural Gas
Appliances
- Included: Dishwasher, Dryer, Microwave, Cooktop, Washer, Oven/Range - Gas, Gas Water Heater
- Laundry: In Basement
Features
- Family Room Off Kitchen, Kitchen - Gourmet, Dining Area, Primary Bath(s), Entry Level Bedroom, Attic, Ceiling Fan(s), Floor Plan - Traditional, Formal/Separate Dining Room, 2nd Kitchen
- Flooring: Concrete, Hardwood, Wood
- Basement: English,Full,Rear Entrance,Finished,Heated
- Number of fireplaces: 1
Interior area
- Total structure area: 3,145
- Total interior livable area: 3,145 sqft
- Finished area above ground: 1,964
- Finished area below ground: 1,181
Property
Parking
- Total spaces: 4
- Parking features: Driveway, Off Street
- Uncovered spaces: 4
Accessibility
- Accessibility features: None
Features
- Levels: Three
- Stories: 3
- Pool features: None
Lot
- Size: 5,039 Square Feet
Details
- Additional structures: Above Grade, Below Grade
- Parcel number: 161300952732
- Zoning: R10
- Special conditions: Standard
Construction
Type & style
- Home type: SingleFamily
- Architectural style: Cape Cod
- Property subtype: Single Family Residence
Materials
- Brick
- Foundation: Block
- Roof: Architectural Shingle
Condition
- New construction: No
- Year built: 1936
Utilities & green energy
- Sewer: Public Sewer
- Water: Public
Community & HOA
Community
- Subdivision: Takoma Park
HOA
- Has HOA: No
Location
- Region: Takoma Park
Financial & listing details
- Price per square foot: $278/sqft
- Tax assessed value: $891,667
- Annual tax amount: $10,344
- Date on market: 5/16/2026
- Listing agreement: Exclusive Right To Sell
- Ownership: Fee Simple
Estimated market value
Not available
Estimated sales range
Not available
Not available
Price history
| Date | Event | Price |
|---|---|---|
| 6/22/2026 | Price change | $875,000-1.1%$278/sqft |
Source:  Bright MLS #MDMC2235634 Report a problem Bright MLS #MDMC2235634 Report a problem | ||
| 5/30/2026 | Price change | $885,000-1.6%$281/sqft |
Source: Bright MLS #MDMC2235636 Report a problem | ||
| 3/23/2026 | Price change | $899,000-4.3%$286/sqft |
Source: Bright MLS #MDMC2216514 Report a problem | ||
| 2/11/2026 | Price change | $939,000-1.1%$299/sqft |
Source: Bright MLS #MDMC2216514 Report a problem | ||
| 1/4/2026 | Price change | $949,000-2.1%$302/sqft |
Source: Bright MLS #MDMC2208260 Report a problem | ||
| 11/14/2025 | Price change | $969,000-0.6%$308/sqft |
Source: Bright MLS #MDMC2208250 Report a problem | ||
| 10/16/2025 | Price change | $975,000-2.5%$310/sqft |
Source: Bright MLS #MDMC2190964 Report a problem | ||
| 9/16/2025 | Price change | $999,990-2.4%$318/sqft |
Source: Bright MLS #MDMC2190964 Report a problem | ||
| 8/25/2025 | Price change | $1,025,000-2.4%$326/sqft |
Source: Bright MLS #MDMC2191678 Report a problem | ||
| 7/17/2025 | Listed for sale | $1,050,000+85.8%$334/sqft |
Source: Bright MLS #MDMC2190964 Report a problem | ||
| 1/29/2024 | Listing removed | -- |
Source: Zillow Rentals Report a problem | ||
| 1/25/2024 | Listed for rent | $1,825-33.6%$1/sqft |
Source: Zillow Rentals Report a problem | ||
| 7/16/2022 | Listing removed | -- |
Source: Zillow Rental Manager Report a problem | ||
| 7/11/2022 | Listed for rent | $2,750+7.8%$1/sqft |
Source: Zillow Rental Manager Report a problem | ||
| 2/25/2021 | Listing removed | -- |
Source: Owner Report a problem | ||
| 2/15/2020 | Listing removed | $2,550$1/sqft |
Source: Owner Report a problem | ||
| 2/4/2020 | Listed for rent | $2,550$1/sqft |
Source: Owner Report a problem | ||
| 4/19/2016 | Sold | $565,000+3.1%$180/sqft |
Source: Public Record Report a problem | ||
| 3/2/2016 | Pending sale | $547,900$174/sqft |
Source: Half Back Realty #MC9581024 Report a problem | ||
| 2/28/2016 | Listed for sale | $547,900+74%$174/sqft |
Source: Half Back Realty #MC9581024 Report a problem | ||
| 12/4/2015 | Sold | $314,900$100/sqft |
Source: Public Record Report a problem | ||
| 10/9/2015 | Pending sale | $314,900$100/sqft |
Source: Fairfax Realty INC #MC8762346 Report a problem | ||
| 10/1/2015 | Listed for sale | $314,900+83.1%$100/sqft |
Source: Fairfax Realty INC #MC8762346 Report a problem | ||
| 11/12/1997 | Sold | $172,000$55/sqft |
Source: Public Record Report a problem | ||
Public tax history
| Year | Property taxes | Tax assessment |
|---|---|---|
| 2025 | $10,344 +17.7% | $827,433 +8.4% |
| 2024 | $8,786 +22.9% | $763,200 +23% |
| 2023 | $7,151 +35.5% | $620,667 +29.8% |
| 2022 | $5,276 +42.6% | $478,133 +42.5% |
| 2021 | $3,700 +1.8% | $335,600 +1.9% |
| 2020 | $3,634 +4% | $329,367 +3.9% |
| 2019 | $3,494 -0.2% | $316,900 |
| 2018 | $3,501 -1.9% | $316,900 +1.6% |
| 2017 | $3,569 +18.2% | $311,933 +1.6% |
| 2016 | $3,020 | $306,967 +1.6% |
| 2015 | $3,020 | $302,000 |
| 2014 | $3,020 | $302,000 |
| 2013 | -- | $302,000 -1% |
| 2012 | -- | $305,200 |
| 2011 | -- | $305,200 |
| 2010 | -- | $305,200 -19.3% |
| 2009 | -- | $378,280 +12.8% |
| 2008 | -- | $335,350 +14.7% |
| 2007 | -- | $292,420 +17.2% |
| 2006 | -- | $249,490 +14.7% |
| 2005 | -- | $217,576 +17.2% |
| 2004 | -- | $185,663 +20.8% |
| 2003 | -- | $153,750 +1.2% |
| 2002 | -- | $151,866 |
| 2001 | -- | $151,866 |
Find assessor info on the county website
Monthly payment
Est. payment
Payment breakdown
Explore the cost of this home by adjusting the details. Changes won't be saved.Climate risks
Neighborhood: 20912
Nearby schools
GreatSchools rating
- 3/10Rolling Terrace Elementary SchoolGrades: PK-5Distance: 0.3 mi
- 6/10Silver Spring International Middle SchoolGrades: 6-8Distance: 1 mi
- 7/10Montgomery Blair High SchoolGrades: 9-12Distance: 1.8 mi
Schools provided by the listing agent
- High: Montgomery Blair
- District: Montgomery County Public Schools
Source: Bright MLS. This data may not be complete. We recommend contacting the local school district to confirm school assignments for this home.
- $760,0004 bd2 ba1.9k sqft8211 Flower Ave, Takoma Park, MD 20912Sold
- $482,200-- bd1 ba1.2k sqft8213 Flower Ave, Takoma Park, MD 20912Off Market
- $--1 bd1 ba600 sqft814 Greenwood Cir #2, Takoma Park, MD 20912Off Market

- $--2 bd1 ba720 sqft814 Greenwood Cir #1, Takoma Park, MD 20912Off Market

- $---- bd1 ba400 sqft814 Greenwood Cir #5, Takoma Park, MD 20912Off Market
- $1,195-- bd1 ba420 sqft814 Greenwood Cir #3, Takoma Park, MD 20912For Rent
- $--1 bd1 ba600 sqft814 Greenwood Cir APT 4, Takoma Park, MD 20912Off Market
- $685,500-- bd3 ba2.3k sqft8205 Flower Ave, Silver Spring, MD 20912Off Market
A local agent can set up tours, give advice and negotiate with sellers.
Similar homes
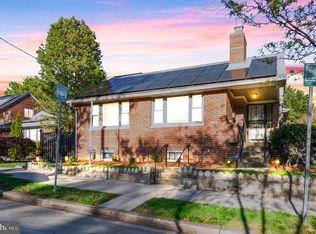
- $799,9005 bd4 ba2.3k sqft8203 Greenwood Ave, Takoma Park, MD 20912For Sale
 MLS ID #MDMC2204396, Matthew McLeod, Stewart Real Estate, LLC. Bright MLS
 - $950,0004 bd3 ba2.5k sqft710 Wayne Ave, Silver Spring, MD 20910For Sale
 MLS ID #MDMC2239378, Kerri Murphy, RLAH @properties. Bright MLS
 - $870,0004 bd3 ba2.8k sqft6617 13th Pl NW, Washington, DC 20012For Sale
 MLS ID #DCDC2252150, Courtney Cowan, Coldwell Banker Realty. Bright MLS
 - $860,0004 bd4 ba2.3k sqft5809 3rd Pl NW, Washington, DC 20011For Sale
 MLS ID #DCDC2264160, John Strock, Real Broker, LLC. Bright MLS
 - $849,0004 bd4 ba1.8k sqft423 Quackenbos St NW, Washington, DC 20011For SaleMLS ID #DCDC2268134, Chris Chambers, Samson Properties. Bright MLS
- $1,050,0004 bd3 ba2.2k sqft8511 Freyman Dr, Chevy Chase, MD 20815For SaleMLS ID #MDMC2248352, Jan Brito, Compass. Bright MLS
- $699,0004 bd3 ba2.4k sqft9703 Woodland Dr, Silver Spring, MD 20910For SaleMLS ID #MDMC2242530, Donna Kerr, Donna Kerr Group. Bright MLS
- $660,0004 bd3 ba1.8k sqft8712 Geren Rd, Silver Spring, MD 20901For SaleMLS ID #MDMC2238266, Anuzia Silverio De Leles, Century 21 Redwood Realty. Bright MLS
- $700,0004 bd3 ba2.2k sqft827 Philadelphia Ave, Silver Spring, MD 20910For SaleMLS ID #MDMC2227420, Sarah Reynolds, Keller Williams Realty. Bright MLS
- $925,0006 bd5 ba3.3k sqft4037 22nd St NE, Washington, DC 20018For SaleMLS ID #DCDC2261744, Yvonne Lee, Keller Williams Capital Properties. Bright MLS
- $865,0003 bd3 ba2.1k sqft2747 S Uhle St, Arlington, VA 22206For SaleMLS ID #VAAR2076198, Geva Lester, Varity Homes. Bright MLS
- $910,0006 bd4 ba3.1k sqft3700 13th St NW, Washington, DC 20010For SaleMLS ID #DCDC2246708, Phillip Allen, Corcoran McEnearney. Bright MLS
- $749,9993 bd2 ba2k sqft2504 Seminary Rd, Silver Spring, MD 20910For SaleMLS ID #MDMC2239564, Jamie Smart, Redfin Corp. Bright MLS
- $674,9004 bd3 ba2.1k sqft10614 Glenwild Rd, Silver Spring, MD 20901For SaleMLS ID #MDMC2238032, Paola Lazo, Samson Properties. Bright MLS
- $975,0004 bd4 ba2.6k sqft2700 4th St NE, Washington, DC 20002For SaleMLS ID #DCDC2269376, Anslie Stokes Milligan, Corcoran McEnearney. Bright MLS
- $890,0006 bd4 ba3k sqft6467 3rd St, Alexandria, VA 22312For SaleMLS ID #VAFX2330228, Alberto balderrama rocha, Coldwell Banker Realty. Bright MLS
- $889,9005 bd3 ba2.9k sqft6924 Sundown Rd, Laytonsville, MD 20882For SaleMLS ID #MDMC2245468, Craig Sword, Compass. Bright MLS
- $825,0004 bd4 ba1.8k sqft4717 7th St NE, Washington, DC 20017For SaleMLS ID #DCDC2259000, Yony Kifle, EXP Realty, LLC. Bright MLS
- $879,0004 bd3 ba2.1k sqft6237 Cheryl Dr, Falls Church, VA 22044For SaleMLS ID #VAFX2319716, Karolina Chapman, Real Broker, LLC. Bright MLS
- $818,0004 bd4 ba1.8k sqft5107 New Hampshire Ave NW, Washington, DC 20011For SaleMLS ID #DCDC2259702, Rashi Givens, Innovative Touch Realty, LLC. Bright MLS
