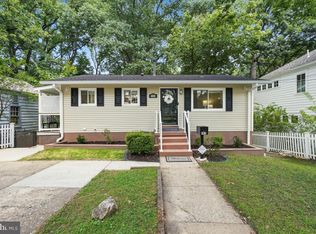
***NEW ROOF! PROPERTY HAS PASSED LEAD TEST!*** Offered below appraised value an exceptional opportunity for buyers to gain immediate equity. Don’t miss this competitively priced home with strong value potential! Welcome to this fully renovated 5-bedroom, 4-bathroom single-family home in the heart of Takoma Park. Zoned R10, the property offers flexibility for future conversion while serving beautifully today as a spacious residence. Set on a spectacular lot, this home highlights hardwood floors, updated kitchen, bathrooms, and efficient ductless heat pumps. The main level features a traditional living room, an open kitchen and dining area, and 2 generously sized bedrooms with a full bath. Upstairs, you’ll find 2 additional bedrooms and 2 full baths, including a primary suite with its own private bath. The lower level extends the living space with a recreation room, 2nd kitchen, large bedroom, full bath, and walk-out access to the rear yard—perfect for guests, multi-generational co-living, or creating a private retreat. Whether you’re seeking a primary residence, multi-generational arrangement, or a property with income potential, this home delivers versatility and character. Located within minutes of Takoma Park’s shops, dining, parks, and transit options, offering both convenience and community.
Pending
$799,900
8203 Greenwood Ave, Takoma Park, MD 20912
5beds
2,333sqft
Single Family Residence
Built in 1937
6,098 Square Feet Lot
$777,800 Zestimate®
$343/sqft
$-- HOA
What's special
Rear yardHardwood floorsEfficient ductless heat pumpsUpdated kitchenGenerously sized bedroomsSpectacular lotRecreation room
- 309 days
- 493
- 36
Zillow last checked:
Listing updated:
Listed by:
Matthew McLeod 301-637-8979,
Stewart Real Estate, LLC (240) 472-7453
Source: Bright MLS,MLS#: MDMC2204396
Facts & features
Interior
Bedrooms & bathrooms
- Bedrooms: 5
- Bathrooms: 4
- Full bathrooms: 4
- Main level bathrooms: 1
- Main level bedrooms: 2
Rooms
- Room types: Living Room, Dining Room, Primary Bedroom, Bedroom 2, Bedroom 3, Bedroom 4, Bedroom 5, Kitchen, Foyer, Laundry, Recreation Room, Utility Room, Primary Bathroom, Full Bath
Primary bedroom
- Level: Upper
Bedroom 2
- Level: Upper
Bedroom 3
- Level: Main
Bedroom 4
- Level: Main
Bedroom 5
- Level: Lower
Primary bathroom
- Level: Upper
Dining room
- Level: Main
Foyer
- Level: Main
Other
- Level: Upper
Other
- Level: Main
Other
- Level: Lower
Kitchen
- Level: Main
Kitchen
- Level: Lower
Laundry
- Level: Lower
Living room
- Level: Main
Recreation room
- Level: Lower
Utility room
- Level: Lower
Heating
- Heat Pump, Electric
Cooling
- Ceiling Fan(s), Ductless, Zoned, Electric
Appliances
- Included: ENERGY STAR Qualified Refrigerator, ENERGY STAR Qualified Dishwasher, ENERGY STAR Qualified Washer, Oven/Range - Electric, Range Hood, Stainless Steel Appliance(s), Cooktop, Washer, Water Heater, Dryer, Dishwasher, Electric Water Heater
- Laundry: Laundry Room
Features
- Bathroom - Tub Shower, Bathroom - Walk-In Shower, Breakfast Area, Ceiling Fan(s), Combination Kitchen/Dining, Eat-in Kitchen, Primary Bath(s), Recessed Lighting, Upgraded Countertops, 2nd Kitchen
- Flooring: Ceramic Tile, Hardwood, Luxury Vinyl, Carpet
- Basement: Combination,Full,Finished,Heated,Exterior Entry,Rear Entrance,Walk-Out Access,Windows
- Number of fireplaces: 1
Interior area
- Total structure area: 2,428
- Total interior livable area: 2,333 sqft
- Finished area above ground: 1,503
- Finished area below ground: 830
Video & virtual tour
Property
Parking
- Parking features: Driveway, Off Street
- Has uncovered spaces: Yes
Accessibility
- Accessibility features: None
Features
- Levels: Three
- Stories: 3
- Patio & porch: Deck
- Exterior features: Stone Retaining Walls
- Pool features: None
Lot
- Size: 6,098 Square Feet
- Features: Landscaped, Open Lot
Details
- Additional structures: Above Grade, Below Grade
- Parcel number: 161300951965
- Zoning: R10
- Special conditions: Standard
Construction
Type & style
- Home type: SingleFamily
- Architectural style: Traditional
- Property subtype: Single Family Residence
Materials
- Brick
- Foundation: Slab, Block, Brick/Mortar
- Roof: Asphalt,Shingle
Condition
- Excellent
- New construction: No
- Year built: 1937
- Major remodel year: 2025
Utilities & green energy
- Sewer: Public Sewer
- Water: Public
- Utilities for property: Natural Gas Available
Community & HOA
Community
- Subdivision: Wheaton Out Res. (1)
HOA
- Has HOA: No
Location
- Region: Takoma Park
Financial & listing details
- Price per square foot: $343/sqft
- Tax assessed value: $484,467
- Annual tax amount: $6,638
- Date on market: 10/24/2025
- Listing agreement: Exclusive Agency
- Listing terms: Cash,Conventional,FHA,VA Loan
- Ownership: Fee Simple
Estimated market value
$777,800
$739,000 - $817,000
$4,286/mo
Price history
| Date | Event | Price |
|---|---|---|
| 8/16/2026 | Pending sale | $799,900$343/sqft |
Source:  Bright MLS #MDMC2204396 Report a problem Bright MLS #MDMC2204396 Report a problem | ||
| 7/29/2026 | Listed for sale | $799,900-3%$343/sqft |
Source: Bright MLS #MDMC2204396 Report a problem | ||
| 7/12/2026 | Listing removed | $825,000$354/sqft |
Source: Bright MLS #MDMC2204396 Report a problem | ||
| 3/27/2026 | Price change | $825,000-2.9%$354/sqft |
Source: Bright MLS #MDMC2218450 Report a problem | ||
| 1/6/2026 | Price change | $849,999-2.9%$364/sqft |
Source: Bright MLS #MDMC2204396 Report a problem | ||
| 11/16/2025 | Price change | $875,000-2.7%$375/sqft |
Source: Bright MLS #MDMC2204396 Report a problem | ||
| 10/24/2025 | Listed for sale | $899,000+64.4%$385/sqft |
Source: Bright MLS #MDMC2204396 Report a problem | ||
| 6/18/2025 | Sold | $547,000-19%$234/sqft |
Source: Public Record Report a problem | ||
| 4/19/2024 | Listing removed | -- |
Source: Bright MLS #MDMC2116972 Report a problem | ||
| 1/1/2024 | Listing removed | -- |
Source: Bright MLS #MDMC2109574 Report a problem | ||
| 12/17/2023 | Price change | $675,000-3.6%$289/sqft |
Source: Bright MLS #MDMC2108940 Report a problem | ||
| 9/29/2023 | Listed for sale | $700,000$300/sqft |
Source: Bright MLS #MDMC2108940 Report a problem | ||
| 3/24/2021 | Listing removed | -- |
Source: Owner Report a problem | ||
| 1/13/2015 | Listing removed | $1,450$1/sqft |
Source: Owner Report a problem | ||
| 12/12/2014 | Listed for rent | $1,450$1/sqft |
Source: Owner Report a problem | ||
Public tax history
| Year | Property taxes | Tax assessment |
|---|---|---|
| 2025 | $7,383 +49.5% | $484,467 +12.9% |
| 2024 | $4,939 +4.1% | $429,000 +4.2% |
| 2023 | $4,743 +9% | $411,667 +4.4% |
| 2022 | $4,351 +4.7% | $394,333 +4.6% |
| 2021 | $4,156 +2.3% | $377,000 +2.3% |
| 2020 | $4,065 +4.9% | $368,467 +4.9% |
| 2019 | $3,875 -0.2% | $351,400 |
| 2018 | $3,882 -2.9% | $351,400 +0.4% |
| 2017 | $3,997 +0.3% | $350,000 +0.4% |
| 2016 | $3,986 | $348,600 +0.4% |
| 2015 | $3,986 | $347,200 |
| 2014 | $3,986 | $347,200 |
| 2013 | -- | $347,200 -0.7% |
| 2012 | -- | $349,600 |
| 2011 | -- | $349,600 |
| 2010 | -- | $349,600 -18.4% |
| 2009 | -- | $428,610 +11% |
| 2008 | -- | $386,190 +12.3% |
| 2007 | -- | $343,770 +14.1% |
| 2006 | -- | $301,350 +14.4% |
| 2005 | -- | $263,476 +16.8% |
| 2004 | -- | $225,603 +20.2% |
| 2003 | -- | $187,730 +1% |
| 2002 | -- | $185,902 |
| 2001 | -- | $185,902 |
Find assessor info on the county website
Monthly payment
Est. payment
Payment breakdown
Explore the cost of this home by adjusting the details. Changes won't be saved.Climate risks
Neighborhood: 20912
Nearby schools
Schools provided by the listing agent
- District: Montgomery County Public Schools
Source: Bright MLS. This data may not be complete. We recommend contacting the local school district to confirm school assignments for this home.
- $--1 bd1 ba1.2k sqft8203 Greenwood Ave #2, Takoma Park, MD 20912Off Market
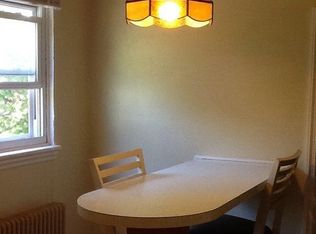
- $---- bd-- ba-- sqft8203 Greenwood Avenue #FL 2ND, Takoma Park, MD 20912Off Market
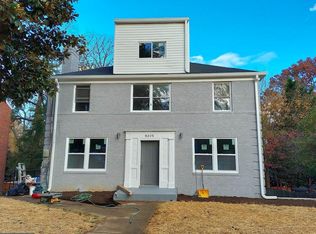
- $841,900-- bd-- ba3k sqft8205 Greenwood Ave, Takoma Park, MD 20912Off Market
- $--3 bd2 ba1.3k sqft8205 Greenwood Ave APT 3, Takoma Park, MD 20912Off Market
Similar homes
- $749,0004 bd3 ba1.4k sqft1208 Jackson Ave, Takoma Park, MD 20912For Sale
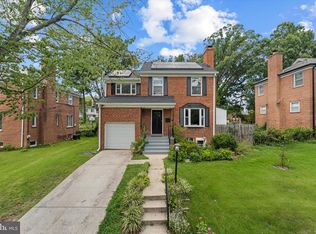
 MLS ID #MDMC2247384, Matthew Charlesworth, Keller Williams Realty. Bright MLS
 - $899,9995 bd4 ba2.4k sqft8509 Flower Ave, Takoma Park, MD 20912For Sale
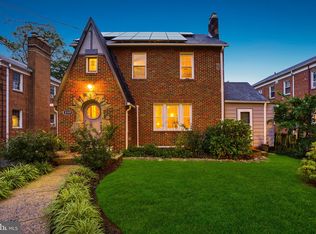 MLS ID #MDMC2200150, Dan Metcalf, Perennial Real Estate. Bright MLS
 - $749,0003 bd2 ba1.7k sqft143 Ritchie Ave, Silver Spring, MD 20910For Sale
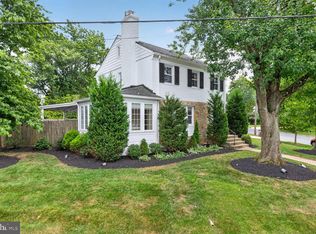
 MLS ID #MDMC2252730, Dan Metcalf, Perennial Real Estate. Bright MLS
 - $750,0004 bd3 ba1.8k sqft201 E Indian Spring Dr, Silver Spring, MD 20901For Sale
 MLS ID #MDMC2248782, Bryan Cantio, RE/MAX Allegiance. Bright MLS
 - $950,0004 bd3 ba2.5k sqft710 Wayne Ave, Silver Spring, MD 20910For SaleMLS ID #MDMC2239378, Kerri Murphy, RLAH @properties. Bright MLS
- $750,0003 bd2 ba1.2k sqft8306 Queen Annes Dr, Silver Spring, MD 20910For SaleMLS ID #MDMC2224644, Chris Brown, Long & Foster Real Estate, Inc.. Bright MLS
- $899,0004 bd4 ba2.3k sqft1212 Underwood St NW, Washington, DC 20012For SaleMLS ID #DCDC2276376, Kira Epstein Begal, Washington Fine Properties, LLC. Bright MLS
- $699,0004 bd3 ba2.4k sqft9703 Woodland Dr, Silver Spring, MD 20910For SaleMLS ID #MDMC2242530, Donna Kerr, Donna Kerr Group. Bright MLS
- $870,0004 bd3 ba2.8k sqft6617 13th Pl NW, Washington, DC 20012For SaleMLS ID #DCDC2252150, Courtney Cowan, Coldwell Banker Realty. Bright MLS
- $719,9004 bd3 ba1.9k sqft4201 Gelding Ln, Olney, MD 20832For SaleMLS ID #MDMC2252190, Steve Baumgartner, Compass. Bright MLS
- $655,0004 bd3 ba2.6k sqft9807 Merwood Ln, Silver Spring, MD 20901For SaleMLS ID #MDMC2230452, Cari Jordan, RLAH @properties. Bright MLS
- $850,0004 bd3 ba1.8k sqft630 Blossom Dr, Rockville, MD 20850For SaleMLS ID #MDMC2245960, Megan Meekin, Compass. Bright MLS
- $774,5004 bd4 ba3.4k sqft14212 Northwyn Dr, Silver Spring, MD 20904For SaleMLS ID #MDMC2216548, Susan Altschuler, Realty Pros. Bright MLS
- $599,9002 bd2 ba1.6k sqft115 Eastmoor Dr, Silver Spring, MD 20901For SaleMLS ID #MDMC2252470, Shari Hodges, Cummings & Co. Realtors. Bright MLS
- $719,0004 bd3 ba2.4k sqft2604 Plyers Mill Rd, Silver Spring, MD 20902For SaleMLS ID #MDMC2244432, Kira Epstein Begal, Washington Fine Properties, LLC. Bright MLS
- $697,9955 bd4 ba2.6k sqft2610 Silverdale Dr, Silver Spring, MD 20906For SaleMLS ID #MDMC2250090, Alda Lourenco, RE/MAX Realty Group. Bright MLS
- $849,9004 bd5 ba2.9k sqft3016 Thayer St NE, Washington, DC 20018For SaleMLS ID #DCDC2265886, Gerly Oden, GVO Realty, LLC. Bright MLS
- $650,0004 bd4 ba1.9k sqft4509 32nd St, Mount Rainier, MD 20712For SaleMLS ID #MDPG2206942, Alex Martinez, The Agency DC. Bright MLS
- $1,095,0005 bd4 ba2.6k sqft236 Peabody St NW, Washington, DC 20011For SaleMLS ID #DCDC2279286, Mehrnaz Bazargan, Redfin Corp. Bright MLS
- $699,0004 bd4 ba1.8k sqft4504 20th St NE, Washington, DC 20018For SaleMLS ID #DCDC2257186, Jason Lallis, RLAH @properties. Bright MLS
