This meticulously maintained home offers 3 bedrooms, 2.5 bathrooms, and an incredible private backyard retreat designed for both relaxation and entertaining. Thoughtfully updated throughout the years, the home showcases exceptional craftsmanship with custom woodwork and handmade cabinetry featured throughout, including in the beautifully updated kitchen. Gorgeous hardwood flooring and ceramic tile add timeless character and warmth to much of the home. Step inside to a spacious, light-filled living room that immediately creates an inviting atmosphere. The updated galley kitchen is a true standout, featuring handcrafted cabinetry, custom backsplash, stainless steel appliances, and ample workspace for everyday living or entertaining. Just off the kitchen, the elegant dining room is enhanced by a tray ceiling and crown molding, creating the perfect setting for gatherings and special occasions. The cozy family room is filled with charm and character, highlighted by stunning wood beams and a dramatic wall-to-wall brick fireplace that serves as the focal point of the space. Upstairs, the spacious primary suite offers a peaceful escape with a private deck overlooking the sparkling in-ground pool, a sitting area, walk-in closet, and a beautifully remodeled en-suite bathroom featuring a double-bowl vanity. An additional bedroom and a full bath complete with a luxurious Jacuzzi jetted tub are also located on the upper level. Outside, the backyard transforms into a private oasis surrounded by mature trees for added seclusion. Expansive multi-level decks provide multiple spaces for entertaining, grilling, and relaxing, including a covered area with a charming swing. The in-ground pool with slide creates the ultimate summer retreat and makes this outdoor space truly unforgettable. Conveniently located near shopping, dining, schools, and major interstates, this exceptional property combines comfort, craftsmanship, and privacy in one remarkable home. Schedule your priva
Sold
$375,000
6903 Glacier Dr, Indianapolis, IN 46217
3beds
2,248sqft
Residential, Single Family Residence
Built in 1974
0.28 Acres Lot
$375,200 Zestimate®
$167/sqft
$2,186 Estimated rent
Home value
$375,200
$356,000 - $394,000
$2,186/mo
Zestimate® history
Owner options
List your home for rent
$2,186/mo
Rent Zestimate®
Find your next renter with Zillow Rental Manager. Plus, with online applications, you can quickly screen prospective tenants – for free.
$2,186/mo
Rent Zestimate®
Refinance and save
$2,702/mo
Est. payment
Refinancing to a lower rate could help reduce your monthly payments and save thousands over the life of the loan.
$2,702/mo
Est. payment
Explore your selling options
Work with a Zillow partner agent
Leverage their expertise and Zillow's premium Showcase listings to get your home seen by more buyers.
Get startedList with your own agent
Get your home in front of millions of buyers by listing it on Zillow.
Learn how to do itSell it yourself
Take full control of how buyers see your home on Zillow by listing For Sale by Owner (FSBO).
List your homeWhat's special
Dramatic wall-to-wall brick fireplaceStunning wood beamsBeautifully updated kitchenUpdated galley kitchenStainless steel appliancesCustom backsplashWalk-in closet
Zillow last checked:
Listing updated:
Listed by:
Steve Lew 317-658-2042,
Steve Lew Real Estate Group, LLC
Bought with:
Scott Harmeyer
F.C. Tucker Company
Source: MIBOR as distributed by MLS GRID,MLS#: 22100743
Facts & features
Interior
Bedrooms & bathrooms
- Bedrooms: 3
- Bathrooms: 3
- Full bathrooms: 2
- 1/2 bathrooms: 1
- Main level bathrooms: 1
- Main level bedrooms: 1
Primary bedroom
- Level: Upper
- Area: 300 Square Feet
- Dimensions: 12x25
Bedroom 2
- Level: Upper
- Area: 120 Square Feet
- Dimensions: 10x12
Bedroom 3
- Level: Main
- Area: 160 Square Feet
- Dimensions: 10x16
Dining room
- Features: Tile-Ceramic
- Level: Main
- Area: 120 Square Feet
- Dimensions: 10x12
Family room
- Level: Main
- Area: 330 Square Feet
- Dimensions: 15x22
Kitchen
- Features: Tile-Ceramic
- Level: Main
- Area: 128 Square Feet
- Dimensions: 8x16
Laundry
- Features: Tile-Ceramic
- Level: Main
- Area: 96 Square Feet
- Dimensions: 8x12
Living room
- Level: Main
- Area: 204 Square Feet
- Dimensions: 12x17
Heating
- Forced Air
Cooling
- Central Air
Appliances
- Included: Dishwasher, Dryer, Disposal, MicroHood, Electric Oven, Refrigerator, Washer
- Laundry: Main Level
Features
- Attic Access, Breakfast Bar, Hardwood Floors, Pantry, Walk-In Closet(s)
- Flooring: Hardwood
- Has basement: No
- Attic: Access Only
- Number of fireplaces: 1
- Fireplace features: Electric, Family Room
Interior area
- Total structure area: 2,248
- Total interior livable area: 2,248 sqft
Property
Parking
- Total spaces: 2
- Parking features: Attached
- Attached garage spaces: 2
Features
- Levels: Tri-Level
- Patio & porch: Covered, Deck
- Pool features: In Ground
- Fencing: Fenced,Full,Privacy
Lot
- Size: 0.28 Acres
- Features: Street Lights, Mature Trees
Details
- Parcel number: 491411100048000500
- Horse amenities: None
Construction
Type & style
- Home type: SingleFamily
- Property subtype: Residential, Single Family Residence
Materials
- Brick, Wood Siding
- Foundation: Slab
Condition
- Updated/Remodeled
- New construction: No
- Year built: 1974
Utilities & green energy
- Water: Public
Community & HOA
Community
- Subdivision: Meridian Woods Park
HOA
- Has HOA: Yes
- Amenities included: Insurance, Park, Playground
- Services included: Entrance Common, Insurance, ParkPlayground
- HOA fee: $345 annually
- HOA phone: 317-784-2872
Location
- Region: Indianapolis
Financial & listing details
- Price per square foot: $167/sqft
- Tax assessed value: $278,900
- Annual tax amount: $3,772
- Date on market: 5/8/2026
- Cumulative days on market: 11 days
Price history
| Date | Event | Price |
|---|---|---|
| 7/6/2026 | Sold | $375,000$167/sqft |
Source:  MIBOR as distributed by MLS GRID #22100743 Report a problem MIBOR as distributed by MLS GRID #22100743 Report a problem | ||
| 5/28/2026 | Pending sale | $375,000$167/sqft |
Source: MIBOR as distributed by MLS GRID #22100743 Report a problem | ||
| 5/20/2026 | Listed for sale | $375,000$167/sqft |
Source: MIBOR as distributed by MLS GRID #22100743 Report a problem | ||
| 5/11/2026 | Pending sale | $375,000$167/sqft |
Source: MIBOR as distributed by MLS GRID #22100743 Report a problem | ||
| 5/8/2026 | Listed for sale | $375,000-3.3%$167/sqft |
Source: MIBOR as distributed by MLS GRID #22100743 Report a problem | ||
| 8/30/2024 | Listing removed | $387,900$173/sqft |
Source: MIBOR as distributed by MLS GRID #21998850 Report a problem | ||
| 8/29/2024 | Listed for sale | $387,900$173/sqft |
Source: MIBOR as distributed by MLS GRID #21998850 Report a problem | ||
Public tax history
| Year | Property taxes | Tax assessment |
|---|---|---|
| 2025 | $3,772 -5% | $278,900 -5% |
| 2024 | $3,969 +9.5% | $293,500 +1.4% |
| 2023 | $3,626 +16.6% | $289,500 +10.9% |
| 2022 | $3,111 +12.4% | $261,000 +18% |
| 2021 | $2,767 +0.4% | $221,100 +12.1% |
| 2020 | $2,756 +6.1% | $197,300 +0.6% |
| 2019 | $2,598 +4.1% | $196,200 +5% |
| 2018 | $2,495 +1.6% | $186,900 +4.9% |
| 2017 | $2,457 +9.3% | $178,200 +4.6% |
| 2016 | $2,248 +10% | $170,300 +8% |
| 2014 | $2,043 -0.2% | $157,700 -2.4% |
| 2013 | $2,048 | $161,500 +3.3% |
| 2012 | $2,048 | $156,400 -2.7% |
| 2011 | -- | $160,800 -4.2% |
| 2010 | $1,871 +26.2% | $167,900 +6.8% |
| 2009 | $1,483 | $157,200 -3.7% |
| 2007 | -- | $163,200 |
| 2006 | -- | $163,200 +17.1% |
| 2005 | -- | $139,400 |
| 2004 | -- | $139,400 |
| 2003 | -- | $139,400 +59.9% |
| 2002 | -- | $87,200 +200% |
| 2001 | -- | $29,070 |
| 2000 | -- | $29,070 |
Find assessor info on the county website
Neighborhood: Linden Wood
Nearby homes
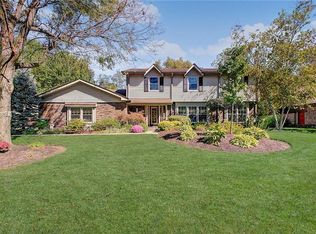
- $390,9004 bd3 ba2.7k sqft6853 Glacier Dr, Indianapolis, IN 46217Off Market
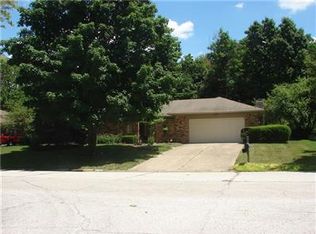
- $265,5003 bd3 ba1.9k sqft6913 Glacier Dr, Indianapolis, IN 46217Off Market
- $310,0004 bd3 ba2.2k sqft6843 Glacier Dr, Indianapolis, IN 46217Pending

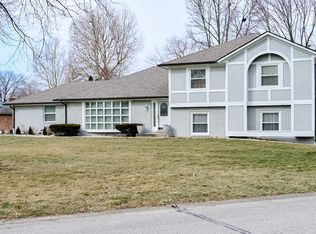
- $375,0005 bd3 ba3k sqft550 Teton Trl, Indianapolis, IN 46217Sold
- $298,4003 bd1 ba2.2k sqft6904 Glacier Dr, Indianapolis, IN 46217Off Market
- $334,8004 bd3 ba2.2k sqft6923 Glacier Dr, Indianapolis, IN 46217Off Market
- $281,6003 bd2 ba1.8k sqft6844 Glacier Dr, Indianapolis, IN 46217Off Market
- $302,2003 bd3 ba2.4k sqft6833 Glacier Dr, Indianapolis, IN 46217Off Market
Nearby schools
GreatSchools rating
- 7/10Perry Meridian 6th Grade AcademyGrades: 6Distance: 1.1 mi
- 9/10Perry Meridian High SchoolGrades: 9-12Distance: 1.2 mi
- 8/10Perry Meridian Middle SchoolGrades: 7-8Distance: 1.1 mi
Get a cash offer in 3 minutes
Find out how much your home could sell for in as little as 3 minutes with a no-obligation cash offer.
Estimated market value
$375,200
Get a cash offer in 3 minutes
Find out how much your home could sell for in as little as 3 minutes with a no-obligation cash offer.
Estimated market value
$375,200
- Indiana
- Marion County
- Indianapolis
- 46217
- Linden Wood
- 6903 Glacier Dr
Nearby cities
Nearby neighborhoods
Nearby zip codes
Other Indianapolis Topics
