Welcome to 6843 Glacier Drive, a four-bedroom, two-and-a-half-bath home in the sought after Meridian Woods Park. A long history of south side Indianapolis families have called Meridian Woods Park home for more than 50 years, and you could be next! It's a community where neighbors become long-lasting friends. There is plenty of room to host between the spacious family room and separate generous living room. Feel free to eat your meals in the eat-in kitchen area, or head on over to the separate formal dining room. Find a bedroom downstairs with a half bath immediately adjacent. Head upstairs and there will be three bedrooms and two full bathrooms waiting for you, the main feature being the primary bedroom with an en-suite bathroom. Enjoy the peaceful setting/beautiful landscape that this backyard offers. Between the well-sized living areas, four bedrooms, two and a half bathrooms, peaceful setting, community amenities and much more, this is one you won't want to miss! Hop right on the walking trail & head over to the community clubhouse/pool/playground/fishing pond. This home feeds into highly regarded William Henry Burkhart Elementary!
Pending
$310,000
6843 Glacier Dr, Indianapolis, IN 46217
4beds
2,212sqft
:
Get pre-qualified$2,117/mo
Residential, Single Family Residence
Built in 1975
0.28 Acres Lot
$-- Zestimate®
$140/sqft
$30/mo HOA
What's special
Four-bedroom two-and-a-half-bath homePeaceful settingSpacious family roomSeparate formal dining roomEat-in kitchen area
- 38 days |
- 168 |
- 3 |
Likely to sell faster than
Zillow last checked:
Listing updated:
Listed by:
Brian Harbert 317-903-3218,
REALTY WORLD-Harbert Company,
Cameron Harbert 317-371-0224,
REALTY WORLD-Harbert Company
Source: MIBOR as distributed by MLS GRID,MLS#: 22109260
Facts & features
Interior
Bedrooms & bathrooms
- Bedrooms: 4
- Bathrooms: 3
- Full bathrooms: 2
- 1/2 bathrooms: 1
- Main level bathrooms: 1
- Main level bedrooms: 1
Primary bedroom
- Level: Upper
- Area: 176 Square Feet
- Dimensions: 16x11
Bedroom 2
- Level: Upper
- Area: 150 Square Feet
- Dimensions: 15x10
Bedroom 3
- Level: Upper
- Area: 120 Square Feet
- Dimensions: 12x10
Bedroom 4
- Level: Main
- Area: 176 Square Feet
- Dimensions: 16x11
Dining room
- Level: Main
- Area: 110 Square Feet
- Dimensions: 11x10
Family room
- Level: Main
- Area: 330 Square Feet
- Dimensions: 22x15
Foyer
- Features: Tile-Ceramic
- Level: Main
- Area: 63 Square Feet
- Dimensions: 9x7
Kitchen
- Features: Tile-Ceramic
- Level: Main
- Area: 187 Square Feet
- Dimensions: 17x11
Laundry
- Level: Main
- Area: 108 Square Feet
- Dimensions: 12x09
Living room
- Level: Main
- Area: 216 Square Feet
- Dimensions: 18x12
Heating
- Forced Air
Cooling
- Central Air
Appliances
- Included: Dishwasher, Dryer, Microwave, Electric Oven, Refrigerator, Washer, Water Softener Owned
- Laundry: Connections All, Laundry Room, Other
Features
- Entrance Foyer, Eat-in Kitchen, Pantry
- Has basement: No
- Number of fireplaces: 1
- Fireplace features: Family Room, Masonry, Wood Burning
Interior area
- Total structure area: 2,212
- Total interior livable area: 2,212 sqft
Property
Parking
- Total spaces: 2
- Parking features: Attached, Garage Door Opener, Storage, Other
- Attached garage spaces: 2
- Details: Garage Parking Other(Finished Garage, Garage Door Opener, Service Door, Other)
Features
- Levels: Multi/Split
- Patio & porch: Deck
- Has view: Yes
- View description: Trees/Woods
Lot
- Size: 0.28 Acres
Details
- Parcel number: 491411100050000500
- Horse amenities: None
Construction
Type & style
- Home type: SingleFamily
- Architectural style: Traditional
- Property subtype: Residential, Single Family Residence
Materials
- Brick
- Foundation: Crawl Space, Block
Condition
- New construction: No
- Year built: 1975
Utilities & green energy
- Electric: 200+ Amp Service, 220 Volts, 220 Volts in Kitchen, 220 Volts in Laundry, Circuit Breakers, Underground
- Water: Public
- Utilities for property: Electricity Connected, Sewer Connected, Water Connected
Community & HOA
Community
- Subdivision: Meridian Woods Park
HOA
- Has HOA: Yes
- Amenities included: Clubhouse, Jogging Path, Park, Party Room, Picnic Area, Playground, Pond Year Round, Pool, Recreation Room, Trail(s), Maintenance
- Services included: Clubhouse, Maintenance, Walking Trails
- HOA fee: $365 annually
Location
- Region: Indianapolis
Financial & listing details
- Price per square foot: $140/sqft
- Tax assessed value: $297,800
- Annual tax amount: $3,634
- Date on market: 6/23/2026
- Cumulative days on market: 40 days
- Electric utility on property: Yes
Estimated market value
Not available
Estimated sales range
Not available
Not available
Price history
| Date | Event | Price |
|---|---|---|
| 6/29/2026 | Pending sale | $310,000$140/sqft |
Source:  MIBOR as distributed by MLS GRID #22109260 Report a problem MIBOR as distributed by MLS GRID #22109260 Report a problem | ||
| 6/23/2026 | Listed for sale | $310,000$140/sqft |
Source: MIBOR as distributed by MLS GRID #22109260 Report a problem | ||
Public tax history
| Year | Property taxes | Tax assessment |
|---|---|---|
| 2025 | $3,706 +2.5% | $297,800 +3.2% |
| 2024 | $3,616 +9% | $288,600 +1.4% |
| 2023 | $3,317 +18% | $284,600 +10.9% |
| 2022 | $2,812 +5% | $256,700 +18.5% |
| 2021 | $2,678 +6.5% | $216,600 +5.2% |
| 2020 | $2,516 +6.5% | $205,800 +6.6% |
| 2019 | $2,362 +3.3% | $193,100 +5% |
| 2018 | $2,288 +1.5% | $183,900 +4.5% |
| 2017 | $2,255 +6.7% | $176,000 +4.6% |
| 2016 | $2,113 +11.8% | $168,200 +5.3% |
| 2014 | $1,890 +0.4% | $159,700 -2.4% |
| 2013 | $1,882 | $163,700 +3.5% |
| 2012 | $1,882 | $158,200 -2.9% |
| 2011 | -- | $162,900 -4.3% |
| 2010 | $1,702 +20.5% | $170,200 +6.8% |
| 2009 | $1,412 | $159,300 -3.6% |
| 2007 | -- | $165,300 |
| 2006 | -- | $165,300 +17.2% |
| 2005 | -- | $141,100 |
| 2004 | -- | $141,100 |
| 2003 | -- | $141,100 +60.2% |
| 2002 | -- | $88,100 +200% |
| 2001 | -- | $29,370 |
| 2000 | -- | $29,370 |
Find assessor info on the county website
Monthly payment
Est. payment
Payment breakdown
Explore the cost of this home by adjusting the details. Changes won't be saved.Climate risks
Neighborhood: Linden Wood
Nearby schools
GreatSchools rating
- 7/10Perry Meridian 6th Grade AcademyGrades: 6Distance: 1.1 mi
- 9/10Perry Meridian High SchoolGrades: 9-12Distance: 1.2 mi
- 8/10Perry Meridian Middle SchoolGrades: 7-8Distance: 1.1 mi
Schools provided by the listing agent
- Elementary: William Henry Burkhart Elementary
- Middle: Perry Meridian Middle School
- High: Perry Meridian High School
Source: MIBOR as distributed by MLS GRID. This data may not be complete. We recommend contacting the local school district to confirm school assignments for this home.
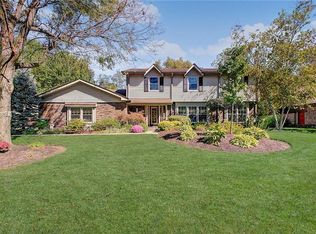
- $389,7004 bd3 ba2.7k sqft6853 Glacier Dr, Indianapolis, IN 46217Off Market

- $302,2003 bd3 ba2.4k sqft6833 Glacier Dr, Indianapolis, IN 46217Off Market
- $---- bd-- ba-- sqftGlacier Dr, Indianapolis, IN 46217Off Market
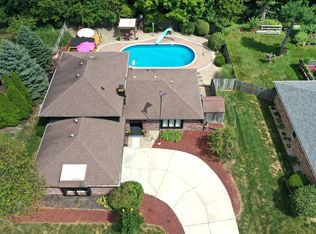
- $375,0003 bd3 ba2.2k sqft6903 Glacier Dr, Indianapolis, IN 46217Sold
- $281,6003 bd2 ba1.8k sqft6844 Glacier Dr, Indianapolis, IN 46217Off Market
- $262,2003 bd1 ba1.5k sqft6823 Glacier Dr, Indianapolis, IN 46217Off Market
- $248,7003 bd1 ba1.4k sqft6834 Glacier Dr, Indianapolis, IN 46217Off Market
- $299,1003 bd1 ba2.2k sqft6904 Glacier Dr, Indianapolis, IN 46217Off Market
A local agent can set up tours, give advice and negotiate with sellers.
Similar homes
- $300,0004 bd3 ba2.7k sqft944 Angus Ln, Indianapolis, IN 46217Active
 MLS ID #22116027, Jeffrey Paxson, Jeff Paxson Team. MIBOR as distributed by MLS GRID
 - $294,9004 bd2 ba1.5k sqft1315 Tommy Lee Ct, Indianapolis, IN 46217Active
 MLS ID #22108774, Heather Hemphill, Key Realty Indiana. MIBOR as distributed by MLS GRID
 - $339,0003 bd3 ba2.2k sqft1142 Alydar Cir, Indianapolis, IN 46217Active
 MLS ID #22098225, Brooke Arnold, BluPrint Real Estate Group. MIBOR as distributed by MLS GRID
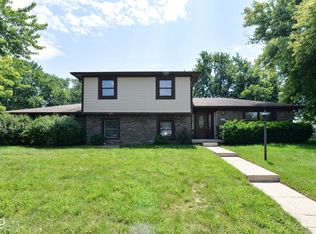
 - $269,9003 bd2 ba2k sqft8129 Burn Ct, Indianapolis, IN 46217Active
 MLS ID #22107735, Randy Placencia, Red Bridge Real Estate. MIBOR as distributed by MLS GRID
 - $299,9004 bd3 ba2.6k sqft8306 Corkwood Dr, Indianapolis, IN 46227ActiveMLS ID #22089864, Thawng Mang, Streamlined Realty. MIBOR as distributed by MLS GRID
- $305,0004 bd3 ba2.5k sqft7917 Daylily Dr, Indianapolis, IN 46237ActiveMLS ID #22100498, Van Thawng, eXp Realty, LLC. MIBOR as distributed by MLS GRID
- $304,0003 bd2 ba2.1k sqft6310 Copper Ct, Indianapolis, IN 46237ActiveMLS ID #22113561, Jerry Gemmecke, F.C. Tucker Company. MIBOR as distributed by MLS GRID
- $310,0003 bd3 ba1.9k sqft436 Orchardview Ct, Greenwood, IN 46142ActiveMLS ID #22104400, Jennifer Ruiz, J S Ruiz Realty, Inc.. MIBOR as distributed by MLS GRID
- $330,0004 bd3 ba2k sqft388 Leaning Tree Rd, Greenwood, IN 46142ActiveMLS ID #22110357, Katy Zirkelbach, Keller Williams Indy Metro Partners. MIBOR as distributed by MLS GRID
- $370,0003 bd3 ba2.8k sqft217 Woodhill Dr, Indianapolis, IN 46227ActiveMLS ID #22115999, Rachel Bradbury, Highgarden Real Estate. MIBOR as distributed by MLS GRID
- $355,0003 bd2 ba1.8k sqft1404 Mahony Ct, Indianapolis, IN 46217ActiveMLS ID #22101876, David Bartili, Wemy Realtor. MIBOR as distributed by MLS GRID
- $309,9993 bd2 ba2.5k sqft439 Lindsay Ct, Indianapolis, IN 46214ActiveMLS ID #22116022, Chuck Bear, eXp Realty, LLC. MIBOR as distributed by MLS GRID
- $399,9003 bd1 ba2.5k sqft305 W Sumner Ave, Indianapolis, IN 46217ActiveMLS ID #22113498, Luis Carrillo, F.C. Tucker Company. MIBOR as distributed by MLS GRID
- $319,9503 bd2 ba1.6k sqft7909 Fennel Ct, Indianapolis, IN 46237ActiveMLS ID #22105670, Jarah Ice, eXp Realty LLC. MIBOR as distributed by MLS GRID
- $319,9003 bd2 ba1.9k sqft7711 Germander Ln, Indianapolis, IN 46237ActiveMLS ID #22101027, David C Brenton, DAVID BRENTON'S TEAM. MIBOR as distributed by MLS GRID
- $270,0003 bd2 ba1.2k sqft4204 E Cragmont Dr, Indianapolis, IN 46237ActiveMLS ID #22112065, Brian Coffey, Steve Lew Real Estate Group, LLC. MIBOR as distributed by MLS GRID
- $310,0002 bd2 ba1.5k sqft323 Lake Ridge Ln, Greenwood, IN 46142ActiveMLS ID #22111330, Jill Turner, Carpenter, REALTORS®. MIBOR as distributed by MLS GRID
- $330,0003 bd2 ba1.5k sqft703 Hillcrest Dr, Greenwood, IN 46142ActiveMLS ID #22103454, Susan Morris, Trueblood Real Estate. MIBOR as distributed by MLS GRID
- $445,0004 bd3 ba2.4k sqft142 E Banta Rd, Indianapolis, IN 46227ActiveMLS ID #22103381, Lora Reynolds, Epique Inc. MIBOR as distributed by MLS GRID
- $340,0004 bd3 ba2.7k sqft5636 Glen Canyon Dr, Indianapolis, IN 46237ActiveMLS ID #22108612, Van Thawng, eXp Realty, LLC. MIBOR as distributed by MLS GRID
