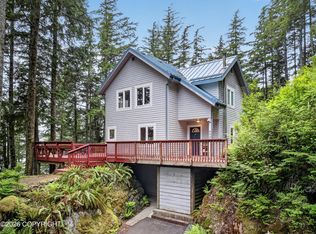
This stunning home in the highly sought-after Ravenwood Subdivision truly delivers breathtaking scenery and exceptional functionality. Perched to capture sweeping views of Carroll Inlet, Annette Island, and the snow-capped peaks of the Misty Fjords. The lower level features two comfortable bedrooms, a spacious recreation/media room, a full bathroom, and a convenient laundry area perfect for guests or flexible living space. Upstairs, enjoy an open-concept living area with expansive water and mountain views and a custom kitchen, complete with white quartz countertops, stainless steel appliances, a coffee station, and a walk-in pantry. Built for efficiency, this energy-rated home with triple-pane windows throughout offers multiple heating and cooling options, providing comfort while keeping energy use remarkably low. For outdoor enthusiasts, the attached heated two-car garage is a standout feature, thoughtfully designed for processing your daily catch with a large stainless-steel sink workstation and modern synthetic cutting board countertops. An oversized carport surrounding two sides of the home provides abundant space for boats, vehicles, and recreational gear. The property layout has been carefully planned to allow easy maneuvering of trucks and trailered boats in and out—making it as practical as it is beautiful. This home is the perfect blend of scenic living, smart design, and Alaskan lifestyle convenience.
For sale
$919,000
6903 Lidgerwood Ln, Ketchikan, AK 99901
4beds
3baths
2,208sqft
:
Get pre-qualified$5,385/mo
Single Family Residence
Built in 2023
0.36 Acres Lot
$903,100 Zestimate®
$416/sqft
$-- HOA
What's special
Custom kitchenStainless steel appliancesAttached heated two-car garageWalk-in pantryTriple-pane windows throughoutTwo comfortable bedroomsConvenient laundry area
- 103 days |
- 659 |
- 35 |
Zillow last checked:
Listing updated:
Listed by:
Bill Bolling,
Gateway City Realty, Inc.,
Taylor Knight,
Gateway City Realty, Inc.
Source: SEAMLS,MLS#: 260266
Facts & features
Interior
Bedrooms & bathrooms
- Bedrooms: 4
- Bathrooms: 3
Heating
- Electric Heat Pump, Other Propane
Cooling
- Air Conditioning
Appliances
- Laundry: Lower Level
Features
- Walk-In Closet(s)
- Flooring: Hardwood
- Windows: Other Energy Features
Interior area
- Total structure area: 2,208
- Total interior livable area: 2,208 sqft
Property
Parking
- Parking features: On Site
Features
- Levels: Two
- Waterfront features: None
Lot
- Size: 0.36 Acres
Details
- Parcel number: 702320071890
- Zoning: Ketchikan-RL
Construction
Type & style
- Home type: SingleFamily
- Property subtype: Single Family Residence
Condition
- Existing
- New construction: No
- Year built: 2023
Utilities & green energy
- Sewer: Public Sewer
Community & HOA
Community
- Subdivision: Other/see Rmks
Location
- Region: Ketchikan
Financial & listing details
- Price per square foot: $416/sqft
- Tax assessed value: $630,700
- Annual tax amount: $5,732
- Date on market: 4/17/2026
- Listing terms: Cash,Conventional,VA Loan
- Road surface type: Gravel
Estimated market value
$903,100
$858,000 - $948,000
$5,319/mo
Price history
| Date | Event | Price |
|---|---|---|
| 4/17/2026 | Listed for sale | $919,000$416/sqft |
Source: SEAMLS #260266 Report a problem | ||
Public tax history
| Year | Property taxes | Tax assessment |
|---|---|---|
| 2025 | $5,732 +119.9% | $619,700 +105.6% |
| 2024 | $2,607 +295.2% | $301,400 +315.7% |
| 2023 | $660 | $72,500 |
| 2022 | $660 | $72,500 |
| 2021 | -- | $72,500 |
| 2020 | $645 | $72,500 |
| 2019 | $645 +2.4% | $72,500 +2.4% |
| 2018 | $630 | $70,800 -5.7% |
| 2017 | -- | $75,100 |
| 2016 | -- | $75,100 -4.3% |
| 2015 | -- | $78,500 |
Find assessor info on the county website
Monthly payment
Est. payment
Payment breakdown
Explore the cost of this home by adjusting the details. Changes won't be saved.Climate risks
Neighborhood: 99901
Nearby schools
GreatSchools rating
- 8/10Fawn Mountain Elementary SchoolGrades: PK-6Distance: 1.6 mi
- 5/10Schoenbar Middle SchoolGrades: 7-8Distance: 4.9 mi
- 6/10Ketchikan High SchoolGrades: 9-12Distance: 6.6 mi
Schools provided by the listing agent
- Elementary: Fawn Mt.
- Middle: Schoenbar
- High: Ketchikan H.S.
Source: SEAMLS. This data may not be complete. We recommend contacting the local school district to confirm school assignments for this home.
- $514,5004 bd3 ba2.2k sqft6795 Springwood Ct, Ketchikan, AK 99901Off Market
- $763,3004 bd3 ba2.2k sqft6890 Ravenwood Dr, Ketchikan, AK 99901Off Market

- $489,200-- bd2 ba2.1k sqft6765 Springwood Ct, Ketchikan, AK 99901Off Market
- $664,0003 bd2 ba2.2k sqft6848 Ravenwood Dr, Ketchikan, AK 99901Off Market
- $372,0002 bd1 ba1.3k sqft6791 Springwood Ct, Ketchikan, AK 99901Off Market
- $357,900-- bd2 ba1.9k sqft6757 Roosevelt Dr, Ketchikan, AK 99901Off Market
- $868,8003 bd4 ba3.3k sqft6810 Ravenwood Dr, Ketchikan, AK 99901Off Market
- $68,4001 bd1 ba208 sqft6723 Roosevelt Dr, Ketchikan, AK 99901Off Market
A local agent can set up tours, give advice and negotiate with sellers.
Similar homes
- $935,0003 bd4 ba3.2k sqft777 Main St #586, Ketchikan, AK 99901For Sale
 MLS ID #260422, Marna G. Cessnun. SEAMLS
 - $935,0003 bd4 ba3.2k sqft777 Main St, Ketchikan, AK 99901For Sale
 MLS ID #26-6600, Marna Cessnun, Coastal Realty, Alaska Group. AKMLS
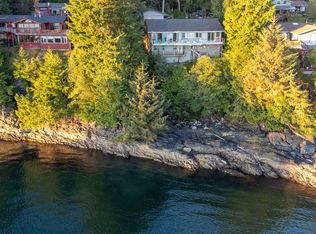
 - $1,199,0006 bd3 ba3.2k sqft3736-3738 Justice Ct, Ketchikan, AK 99901For Sale
 MLS ID #260282, Hilary Robbins. SEAMLS
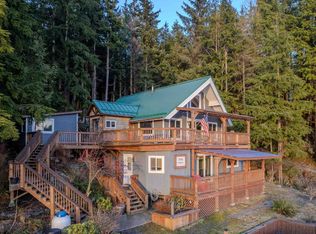
 - $769,0004 bd3 ba2.4k sqft7996 N Tongass Hwy, Ketchikan, AK 99901For Sale
 MLS ID #260072, Shay Eisel. SEAMLS
 - $1,199,0006 bd3 ba3.2k sqft3736 Justice Ct, Ketchikan, AK 99901For SaleMLS ID #26-4302, Hilary Robbins, Coastal Realty, Alaska Group. AKMLS
- $499,0004 bd3 ba2k sqft57 Mountain Ash Hts, Ketchikan, AK 99901For SaleMLS ID #260341, Shay Eisel. SEAMLS
- $489,0002 bd1 ba1.1k sqft2556 E Tongass Narrows Pennock Is, Ketchikan, AK 99901For SaleMLS ID #260572, Scott Nall. SEAMLS
- $739,0004 bd3 ba2.5k sqft2311 6th Ave, Ketchikan, AK 99901For SaleMLS ID #260476, Robert Jackson. SEAMLS
- $745,0004 bd3 ba2.3k sqft66 Garland Ct, Ketchikan, AK 99901For SaleMLS ID #260390, Jennifer Marrs. SEAMLS
- $798,0004 bd2 ba1.5k sqft277 Huddle Rd, Ketchikan, AK 99901For SaleMLS ID #25983, Shay Eisel. SEAMLS
- $525,0004 bd2 ba2k sqft3316 Arnold Ave, Ketchikan, AK 99901For Sale By Owner
- $499,0004 bd3 ba2.1k sqft97 Huckleberry Cir, Ketchikan, AK 99901For SaleMLS ID #25-13050, Kristina Marie Orta, Legacy Real Estate Firm. AKMLS
- $698,0003 bd2 ba1.8k sqft10939 Klawock Ln, Ketchikan, AK 99901For SaleMLS ID #24759, Bill Bolling. SEAMLS
- $595,0004 bd2 ba1.9k sqft2411 6th Ave, Ketchikan, AK 99901For SaleMLS ID #260387, Taylor Knight. SEAMLS
- $595,0003 bd3 ba1.9k sqft8600 Michelle Dr, Ketchikan, AK 99901For SaleMLS ID #260516, Robert Jackson. SEAMLS
- $769,0005 bd6 ba3.2k sqft1254-1256 Water St, Ketchikan, AK 99901For SaleMLS ID #25103, Hilary Robbins. SEAMLS
- $619,0004 bd3 ba2.1k sqft511 Pine St #508, Ketchikan, AK 99901For SaleMLS ID #260456, Taylor Knight. SEAMLS
- $695,0003 bd3 ba1.8k sqft25 Jefferson Way Ste 301, Ketchikan, AK 99901For SaleMLS ID #260514, Hilary Robbins. SEAMLS
- $590,0004 bd3 ba1.9k sqft3803 Chatham Ave, Ketchikan, AK 99901For SaleMLS ID #26-8228, Marna Cessnun, Coastal Realty, Alaska Group. AKMLS
- $490,0003 bd2 ba1.6k sqft3304 Ohana Ct, Ketchikan, AK 99901For SaleMLS ID #260186, Chirag Daswani. SEAMLS
