This estate home in River Club sits on a private lot sprawling over 3 acres with little maintenance along the tranquil Braden River and is an oasis for privacy and luxury with over 3500 square feet. Tucked away in a cul-de-sac, escape the hustle and bustle as you enter your own slice of paradise. This masterpiece, custom-designed and built by the renowned Arthur Rutenberg, exudes elegance and quality at every turn. From the sleek lines of the new tile roof and circle driveway, to the impeccable craftsmanship throughout, every detail has been thoughtfully curated. Step inside to discover high ceilings that elevate the ambiance, creating an airy and spacious feel. The living room and dining room offer the perfect setting for gatherings and special occasions, while the home office provides a quiet retreat for productivity. The heart of the home, the updated kitchen is a chef's delight, featuring crisp white cabinets, luxurious quartz counters, and stainless-steel appliances. Whether preparing gourmet meals or casual snacks, this kitchen is sure to inspire culinary creativity. Unwind in the comfort of your expansive master suite with 2 walk-in closets, complete with an en-suite bath designed for indulgence. A split floor plan offers privacy, with 2 guest bedrooms and a bath providing ample accommodations for family and visitors. Flooded with natural light, the family room boasts huge windows that frame panoramic views of the lush backyard landscape. Gather around the gas fireplace and enjoy cozy evenings with loved ones. A large bonus room offers endless possibilities, whether utilized as a fourth bedroom, a recreation area, or a creative space tailored to your needs. A separate laundry room is a luxury with its own window and deep sink. Entertain or unwind in your expansive backyard oasis, complete with a resort-style heated pool featuring a mesmerizing water feature. Escape to nature by adding a path for private access to the Braden River in your own backyard. Adventure awaits with a short canoe or kayak ride to Linger Lodge Restaurant or a paddle to Ward Lake for fishing and drinks. With a well for irrigation ensuring lush, green surroundings, and newly repainted interior and exterior, this home radiates effortless elegance both inside and out. Additional features include a convenient pool bath, a three-car garage for ample parking and storage, new carpets adding a touch of plush comfort underfoot, and a new tile roof. River Club, in the center of Lakewood Ranch, has a Ron Garl-designed golf course as its centerpiece. Just east of I-75, it’s an easy trip to Sarasota, St. Pete, or Tampa for shopping and the stunning beaches of Florida’s Gulf Coast. You are invited to the opportunity to live the life of luxury and leisure in this remarkable estate home.
Sold for $1,150,000
$1,150,000
6903 RIVER BIRCH COURT, LAKEWOOD RANCH, FL 34202
3beds
3,545sqft
Single Family Residence
Built in 1998
3.25 Acres Lot
$1,169,300 Zestimate®
$324/sqft
$6,271 Estimated rent
Home value
$1,169,300
$1.06M - $1.30M
$6,271/mo
Zestimate® history
Owner options
List your home for rent
$6,271/mo
Rent Zestimate®
Find your next renter with Zillow Rental Manager. Plus, with online applications, you can quickly screen prospective tenants – for free.
$6,271/mo
Rent Zestimate®
Refinance and save
$7,768/mo
Est. payment
Refinancing to a lower rate could help reduce your monthly payments and save thousands over the life of the loan.
$7,768/mo
Est. payment
Explore your selling options
Work with a Zillow partner agent
Leverage their expertise and Zillow's premium Showcase listings to get your home seen by more buyers.
Get startedList with your own agent
Get your home in front of millions of buyers by listing it on Zillow.
Learn how to do itSell it yourself
Take full control of how buyers see your home on Zillow by listing For Sale by Owner (FSBO).
List your homeWhat's special
Zillow last checked:
Listing updated:
Listed by:
Nicole Ryskamp 941-807-1766,
MICHAEL SAUNDERS & COMPANY 941-907-9595
Bought with:
Dianne Anderson, 3265476
COMPASS FLORIDA LLC
Source: Stellar MLS,MLS#: A4603443 Originating MLS: Sarasota - Manatee
Originating MLS: Sarasota - Manatee
Facts & features
Interior
Bedrooms & bathrooms
- Bedrooms: 3
- Bathrooms: 3
- Full bathrooms: 3
Rooms
- Room types: Bonus Room, Den/Library/Office, Family Room, Dining Room, Living Room, Utility Room
Primary bedroom
- Features: Walk-In Closet(s)
- Level: First
- Dimensions: 14x29
Bedroom 2
- Features: Built-in Closet
- Level: First
- Dimensions: 12x17
Bedroom 3
- Features: Built-in Closet
- Level: First
- Dimensions: 12x17
Bonus room
- Features: No Closet
- Level: First
- Dimensions: 16x21
Den
- Level: First
- Dimensions: 12x15
Dining room
- Level: First
- Dimensions: 11x11
Family room
- Level: First
- Dimensions: 19x21
Kitchen
- Level: First
- Dimensions: 15x17
Living room
- Level: First
- Dimensions: 11x20
Heating
- Central, Electric
Cooling
- Central Air
Appliances
- Included: Oven, Dishwasher, Disposal, Electric Water Heater, Exhaust Fan, Microwave, Range, Refrigerator, Tankless Water Heater
- Laundry: Inside, Laundry Room
Features
- Ceiling Fan(s), Crown Molding, Eating Space In Kitchen, High Ceilings, Kitchen/Family Room Combo, Living Room/Dining Room Combo, Open Floorplan, Solid Wood Cabinets, Split Bedroom, Stone Counters, Tray Ceiling(s), Vaulted Ceiling(s), Walk-In Closet(s)
- Flooring: Carpet, Ceramic Tile, Other
- Doors: Sliding Doors
- Windows: Blinds, Drapes, Shutters, Window Treatments
- Has fireplace: Yes
- Fireplace features: Family Room, Gas
Interior area
- Total structure area: 4,704
- Total interior livable area: 3,545 sqft
Property
Parking
- Total spaces: 3
- Parking features: Circular Driveway, Driveway, Garage Door Opener, Oversized
- Attached garage spaces: 3
- Has uncovered spaces: Yes
- Details: Garage Dimensions: 30x23
Features
- Levels: One
- Stories: 1
- Patio & porch: Porch, Rear Porch, Screened
- Exterior features: Irrigation System, Lighting, Private Mailbox, Rain Gutters, Sprinkler Metered
- Has private pool: Yes
- Pool features: Heated, In Ground, Lighting, Screen Enclosure, Tile
- Has view: Yes
- View description: Trees/Woods
- Waterfront features: River Front, River Access
- Body of water: BRADEN RIVER
Lot
- Size: 3.25 Acres
- Features: Cul-De-Sac, Landscaped, Near Golf Course, Oversized Lot
- Residential vegetation: Mature Landscaping, Oak Trees, Trees/Landscaped, Wooded
Details
- Parcel number: 587636606
- Zoning: PDR/WPE/
- Special conditions: None
Construction
Type & style
- Home type: SingleFamily
- Architectural style: Traditional
- Property subtype: Single Family Residence
Materials
- Stucco
- Foundation: Slab
- Roof: Tile
Condition
- New construction: No
- Year built: 1998
Details
- Builder name: Arthur Rutenberg
Utilities & green energy
- Sewer: Private Sewer
- Water: Private, Well
- Utilities for property: Cable Connected, Electricity Connected, Phone Available, Propane, Sprinkler Meter, Water Connected
Community & HOA
Community
- Features: Fishing, Golf Carts OK, Golf, Sidewalks
- Security: Smoke Detector(s)
- Pet fee: $0 monthly
- Subdivision: RIVER CLUB SOUTH SUBPHASE ONE
HOA
- Has HOA: Yes
- Services included: Common Area Taxes, Manager
- HOA fee: $70 monthly
- HOA name: Ericka Dote
- HOA phone: 941-225-6602
Location
- Region: Bradenton
Financial & listing details
- Price per square foot: $324/sqft
- Tax assessed value: $898,507
- Annual tax amount: $7,063
- Date on market: 3/21/2024
- Cumulative days on market: 160 days
- Listing terms: Cash,Conventional,FHA,VA Loan
- Ownership: Fee Simple
- Total actual rent: 0
- Electric utility on property: Yes
- Road surface type: Paved
Price history
| Date | Event | Price |
|---|---|---|
| 11/20/2024 | Sold | $1,150,000-4.1%$324/sqft |
Source:  Stellar MLS #A4603443 Report a problem Stellar MLS #A4603443 Report a problem | ||
| 8/29/2024 | Pending sale | $1,199,000$338/sqft |
Source: Stellar MLS #A4603443 Report a problem | ||
| 6/25/2024 | Price change | $1,199,000-7.7%$338/sqft |
Source: Stellar MLS #A4603443 Report a problem | ||
| 5/8/2024 | Price change | $1,299,000-7.1%$366/sqft |
Source: Stellar MLS #A4603443 Report a problem | ||
| 4/17/2024 | Price change | $1,399,000-3.5%$395/sqft |
Source: Stellar MLS #A4603443 Report a problem | ||
| 3/21/2024 | Listed for sale | $1,450,000+166.1%$409/sqft |
Source: Stellar MLS #A4603443 Report a problem | ||
| 6/24/2002 | Sold | $545,000$154/sqft |
Source: Public Record Report a problem | ||
Public tax history
| Year | Property taxes | Tax assessment |
|---|---|---|
| 2025 | $13,058 +83% | $898,507 +73.3% |
| 2024 | $7,135 +1% | $518,430 +3% |
| 2023 | $7,063 +2.6% | $503,330 +3% |
| 2022 | $6,884 -0.4% | $488,670 +3% |
| 2021 | $6,910 +0.7% | $474,437 +1.4% |
| 2020 | $6,863 +1.3% | $467,887 +2.3% |
| 2019 | $6,778 | $457,368 +1.9% |
| 2018 | $6,778 +0.6% | $448,840 +2.1% |
| 2017 | $6,736 +5.6% | $439,608 +2.1% |
| 2016 | $6,379 | $430,566 +0.7% |
| 2015 | $6,379 | $427,573 +0.8% |
| 2014 | $6,379 +0.2% | $424,180 +1.5% |
| 2013 | $6,366 +636481% | $417,911 +1.7% |
| 2012 | $1 | $410,925 +3% |
| 2011 | $1 | $398,956 +1.5% |
| 2010 | -- | $393,060 -28.8% |
| 2009 | $8,542 -2.1% | $551,695 -1.2% |
| 2008 | $8,727 +4.5% | $558,474 +3% |
| 2007 | $8,349 -4.7% | $542,208 +2.5% |
| 2006 | $8,762 +0.1% | $528,983 +3% |
| 2005 | $8,757 +1.7% | $513,576 +3% |
| 2004 | $8,609 +48.8% | $498,617 +42% |
| 2002 | $5,787 +3.2% | $351,124 +1.6% |
| 2001 | $5,606 +1.2% | $345,594 +3% |
| 2000 | $5,541 | $335,528 |
Find assessor info on the county website
Neighborhood: 34202
Nearby homes
- $940,0003 bd3 ba3.6k sqft6907 River Birch Ct, Bradenton, FL 34202Sold
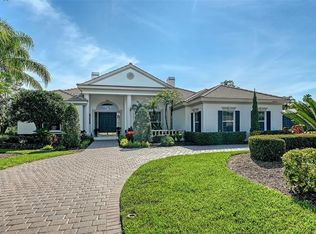
- $1,121,2004 bd3 ba3.5k sqft6902 River Birch Ct, Bradenton, FL 34202Off Market
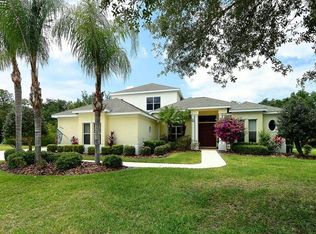
- $1,249,3004 bd4 ba4.6k sqft6943 Riversedge Street Cir, Bradenton, FL 34202Off Market
- $1,395,7006 bd5 ba5.1k sqft6906 River Birch Ct, Bradenton, FL 34202Off Market

- $1,091,1004 bd3 ba3.8k sqft6911 River Birch Ct, Bradenton, FL 34202Off Market
- $898,8004 bd3 ba3.5k sqft6910 River Birch Ct, Bradenton, FL 34202Off Market
- $1,930,4005 bd8 ba8.6k sqft9951 Cherry Hills Avenue Cir, Bradenton, FL 34202Off Market
- $1,068,5003 bd3 ba3.2k sqft10006 Clubhouse Dr, Bradenton, FL 34202Sold
Nearby schools
GreatSchools rating
- 7/10Braden River Elementary SchoolGrades: PK-5Distance: 1 mi
- 4/10Braden River Middle SchoolGrades: 6-8Distance: 0.9 mi
- 6/10Lakewood Ranch High SchoolGrades: PK,9-12Distance: 1.8 mi
Schools provided by the listing agent
- Elementary: Braden River Elementary
- Middle: Braden River Middle
- High: Lakewood Ranch High
Source: Stellar MLS. This data may not be complete. We recommend contacting the local school district to confirm school assignments for this home.
Get a cash offer in 3 minutes
Find out how much your home could sell for in as little as 3 minutes with a no-obligation cash offer.
Estimated market value
$1,169,300
Get a cash offer in 3 minutes
Find out how much your home could sell for in as little as 3 minutes with a no-obligation cash offer.
Estimated market value
$1,169,300
- Florida
- Manatee County
- Bradenton
- 34202
- 6903 RIVER BIRCH COURT
Nearby cities
Nearby neighborhoods
Nearby zip codes
Other Bradenton Topics
