Once in a lifetime opportunity! Don’t miss this extremely rare opportunity to own nearly 4 acres in the heart of Lakewood Ranch’s highly desirable River Club. Custom built home in 1992 by local builder E M Kolb Construction featuring over 3200 square feet with 3 bedrooms, 3 baths, den/office, formal living and dining areas, a spacious eat-in kitchen and a family room featuring a gas fireplace and scenic views. The pocket sliders make for a seamless transition out onto the covered and screened lanai, a great space to take in the nature that surrounds you while taking a dip in the pool or heated spa. The oversized 4-car garage boasts an impressive work bench, a charging station for your electric vehicle, 2 storage closets and plenty of room for your cars, trucks, toys and more! Convenient whole house central vac. Custom Leaf Filter Gutters. Tucked privately off the long private drive, this property borders muti-acreage neighboring properties and 34 acres of wild Florida splendor in Manatee County’s public natural conservatory park Johnson Preserve on the Braden River. Experience Florida flora and fauna in your own backyard. Private lagoon, with access to the Braden River, walking trails, lush mature landscape. The possibilities are endless! Tired of seeing sterile design with no character? Looking to making it your own? This current open concept, split floor plan with 11-foot+ ceilings provides the perfect layout for your own amazing remodel. Panoramic views of your personal forest from nearly every room in the house. NEW ROOF (2023), NEW A/C (2020). Moments from downtown Lakewood Ranch, Waterside, shopping, award-winning beaches, Sarasota and so much more! Call for a private showing today.
Sold for $1,068,500
$1,068,500
10006 CLUBHOUSE DRIVE, BRADENTON, FL 34202
3beds
3,281sqft
Single Family Residence
Built in 1992
3.93 Acres Lot
$1,132,000 Zestimate®
$326/sqft
$6,482 Estimated rent
Home value
$1,132,000
$1.02M - $1.27M
$6,482/mo
Zestimate® history
Owner options
List your home for rent
$6,482/mo
Rent Zestimate®
Find your next renter with Zillow Rental Manager. Plus, with online applications, you can quickly screen prospective tenants – for free.
$6,482/mo
Rent Zestimate®
Refinance and save
$7,231/mo
Est. payment
Refinancing to a lower rate could help reduce your monthly payments and save thousands over the life of the loan.
$7,231/mo
Est. payment
Explore your selling options
Work with a Zillow partner agent
Leverage their expertise and Zillow's premium Showcase listings to get your home seen by more buyers.
Get startedList with your own agent
Get your home in front of millions of buyers by listing it on Zillow.
Learn how to do itSell it yourself
Take full control of how buyers see your home on Zillow by listing For Sale by Owner (FSBO).
List your homeWhat's special
Gas fireplaceScenic viewsImpressive work benchCovered and screened lanaiOpen conceptHeated spaWhole house central vac
Zillow last checked:
Listing updated:
Listed by:
Kurt Kraus II, LLC 941-702-1311,
PREFERRED SHORE LLC 941-999-1179
Bought with:
Rob Hunt, Jr, 3197350
HUNT BROTHERS REALTY, INC.
Christopher Hunt, 3036336
HUNT BROTHERS REALTY, INC.
Source: Stellar MLS,MLS#: A4614200 Originating MLS: Sarasota - Manatee
Originating MLS: Sarasota - Manatee
Facts & features
Interior
Bedrooms & bathrooms
- Bedrooms: 3
- Bathrooms: 3
- Full bathrooms: 3
Rooms
- Room types: Den/Library/Office, Family Room, Dining Room, Living Room, Utility Room
Primary bedroom
- Features: Ceiling Fan(s), Dual Sinks, En Suite Bathroom, Garden Bath, Tub with Separate Shower Stall, Water Closet/Priv Toilet, Dual Closets
- Level: First
- Dimensions: 15x20
Bedroom 2
- Features: Ceiling Fan(s), Built-in Closet
- Level: First
- Dimensions: 12x13
Bedroom 3
- Features: Ceiling Fan(s), Built-in Closet
- Level: First
- Dimensions: 12x13
Den
- Features: Built-In Shelving, Ceiling Fan(s)
- Level: First
Dining room
- Level: First
- Dimensions: 12x13
Family room
- Features: Built-In Shelving, Ceiling Fan(s)
- Level: First
- Dimensions: 18x17
Kitchen
- Features: Breakfast Bar, Kitchen Island, Pantry
- Level: First
- Dimensions: 20x29
Laundry
- Features: Built-in Closet
- Level: First
- Dimensions: 11x9
Living room
- Level: First
- Dimensions: 15x13
Heating
- Central, Electric
Cooling
- Central Air
Appliances
- Included: Oven, Cooktop, Dishwasher, Dryer, Electric Water Heater, Microwave, Refrigerator, Washer
- Laundry: Inside, Laundry Room
Features
- Built-in Features, Ceiling Fan(s), Central Vacuum, Eating Space In Kitchen, High Ceilings, Kitchen/Family Room Combo, Open Floorplan, Solid Surface Counters, Solid Wood Cabinets, Split Bedroom, Walk-In Closet(s)
- Flooring: Carpet, Ceramic Tile
- Doors: Outdoor Shower
- Windows: Shades
- Has fireplace: Yes
- Fireplace features: Family Room, Gas
Interior area
- Total structure area: 5,368
- Total interior livable area: 3,281 sqft
Property
Parking
- Total spaces: 4
- Parking features: Driveway, Electric Vehicle Charging Station(s), Garage Door Opener, Oversized, Workshop in Garage
- Attached garage spaces: 4
- Has uncovered spaces: Yes
Features
- Levels: One
- Stories: 1
- Patio & porch: Covered, Front Porch, Patio
- Exterior features: Irrigation System, Outdoor Shower, Rain Gutters
- Has private pool: Yes
- Pool features: Gunite, In Ground, Screen Enclosure, Self Cleaning
- Has spa: Yes
- Spa features: Heated, In Ground
- Has view: Yes
- View description: Trees/Woods
- Waterfront features: Lagoon Access, River Access
- Body of water: BRADEN RIVER
Lot
- Size: 3.93 Acres
- Features: Landscaped, Private
- Residential vegetation: Mature Landscaping, Oak Trees, Trees/Landscaped, Wooded
Details
- Parcel number: 583828256
- Zoning: PDR/WPE/
- Special conditions: None
Construction
Type & style
- Home type: SingleFamily
- Property subtype: Single Family Residence
Materials
- Block, Brick
- Foundation: Block
- Roof: Shingle
Condition
- New construction: No
- Year built: 1992
Utilities & green energy
- Sewer: Septic Tank
- Water: Public
- Utilities for property: BB/HS Internet Available, Electricity Connected, Public, Sprinkler Well, Water Connected
Community & HOA
Community
- Pet fee: $0 monthly
- Subdivision: RIVER CLUB NORTH LTS 113-147
HOA
- Has HOA: Yes
- HOA fee: $70 monthly
- HOA name: Castle Group
Location
- Region: Bradenton
Financial & listing details
- Price per square foot: $326/sqft
- Tax assessed value: $838,995
- Annual tax amount: $6,647
- Date on market: 6/28/2024
- Cumulative days on market: 119 days
- Listing terms: Cash,Conventional
- Ownership: Fee Simple
- Total actual rent: 0
- Electric utility on property: Yes
- Road surface type: Paved
Price history
| Date | Event | Price |
|---|---|---|
| 12/10/2024 | Sold | $1,068,500-7.1%$326/sqft |
Source:  Stellar MLS #A4614200 Report a problem Stellar MLS #A4614200 Report a problem | ||
| 10/25/2024 | Pending sale | $1,150,000$351/sqft |
Source: Stellar MLS #A4614200 Report a problem | ||
| 10/21/2024 | Price change | $1,150,000-4.2%$351/sqft |
Source: Stellar MLS #A4614200 Report a problem | ||
| 9/9/2024 | Price change | $1,199,900-4%$366/sqft |
Source: Stellar MLS #A4614200 Report a problem | ||
| 8/16/2024 | Price change | $1,250,000-3.8%$381/sqft |
Source: Stellar MLS #A4614200 Report a problem | ||
| 6/28/2024 | Listed for sale | $1,300,000$396/sqft |
Source: Stellar MLS #A4614200 Report a problem | ||
Public tax history
| Year | Property taxes | Tax assessment |
|---|---|---|
| 2025 | $12,277 +82.6% | $838,995 +71.1% |
| 2024 | $6,722 +1.1% | $490,287 +3% |
| 2023 | $6,647 +1.6% | $476,007 +3% |
| 2022 | $6,543 -0.4% | $462,143 +3% |
| 2021 | $6,567 +0.7% | $448,683 +1.4% |
| 2020 | $6,522 +1.3% | $442,488 +2.3% |
| 2019 | $6,442 | $432,540 +1.9% |
| 2018 | $6,442 +0.6% | $424,475 +2.1% |
| 2017 | $6,401 +5.6% | $415,744 +2.1% |
| 2016 | $6,064 | $407,193 +0.7% |
| 2015 | $6,064 | $404,362 +0.8% |
| 2014 | $6,064 +0.2% | $401,153 +1.5% |
| 2013 | $6,051 +604964% | $395,225 +1.7% |
| 2012 | $1 | $388,618 +3% |
| 2011 | $1 | $377,299 +1.5% |
| 2010 | -- | $371,723 -11.6% |
| 2009 | $6,491 +0.4% | $420,434 +0.1% |
| 2008 | $6,465 +4.6% | $420,014 +3% |
| 2007 | $6,179 -4.7% | $407,781 +2.5% |
| 2006 | $6,482 +0.1% | $397,835 +3% |
| 2005 | $6,475 +1.8% | $386,248 +3% |
| 2004 | $6,362 +4.9% | $374,998 +1.9% |
| 2003 | $6,067 +2.1% | $368,006 +2.4% |
| 2002 | $5,942 +3.2% | $359,381 +1.6% |
| 2001 | $5,757 +1.2% | $353,721 +3% |
| 2000 | $5,691 | $343,418 |
Find assessor info on the county website
Neighborhood: 34202
Nearby homes
- $1,450,0003 bd4 ba3k sqft10010 Clubhouse Dr, Bradenton, FL 34202Sold

- $1,225,9003 bd4 ba3.4k sqft10005 Clubhouse Dr, Bradenton, FL 34202Off Market
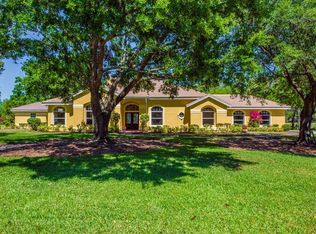
- $1,146,3004 bd3 ba3.1k sqft9914 Clubhouse Dr, Bradenton, FL 34202Off Market
- $875,0004 bd4 ba3k sqft10009 Clubhouse Dr, Bradenton, FL 34202Sold
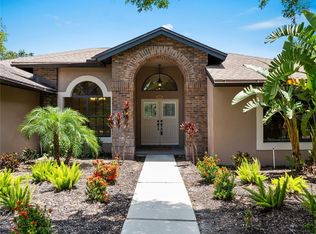
- $843,1004 bd3 ba3k sqft9915 Clubhouse Dr, Bradenton, FL 34202Off Market
- $1,261,5004 bd4 ba3.8k sqft6939 Riversedge Street Cir, Bradenton, FL 34202Off Market
- $1,223,3004 bd4 ba4.6k sqft6943 Riversedge Street Cir, Bradenton, FL 34202Off Market
- $1,150,0003 bd3 ba3.5k sqft6903 River Birch Ct, Bradenton, FL 34202Sold
Nearby schools
GreatSchools rating
- 7/10Braden River Elementary SchoolGrades: PK-5Distance: 0.9 mi
- 4/10Braden River Middle SchoolGrades: 6-8Distance: 0.8 mi
- 6/10Lakewood Ranch High SchoolGrades: PK,9-12Distance: 1.7 mi
Schools provided by the listing agent
- Elementary: Braden River Elementary
- Middle: Braden River Middle
- High: Lakewood Ranch High
Source: Stellar MLS. This data may not be complete. We recommend contacting the local school district to confirm school assignments for this home.
Get a cash offer in 3 minutes
Find out how much your home could sell for in as little as 3 minutes with a no-obligation cash offer.
Estimated market value
$1,132,000
Get a cash offer in 3 minutes
Find out how much your home could sell for in as little as 3 minutes with a no-obligation cash offer.
Estimated market value
$1,132,000
- Florida
- Manatee County
- Bradenton
- 34202
- 10006 CLUBHOUSE DRIVE
Nearby cities
Nearby neighborhoods
Nearby zip codes
Other Bradenton Topics
