Stunning Remodeled 4-Bedroom Home on 1.4 Acres with Pool, Pond & Golf Course Views! Welcome to your dream Florida retreat! This beautifully remodeled 4-bedroom, 2 full bath + 2 half bath plus a den home sits on an expansive 1.4-acre lot overlooking a serene pond and pristine golf course. Light, bright, and freshly updated throughout, this home is thoughtfully designed with large windows that flood the space with natural light and showcase the picturesque outdoor views. Inside, you’ll find a fresh, neutral aesthetic with brand-new finishes and a layout that offers both functionality and flexibility. The kitchen features new appliances and elegant quartz countertops, perfect for preparing meals or entertaining guests. A versatile den adds extra space for a home office, gym, playroom, or creative studio. The spacious bedrooms include a luxurious primary suite with a spa-inspired bathroom featuring dual vanities, walk-in shower, and premium finishes. Step outside to your private backyard oasis, featuring a sparkling pool perfect for cooling off on warm Florida days or hosting gatherings. With sweeping views of the water and fairway, you’ll enjoy peaceful mornings and stunning sunsets in your own slice of paradise. Take in the natural beauty of this 1.4-acre property, where deer, sandhill cranes, and wood ducks are regular visitors—often seen strolling right through your backyard. Conveniently located near shopping, dining, and major thoroughfares, this move-in-ready home on an almost acre and a half lot is a rare find. Schedule your private showing today!
Sold for $875,000
$875,000
10009 CLUBHOUSE DRIVE, BRADENTON, FL 34202
4beds
3,076sqft
Single Family Residence
Built in 1992
1.4 Acres Lot
$878,000 Zestimate®
$284/sqft
$6,071 Estimated rent
Home value
$878,000
$808,000 - $948,000
$6,071/mo
Zestimate® history
Owner options
List your home for rent
$6,071/mo
Rent Zestimate®
Find your next renter with Zillow Rental Manager. Plus, with online applications, you can quickly screen prospective tenants – for free.
$6,071/mo
Rent Zestimate®
Refinance and save
$5,850/mo
Est. payment
Refinancing to a lower rate could help reduce your monthly payments and save thousands over the life of the loan.
$5,850/mo
Est. payment
Explore your selling options
Work with a Zillow partner agent
Leverage their expertise and Zillow's premium Showcase listings to get your home seen by more buyers.
Get startedList with your own agent
Get your home in front of millions of buyers by listing it on Zillow.
Learn how to do itSell it yourself
Take full control of how buyers see your home on Zillow by listing For Sale by Owner (FSBO).
List your homeWhat's special
Brand-new finishesPremium finishesLarge windowsPrivate backyard oasisSparkling poolElegant quartz countertopsVersatile den
Zillow last checked:
Listing updated:
Listed by:
Amber Horning 941-445-3237,
RE/MAX ALLIANCE GROUP 941-486-8686
Bought with:
Tammy Horner, 3478589
KELLER WILLIAMS ISLAND LIFE REAL ESTATE
Source: Stellar MLS,MLS#: N6139619 Originating MLS: Venice
Originating MLS: Venice
Facts & features
Interior
Bedrooms & bathrooms
- Bedrooms: 4
- Bathrooms: 4
- Full bathrooms: 2
- 1/2 bathrooms: 2
Primary bedroom
- Features: Walk-In Closet(s)
- Level: First
Bedroom 2
- Features: Built-in Closet
- Level: First
Bedroom 3
- Features: Built-in Closet
- Level: First
Bedroom 4
- Features: Walk-In Closet(s)
- Level: First
Primary bathroom
- Level: First
Bathroom 2
- Level: First
Bathroom 3
- Level: First
Bathroom 4
- Level: First
Den
- Level: First
Dining room
- Level: First
Family room
- Level: First
Kitchen
- Level: First
Laundry
- Level: First
Living room
- Level: First
Heating
- Central
Cooling
- Central Air
Appliances
- Included: Dishwasher, Disposal, Dryer, Electric Water Heater, Microwave, Range, Refrigerator, Washer
- Laundry: Laundry Room
Features
- Ceiling Fan(s), Kitchen/Family Room Combo, Living Room/Dining Room Combo, Primary Bedroom Main Floor, Stone Counters, Tray Ceiling(s)
- Flooring: Carpet, Ceramic Tile, Luxury Vinyl
- Doors: French Doors, Sliding Doors
- Has fireplace: Yes
- Fireplace features: Family Room, Wood Burning
Interior area
- Total structure area: 4,064
- Total interior livable area: 3,076 sqft
Property
Parking
- Total spaces: 3
- Parking features: Garage - Attached
- Attached garage spaces: 3
Features
- Levels: One
- Stories: 1
- Patio & porch: Screened
- Exterior features: Irrigation System, Rain Gutters
- Has private pool: Yes
- Pool features: In Ground
- Has view: Yes
- View description: Golf Course, Water, Pond
- Has water view: Yes
- Water view: Water,Pond
- Waterfront features: Pond
Lot
- Size: 1.4 Acres
- Features: On Golf Course, Oversized Lot, Private
Details
- Parcel number: 583828553
- Zoning: PDR/WPE/
- Special conditions: None
Construction
Type & style
- Home type: SingleFamily
- Property subtype: Single Family Residence
Materials
- Block
- Foundation: Slab
- Roof: Shingle
Condition
- New construction: No
- Year built: 1992
Utilities & green energy
- Sewer: Public Sewer
- Water: Public
- Utilities for property: BB/HS Internet Available, Cable Available, Electricity Available
Community & HOA
Community
- Pet fee: $0 monthly
- Subdivision: RIVER CLUB NORTH LTS 113-147
HOA
- Has HOA: Yes
- HOA fee: $70 monthly
- HOA name: Castle Group
Location
- Region: Bradenton
Financial & listing details
- Price per square foot: $284/sqft
- Tax assessed value: $704,466
- Annual tax amount: $4,882
- Date on market: 7/10/2025
- Cumulative days on market: 183 days
- Listing terms: Cash,Conventional
- Ownership: Fee Simple
- Total actual rent: 0
- Electric utility on property: Yes
- Road surface type: Asphalt
Price history
| Date | Event | Price |
|---|---|---|
| 3/10/2026 | Sold | $875,000-5.4%$284/sqft |
Source:  Stellar MLS #N6139619 Report a problem Stellar MLS #N6139619 Report a problem | ||
| 10/23/2025 | Price change | $925,000-3.1%$301/sqft |
Source: Stellar MLS #N6139619 Report a problem | ||
| 10/9/2025 | Price change | $955,000-2.6%$310/sqft |
Source: Stellar MLS #N6139619 Report a problem | ||
| 9/9/2025 | Price change | $980,000-2%$319/sqft |
Source: Stellar MLS #N6139619 Report a problem | ||
| 7/30/2025 | Price change | $999,999-4.8%$325/sqft |
Source: Stellar MLS #N6139619 Report a problem | ||
| 7/10/2025 | Listed for sale | $1,050,000+0.1%$341/sqft |
Source: Stellar MLS #N6139619 Report a problem | ||
| 4/20/2024 | Listing removed | $1,049,000$341/sqft |
Source: Stellar MLS #A4605239 Report a problem | ||
| 4/20/2024 | Price change | $1,049,000-4.2%$341/sqft |
Source: Stellar MLS #A4605239 Report a problem | ||
| 3/29/2024 | Listed for sale | $1,095,000+259%$356/sqft |
Source: Stellar MLS #A4605239 Report a problem | ||
| 2/23/1999 | Sold | $305,000$99/sqft |
Source: Public Record Report a problem | ||
Public tax history
| Year | Property taxes | Tax assessment |
|---|---|---|
| 2025 | $5,024 +2.9% | $372,330 +2.9% |
| 2024 | $4,882 +1.2% | $361,837 +3% |
| 2023 | $4,825 +2.7% | $351,298 +3% |
| 2022 | $4,699 -0.3% | $341,066 +3% |
| 2021 | $4,712 +0.7% | $331,132 +1.4% |
| 2020 | $4,679 +1.3% | $326,560 +2.3% |
| 2019 | $4,618 | $319,218 +1.9% |
| 2018 | $4,618 +0.7% | $313,266 +2.1% |
| 2017 | $4,586 +5.8% | $306,823 +2.1% |
| 2016 | $4,337 | $300,512 +0.7% |
| 2015 | $4,337 | $298,423 +0.8% |
| 2014 | $4,337 +0.3% | $296,055 +1.5% |
| 2013 | $4,326 +432469% | $291,680 +1.7% |
| 2012 | $1 | $286,804 +0.1% |
| 2011 | $1 | $286,479 +1.5% |
| 2010 | -- | $282,245 -19.3% |
| 2009 | $5,280 -0.7% | $349,943 +0.1% |
| 2008 | $5,315 +4.7% | $349,593 +3% |
| 2007 | $5,075 +8.1% | $339,411 +15% |
| 2006 | $4,696 +0.2% | $295,106 +3% |
| 2005 | $4,687 +1.9% | $286,511 +3% |
| 2004 | $4,602 +4.9% | $278,166 +1.9% |
| 2003 | $4,386 +2.2% | $272,979 +2.4% |
| 2002 | $4,293 +3.3% | $266,581 +1.6% |
| 2001 | $4,157 -1.8% | $262,383 +0.2% |
| 2000 | $4,233 | $261,827 |
Find assessor info on the county website
Neighborhood: 34202
Nearby homes
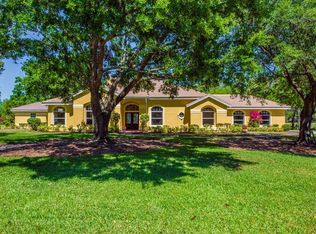
- $1,225,9003 bd4 ba3.4k sqft10005 Clubhouse Dr, Bradenton, FL 34202Off Market
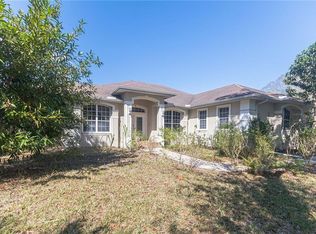
- $835,3003 bd3 ba2.7k sqft10103 Clubhouse Dr, Bradenton, FL 34202Off Market
- $843,1004 bd3 ba3k sqft9915 Clubhouse Dr, Bradenton, FL 34202Off Market
- $836,0003 bd2 ba2.7k sqft10110 Woodborne Pl, Bradenton, FL 34202Off Market
- $1,068,5003 bd3 ba3.2k sqft10006 Clubhouse Dr, Bradenton, FL 34202Sold
- $1,350,0006 bd5 ba5.2k sqft10128 Woodborne Pl, Bradenton, FL 34202Sold
- $1,284,0006 bd5 ba5.2k sqft10128 Woodborne Pl #HIS, Bradenton, FL 34202Off Market
- $1,450,0003 bd4 ba3k sqft10010 Clubhouse Dr, Bradenton, FL 34202Sold
Nearby schools
GreatSchools rating
- 7/10Braden River Elementary SchoolGrades: PK-5Distance: 0.8 mi
- 4/10Braden River Middle SchoolGrades: 6-8Distance: 0.7 mi
- 6/10Lakewood Ranch High SchoolGrades: PK,9-12Distance: 1.6 mi
Schools provided by the listing agent
- Elementary: Braden River Elementary
- Middle: Braden River Middle
- High: Lakewood Ranch High
Source: Stellar MLS. This data may not be complete. We recommend contacting the local school district to confirm school assignments for this home.
Get a cash offer in 3 minutes
Find out how much your home could sell for in as little as 3 minutes with a no-obligation cash offer.
Estimated market value
$878,000
Get a cash offer in 3 minutes
Find out how much your home could sell for in as little as 3 minutes with a no-obligation cash offer.
Estimated market value
$878,000
- Florida
- Manatee County
- Bradenton
- 34202
- 10009 CLUBHOUSE DRIVE
Nearby cities
Nearby neighborhoods
Nearby zip codes
Other Bradenton Topics
