Rare opportunity in the highly sought-after River Club, located in the center of Lakewood Ranch. Enjoy the benefits of no CDD fees and a Ron Garl-designed golf course as its centerpiece, while living in a custom-built Arthur Rutenberg estate home. This completely remodeled residence offers immediate peace of mind with a new 2021 fortified tile roof and new 2025 hurricane-resistant impact windows and doors. Situated on a private 3-acre homesite with a tranquil pond, this spacious home features 3 bedrooms, 3.5 bathrooms, a den, and a 3-car garage with finished flooring. You are welcomed by an upgraded iron double front door and fresh 2025 exterior paint, creating an inviting curb appeal. Enter to discover thoughtful architectural details, including upgraded 7 ½-inch wood baseboards, crown molding, and custom plantation shutters, beautifully complemented by upgraded porcelain tile floors throughout. The stylishly redesigned kitchen is a blend of modern and classic finishes, showcasing custom wood cabinetry, a marble tile backsplash, and a oversized island with a wine refrigerator. The adjacent family room offers a 60-inch Dimplex Linear electric fireplace with a porcelain slab surround. Step outside to the screened-in lanai with southern exposure featuring a heated saltwater pool and spa, equipped with a 2025 gas pool heater and pump, alongside a Nebula LED integrated lighting system. Further mechanical upgrades include a 2024 whole house PEX replumb and dual 2024 HVAC systems. Tucked quietly along the Braden River, the property is conveniently located within walking distance to the Johnson Preserve, complete with a charming little library. Positioned just east of I-75, it offers an easy trip to Sarasota, St. Pete, Tampa, and the stunning Florida Gulf Coast beaches.
Sold for $1,450,000
Zestimate®
$1,450,000
10010 CLUBHOUSE DRIVE, LAKEWOOD RANCH, FL 34202
3beds
3,063sqft
Single Family Residence
Built in 1994
2.93 Acres Lot
$1,450,000 Zestimate®
$473/sqft
$6,560 Estimated rent
Home value
$1,450,000
$1.36M - $1.54M
$6,560/mo
Zestimate® history
Owner options
List your home for rent
$6,560/mo
Rent Zestimate®
Find your next renter with Zillow Rental Manager. Plus, with online applications, you can quickly screen prospective tenants – for free.
$6,560/mo
Rent Zestimate®
Refinance and save
$9,600/mo
Est. payment
Refinancing to a lower rate could help reduce your monthly payments and save thousands over the life of the loan.
$9,600/mo
Est. payment
Explore your selling options
Work with a Zillow partner agent
Leverage their expertise and Zillow's premium Showcase listings to get your home seen by more buyers.
Get startedList with your own agent
Get your home in front of millions of buyers by listing it on Zillow.
Learn how to do itSell it yourself
Take full control of how buyers see your home on Zillow by listing For Sale by Owner (FSBO).
List your homeWhat's special
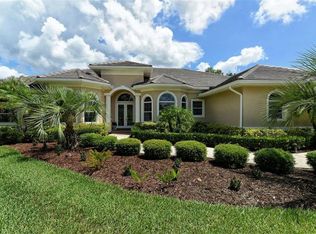
Inviting curb appealStylishly redesigned kitchenCustom plantation shuttersCrown moldingMarble tile backsplashCustom wood cabinetry
Zillow last checked:
Listing updated:
Listed by:
Nicole Ryskamp 941-807-1766,
MICHAEL SAUNDERS & COMPANY 941-907-9595
Bought with:
Julie Franklin, 3277283
FINE PROPERTIES
Source: Stellar MLS,MLS#: A4694576 Originating MLS: Sarasota - Manatee
Originating MLS: Sarasota - Manatee
Facts & features
Interior
Bedrooms & bathrooms
- Bedrooms: 3
- Bathrooms: 4
- Full bathrooms: 3
- 1/2 bathrooms: 1
Rooms
- Room types: Den/Library/Office, Family Room, Dining Room, Living Room, Utility Room
Primary bedroom
- Features: Walk-In Closet(s)
- Level: First
- Area: 280.8 Square Feet
- Dimensions: 13x21.6
Bedroom 2
- Features: Built-in Closet
- Level: First
- Area: 148.68 Square Feet
- Dimensions: 12.6x11.8
Bedroom 3
- Features: Built-in Closet
- Level: First
- Area: 150.8 Square Feet
- Dimensions: 13x11.6
Den
- Level: First
- Area: 187.6 Square Feet
- Dimensions: 13.4x14
Dining room
- Level: First
Family room
- Level: First
- Area: 355.68 Square Feet
- Dimensions: 20.8x17.1
Kitchen
- Level: First
Laundry
- Level: First
Living room
- Level: First
Heating
- Central, Electric, Heat Pump
Cooling
- Central Air
Appliances
- Included: Oven, Cooktop, Dishwasher, Disposal, Electric Water Heater, Exhaust Fan, Microwave, Range Hood, Refrigerator, Wine Refrigerator
- Laundry: Inside, Laundry Room
Features
- Built-in Features, Crown Molding, Eating Space In Kitchen, High Ceilings, Kitchen/Family Room Combo, Living Room/Dining Room Combo, Open Floorplan, Solid Wood Cabinets, Split Bedroom, Stone Counters, Vaulted Ceiling(s), Walk-In Closet(s)
- Flooring: Porcelain Tile
- Doors: Sliding Doors
- Windows: Window Treatments
- Has fireplace: Yes
- Fireplace features: Electric, Family Room
Interior area
- Total structure area: 4,052
- Total interior livable area: 3,063 sqft
Property
Parking
- Total spaces: 3
- Parking features: Oversized
- Attached garage spaces: 3
- Details: Garage Dimensions: 23X30
Features
- Levels: One
- Stories: 1
- Patio & porch: Enclosed, Porch, Screened
- Exterior features: Irrigation System, Private Yard, Rain Gutters, Sidewalk
- Has private pool: Yes
- Pool features: Heated, Lighting, Salt Water, Screen Enclosure
- Has spa: Yes
- Spa features: Heated
- Has view: Yes
- View description: Trees/Woods, River
- Has water view: Yes
- Water view: River
- Waterfront features: River Front, River Access
- Body of water: BRADEN RIVER
Lot
- Size: 2.93 Acres
- Features: Landscaped, Near Golf Course, Oversized Lot, Sidewalk
- Residential vegetation: Mature Landscaping, Oak Trees, Trees/Landscaped
Details
- Parcel number: 583828207
- Zoning: PDR/WPE/
- Special conditions: None
Construction
Type & style
- Home type: SingleFamily
- Architectural style: Traditional
- Property subtype: Single Family Residence
Materials
- Block, Stucco
- Foundation: Slab
- Roof: Tile
Condition
- New construction: No
- Year built: 1994
Details
- Builder model: CUSTOM
- Builder name: ARTHUR RUTENBERG
Utilities & green energy
- Sewer: Public Sewer
- Water: Public
- Utilities for property: BB/HS Internet Available, Cable Available, Phone Available, Propane, Sprinkler Well, Water Connected
Community & HOA
Community
- Features: Golf Carts OK, Golf, Park, Sidewalks
- Pet fee: $0 monthly
- Subdivision: RIVER CLUB NORTH
HOA
- Has HOA: Yes
- HOA fee: $75 monthly
- HOA name: ERICKA DOTE
- HOA phone: 941-225-6602
Location
- Region: Bradenton
Financial & listing details
- Price per square foot: $473/sqft
- Tax assessed value: $741,899
- Annual tax amount: $6,078
- Date on market: 5/29/2026
- Cumulative days on market: 3 days
- Listing terms: Cash,Conventional,FHA,VA Loan
- Ownership: Fee Simple
- Total actual rent: 0
- Road surface type: Paved
Price history
| Date | Event | Price |
|---|---|---|
| 7/13/2026 | Sold | $1,450,000$473/sqft |
Source:  Stellar MLS #A4694576 Report a problem Stellar MLS #A4694576 Report a problem | ||
| 7/8/2026 | Contingent | $1,450,000$473/sqft |
Source: Stellar MLS #A4694576 Report a problem | ||
| 6/1/2026 | Pending sale | $1,450,000$473/sqft |
Source: Stellar MLS #A4694576 Report a problem | ||
| 5/29/2026 | Listed for sale | $1,450,000+262.5%$473/sqft |
Source: Stellar MLS #A4694576 Report a problem | ||
| 1/3/2003 | Sold | $400,000+207.9%$131/sqft |
Source: Public Record Report a problem | ||
| 5/2/1994 | Sold | $129,900$42/sqft |
Source: Public Record Report a problem | ||
Public tax history
| Year | Property taxes | Tax assessment |
|---|---|---|
| 2025 | $6,078 +2.8% | $446,856 +2.9% |
| 2024 | $5,911 +1.1% | $434,262 +3% |
| 2023 | $5,848 +2.6% | $421,614 +3% |
| 2022 | $5,698 -0.3% | $409,334 +3% |
| 2021 | $5,717 +0.7% | $397,412 +1.4% |
| 2020 | $5,677 +1.3% | $391,925 +2.3% |
| 2019 | $5,605 | $383,113 +1.9% |
| 2018 | $5,605 +0.7% | $375,970 +2.1% |
| 2017 | $5,568 +5.7% | $368,237 +2.1% |
| 2016 | $5,269 | $360,663 +0.7% |
| 2015 | $5,269 | $358,156 +0.8% |
| 2014 | $5,269 +0.2% | $355,313 +1.5% |
| 2013 | $5,257 +525606% | $350,062 +1.7% |
| 2012 | $1 | $344,210 +3% |
| 2011 | $1 | $334,184 +1.5% |
| 2010 | -- | $329,245 -30.7% |
| 2009 | $7,290 -0.9% | $475,259 +0.1% |
| 2008 | $7,360 +4.6% | $474,784 +3% |
| 2007 | $7,037 -4.7% | $460,955 +2.5% |
| 2006 | $7,383 +0.1% | $449,712 +3% |
| 2005 | $7,378 +1.8% | $436,614 +3% |
| 2004 | $7,250 +2.6% | $423,897 +6% |
| 2003 | $7,070 +32.1% | $399,728 +22.6% |
| 2002 | $5,351 +3.2% | $326,076 +1.6% |
| 2001 | $5,183 +1.2% | $320,941 +3% |
| 2000 | $5,122 | $311,593 |
Find assessor info on the county website
Neighborhood: 34202
Nearby homes
- $1,068,5003 bd3 ba3.2k sqft10006 Clubhouse Dr, Bradenton, FL 34202Sold

- $1,267,7004 bd4 ba3.8k sqft6939 Riversedge Street Cir, Bradenton, FL 34202Off Market
- $1,034,8004 bd5 ba4k sqft10104 Clubhouse Dr, Bradenton, FL 34202Off Market
- $995,0004 bd4 ba3.1k sqft6935 Riversedge Street Cir, Bradenton, FL 34202Sold

- $1,223,3004 bd4 ba4.6k sqft6943 Riversedge Street Cir, Bradenton, FL 34202Off Market
- $875,0004 bd4 ba3k sqft10009 Clubhouse Dr, Bradenton, FL 34202Sold
- $1,129,7005 bd5 ba3.9k sqft10206 Clubhouse Dr, Bradenton, FL 34202Off Market
- $1,229,8003 bd4 ba3.4k sqft10005 Clubhouse Dr, Bradenton, FL 34202Off Market
Nearby schools
GreatSchools rating
- 7/10Braden River Elementary SchoolGrades: PK-5Distance: 0.9 mi
- 4/10Braden River Middle SchoolGrades: 6-8Distance: 0.8 mi
- 6/10Lakewood Ranch High SchoolGrades: PK,9-12Distance: 1.7 mi
Schools provided by the listing agent
- Elementary: Braden River Elementary
- Middle: Braden River Middle
- High: Lakewood Ranch High
Source: Stellar MLS. This data may not be complete. We recommend contacting the local school district to confirm school assignments for this home.
Get a cash offer in 3 minutes
Find out how much your home could sell for in as little as 3 minutes with a no-obligation cash offer.
Estimated market value
$1,450,000
Get a cash offer in 3 minutes
Find out how much your home could sell for in as little as 3 minutes with a no-obligation cash offer.
Estimated market value
$1,450,000
- Florida
- Manatee County
- Bradenton
- 34202
- 10010 CLUBHOUSE DRIVE
Nearby cities
Nearby neighborhoods
Nearby zip codes
Other Bradenton Topics
