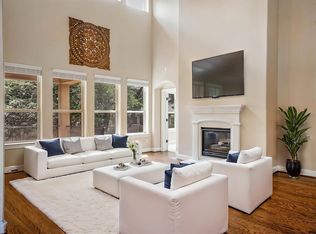
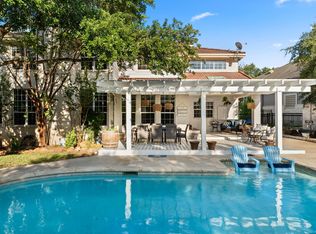
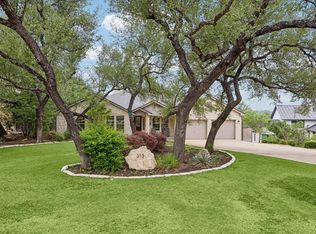
Welcome home! This nearly new home is in the highly sought-after Sweetwater community. Featuring 4 bedrooms, 3 full bathrooms, a dedicated home office, upstairs game/flex room, 2-car garage, and over 2,800 sqft of luxurious living space. Enjoy beautiful Hill Country views, a covered patio, and a private backyard with no rear neighbors.
Step inside to a stunning two-story living room with soaring 20-foot ceilings, a fireplace, and oversized windows that fill the home with natural light and showcase the surrounding Hill Country views. The open-concept layout flows into the gourmet kitchen, featuring quartz countertops, built-in stainless steel appliances, abundant cabinetry, and generous counter space perfect for cooking and entertaining. The highly functional first-floor layout includes the primary suite, a second bedroom / in-law suite with a full bathroom, and a dedicated home office/study ideal for working from home and accommodating guests.
The spacious primary suite features a bay window, large walk-in closet, and ensuite bathroom with quartz countertops. A separate laundry room and convenient mudroom provide additional storage and functionality. Upstairs you'll find two additional bedrooms with walk-in closets, a full bathroom, and a spacious game/flex room that can easily serve as a media room, playroom, second living area, or additional workspace. Outside, there's a relaxing covered patio overlooking the beautiful Hill Country views and no rear neighbors.
Resort-Style Amenities
Residents enjoy access to Sweetwater's exceptional amenities, including 2 resort-style pools, fitness center, pool cabanas, putting green, parks, sports areas, playgrounds, and miles of hiking and biking trails.
The nearby Overlook Club offers a resort style pool, incredible Hill Country views, and additional spaces to relax and enjoy the community. In addition to the 2 amenity parks, more than half of the community's acreage has been kept natural and open. The community leads into a 10-mile trail system that winds by creeks, waterfalls, and wildflowers, and connects you with the 700 acres of the Texas Hill Country.
Prime Location
Conveniently located just off Highway 71 in highly rated Lake Travis ISD. Just 22 miles from Downtown Austin and minutes away from the Hill Country Galleria and Lake Travis. Easy access to plenty of shopping, restaurants, entertainment, and outdoor recreation. This home offers the perfect balance of peaceful Hill Country living and convenient access to everything you need.
House available for immediate move-in. Qualification criteria includes income of at least 3x the rent, credit score 650+, and good rental history. Max 2 pets allowed. No aggressive breeds. $250 non refundable pet deposit per pet plus $30 per pet monthly pet rent. Rental Insurance Required. No smoking. Minimum 6 month lease. Renter is responsible for all utilities and grounds care. Owner pays for HOA fees.
House for rent
$3,595/moFees may apply
6904 Empresa Dr, Austin, TX 78738
4beds
2,896sqft
Price may not include required fees and charges. Price shown reflects the lease term provided. Learn more|
Single family residence
Available Tue Sep 1 2026
Dogs OK
Air conditioner, central air
Hookups laundry
Attached garage parking
Central, fireplace
What's special
Beautiful hill country viewsDedicated home officeBuilt-in stainless steel appliancesQuartz countertopsCovered patioLarge walk-in closetGourmet kitchen
- 8 days |
- -- |
- -- |
Zillow last checked:
Listing updated:
Travel times

Let’s turn your rent into credit progress
Build credit history with every on-time payment and get credit for the payment you’re already making.
Facts & features
Interior
Bedrooms & bathrooms
- Bedrooms: 4
- Bathrooms: 3
- Full bathrooms: 3
Heating
- Central, Fireplace
Cooling
- Air Conditioner, Central Air
Appliances
- Included: Dishwasher, Freezer, Microwave Oven, Oven, Refrigerator
- Laundry: Hookups
Features
- Walk In Closet
- Flooring: Carpet, Hardwood, Tile
- Has fireplace: Yes
Interior area
- Total interior livable area: 2,896 sqft
Property
Parking
- Parking features: Attached, Garage
- Has attached garage: Yes
- Details: Contact manager
Features
- Patio & porch: Patio
- Exterior features: Heating, Study, Walk In Closet
Details
- Additional structures: Garage(s)
- Parcel number: 939695
Construction
Type & style
- Home type: SingleFamily
- Property subtype: Single Family Residence
Community & HOA
Community
- Features: Fitness Center
HOA
- Amenities included: Fitness Center
Location
- Region: Austin
Financial & listing details
- Lease term: 1 Year
Nearby apartments for rent

Price history
| Date | Event | Price |
|---|---|---|
| 8/13/2026 | Listed for rent | $3,595+4.2%$1/sqft |
Source: Zillow Rentals Report a problem | ||
| 2/8/2025 | Listing removed | $3,450$1/sqft |
Source: Zillow Rentals Report a problem | ||
| 12/5/2024 | Listed for rent | $3,450-5.5%$1/sqft |
Source: Zillow Rentals Report a problem | ||
| 7/14/2023 | Listing removed | -- |
Source: Zillow Rentals Report a problem | ||
| 6/15/2023 | Listed for rent | $3,650$1/sqft |
Source: Zillow Rentals Report a problem | ||
Neighborhood: 78738
Nearby schools
GreatSchools rating
- 8/10West Cypress Hills Elementary SchoolGrades: PK-5Distance: 3.1 mi
- 10/10Lake Travis Middle SchoolGrades: 6-8Distance: 0.8 mi
- 8/10Lake Travis High SchoolGrades: 9-12Distance: 4.3 mi