Skip main navigation
Off market
  • $727,700

    6904 Galesbury Ct, Glen Burnie, MD 21060

    4beds
    3,053sqft
    SingleFamily
    Built in 2018
    5,662 Square Feet Lot
    $727,700 Zestimate®
    $238/sqft
    $3,597 Estimated rent

    Home value

    $727,700

    $691,000 - $764,000

    $3,597/mo

    Zestimate® history
    Loading
    Loading...

    Owner options

    List your home for rent

    $3,597/mo

    Rent Zestimate®

    Find your next renter with Zillow Rental Manager. Plus, with online applications, you can quickly screen prospective tenants – for free.

    Learn more

    $3,597/mo

    Rent Zestimate®

    Refinance and save

    $4,520/mo

    Est. payment

    Refinancing to a lower rate could help reduce your monthly payments and save thousands over the life of the loan.

    See today's rates

    $4,520/mo

    Est. payment

    Explore your selling options

    Work with a Zillow partner agent

    Leverage their expertise and Zillow's premium Showcase listings to get your home seen by more buyers.

    Get started

    List with your own agent

    Get your home in front of millions of buyers by listing it on Zillow.

    Learn how to do it

    Sell it yourself

    Take full control of how buyers see your home on Zillow by listing For Sale by Owner (FSBO).

    List your home

    What's special

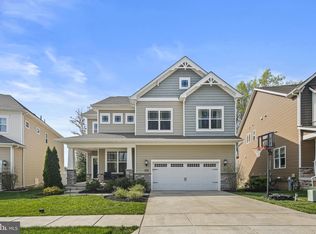
    Offer Deadline Sunday, 3/14/2021 @ 5 pm EST. Welcome home to the serene waterfront access community of Tanyard Cove inspired by nature with resort style amenities. This is not just another community; this is a different lifestyle! Outdoor activities make Tanyard Cove a unique place to live. It is an environmentally minded community with 140+ acres of protected forest. Amenities include hiking/biking trails, 24 hr fitness center, community pool, picnic area with outdoor grills, tot lots, private community pier, pavilion near marina. 5,000 sq. ft. clubhouse features a large gathering area perfect for get-togethers with lounge chairs, couches, and a pool table. This Norwood model built by Lennar Homes offers an innovative floor plan that matches the needs of a modern buyer. This house is everything you are looking for! Great design. Its simplicity and adequacy are its perfection! Designer Select package loaded with upgrades. On the main floor you will find a large office space that can easily be shared, powder room, large walk-in coat closet, living room, kitchen, walk-in pantry, and sunroom which is being used as a dining room. Luxury vinyl plank throughout the main level. The kitchen is the focal point of the main level. 42" maple cabinetry, granite counter tops, large sink, stainless steel appliances, massive kitchen island with additional cabinets on both sides of the island. On the upper level, you will find another living space/loft, which can be used as an office, playroom, etc. Master bedroom boasts tray ceiling, spacious master bath with a soaking tub, stand-up shower, dual vanity, his and hers closets, as well as a linen closet. You will also find 3 guest bedrooms as well as 2 additional full bathrooms. Basement is fully finished and has room for storage as well as plenty of room for entertainment. This home has a dual heating and air conditioning systems, as well as 2-50 gallon water heaters. This is a relocation transaction. Home sale contingency accepted only if the buyer's home is under contract already. Property conveys As-Is. Excellent condition. 10 year transferrable structural builder warranty.

    This property is not currently displayed as for sale or rent on Zillow. This may be different from what's on other websites or public sources.

    Facts & features

    Interior

    Bedrooms & bathrooms
    • Bedrooms: 4
    • Bathrooms: 5
    • Full bathrooms: 4
    • 1/2 bathrooms: 1
    Heating
    • Heat pump
    Cooling
    • Central
    Appliances
    • Included: Dishwasher, Microwave, Refrigerator
    Features
    • Basement: Partially finished
    Interior area
    • Total interior livable area: 3,053 sqft

    Property

    Parking
    • Parking features: Garage - Attached
    Features
    • Exterior features: Stone, Vinyl
    Lot
    • Size: 5,662 Square Feet
    Details
    • Parcel number: 0386290246097

    Construction

    Type & style
    • Home type: SingleFamily
    Materials
    • Roof: Other
    Condition
    • Year built: 2018

    Community & HOA

    HOA
    • Has HOA: Yes
    • HOA fee: $98 monthly
    Location
    • Region: Glen Burnie

    Financial & listing details

    • Price per square foot: $238/sqft
    • Tax assessed value: $610,600
    • Annual tax amount: $6,270

    Price history

    DateEventPrice
    4/23/2021Sold$645,000+7.5%$211/sqft
    Source: Public Record Report a problem
    3/23/2021Pending sale$599,999$197/sqft
    Source: Long & Foster Broker Feed #MDAA461532 Report a problem
    3/16/2021Listing removed--
    Source: Long & Foster Broker Feed Report a problem
    3/13/2021Listed for sale$599,999+10.9%$197/sqft
    Source: Long & Foster Broker Feed #MDAA461532 Report a problem
    6/11/2018Sold$541,240$177/sqft
    Source: Public Record Report a problem

    Public tax history

    YearProperty taxesTax assessment
    2025$6,270 +0.5%$610,600 +7.2%
    2024$6,239 +8%$569,800 +7.7%
    2023$5,777 +13.2%$529,000 +8.4%
    2022$5,102 +0.8%$488,200 +0.8%
    2021$5,061 +0.7%$484,300 +0.8%
    2020$5,025 +0.7%$480,400 +0.8%
    2019$4,989 +3.3%$476,500
    2018$4,832 +1257%$476,500 +1264%
    2017$356 $34,933
    Find assessor info on the county website

    Neighborhood: 21060

    Nearby schools

    GreatSchools rating
    Schools provided by the listing agent
    • District: ANNE ARUNDEL COUNTY PUBLIC SCHOOLS

    Source: The MLS. This data may not be complete. We recommend contacting the local school district to confirm school assignments for this home.

    Get a cash offer in 3 minutes
    Find out how much your home could sell for in as little as 3 minutes with a no-obligation cash offer.
    Estimated market value
    $727,700
    Get a cash offer in 3 minutes
    Find out how much your home could sell for in as little as 3 minutes with a no-obligation cash offer.
    Estimated market value
    $727,700