Welcome to 6906 Galesbury Ct, an exquisite single-family home nestled in the desirable Tanyard Cove North community of Glen Burnie. This residence boasts 4 spacious bedrooms and 3.5 bathrooms, offering ample space for comfortable living. The open-concept main level features gleaming hardwood floors and a gourmet kitchen equipped with granite countertops, maple cabinetry, and stainless steel appliances—perfect for culinary enthusiasts. There is slider access to the spacious composite deck, and fully fenced in back yard. Perfect for entertaining! Head upstairs to the generously sized guest bedrooms, and a fun loft space, perfect for games, desks, or any number of uses. The primary bedroom has two walk in closets and a beautiful en-suite bathroom. Designated laundry room is also on this upper level. The finished basement includes a large recreation room, ideal for a home theater, office, or potential fifth bedroom, and plenty of storage space in the unfinished section of the basement. There is a slider walk up to the back yard area here as well. Residents of Tanyard Cove North enjoy a wealth of amenities, including a community pool, 24-hour gym, playground, dog park, trails, and access to the community dock/pier! Conveniently located near major commuter routes, shopping, and dining, this home offers both luxury and convenience. Don't miss the opportunity to make this exceptional property your new home.
Sold for $675,000
$675,000
6906 Galesbury Ct, Glen Burnie, MD 21060
4beds
3,410sqft
Single Family Residence
Built in 2018
5,453 Square Feet Lot
$685,600 Zestimate®
$198/sqft
$3,626 Estimated rent
Home value
$685,600
$638,000 - $734,000
$3,626/mo
Zestimate® history
Owner options
List your home for rent
$3,626/mo
Rent Zestimate®
Find your next renter with Zillow Rental Manager. Plus, with online applications, you can quickly screen prospective tenants – for free.
$3,626/mo
Rent Zestimate®
Refinance and save
$4,235/mo
Est. payment
Refinancing to a lower rate could help reduce your monthly payments and save thousands over the life of the loan.
$4,235/mo
Est. payment
Explore your selling options
Work with a Zillow partner agent
Leverage their expertise and Zillow's premium Showcase listings to get your home seen by more buyers.
Get startedList with your own agent
Get your home in front of millions of buyers by listing it on Zillow.
Learn how to do itSell it yourself
Take full control of how buyers see your home on Zillow by listing For Sale by Owner (FSBO).
List your homeWhat's special
Finished basementTwo walk in closetsFun loft spaceSpacious composite deckStainless steel appliancesGranite countertopsGourmet kitchen
Zillow last checked:
Listing updated:
Listed by:
Nick Waldner 443-579-1516,
Keller Williams Realty Centre,
Listing Team: Waldner Winters Team, Co-Listing Team: Waldner Winters Team,Co-Listing Agent: Tyler Ell 410-829-6842,
Keller Williams Realty Centre
Bought with:
Michelle Travis, RS345374
The KW Collective
Source: Bright MLS,MLS#: MDAA2123248
Facts & features
Interior
Bedrooms & bathrooms
- Bedrooms: 4
- Bathrooms: 4
- Full bathrooms: 3
- 1/2 bathrooms: 1
- Main level bathrooms: 1
Rooms
- Room types: Living Room, Dining Room, Primary Bedroom, Sitting Room, Bedroom 2, Bedroom 3, Bedroom 4, Kitchen, Loft, Recreation Room, Primary Bathroom, Full Bath, Half Bath
Primary bedroom
- Features: Crown Molding, Attached Bathroom, Flooring - Carpet, Walk-In Closet(s)
- Level: Upper
Bedroom 2
- Features: Flooring - Carpet
- Level: Upper
Bedroom 3
- Features: Flooring - Carpet
- Level: Upper
Bedroom 4
- Features: Flooring - Carpet
- Level: Upper
Primary bathroom
- Features: Recessed Lighting, Double Sink, Bathroom - Walk-In Shower, Soaking Tub
- Level: Upper
Dining room
- Features: Living/Dining Room Combo, Flooring - Wood, Recessed Lighting
- Level: Main
Other
- Features: Bathroom - Tub Shower
- Level: Upper
Other
- Features: Bathroom - Tub Shower, Recessed Lighting
- Level: Lower
Half bath
- Features: Flooring - Wood
- Level: Main
Kitchen
- Features: Flooring - Wood, Kitchen Island, Breakfast Bar, Wet Bar, Pantry, Recessed Lighting
- Level: Main
Living room
- Features: Living/Dining Room Combo, Flooring - Wood, Recessed Lighting
- Level: Main
Loft
- Features: Flooring - Carpet, Recessed Lighting
- Level: Upper
Recreation room
- Features: Basement - Finished, Flooring - Carpet, Recessed Lighting, Fireplace - Gas
- Level: Lower
Sitting room
- Features: Flooring - Carpet, Crown Molding
- Level: Main
Heating
- Heat Pump, Natural Gas
Cooling
- Central Air, Electric
Appliances
- Included: Microwave, Dishwasher, Refrigerator, Oven/Range - Gas, Stainless Steel Appliance(s), Washer, Dryer, Electric Water Heater
- Laundry: Upper Level
Features
- Dining Area, Family Room Off Kitchen, Open Floorplan, Eat-in Kitchen, Kitchen - Gourmet, Primary Bath(s), Recessed Lighting, Soaking Tub, Upgraded Countertops, Walk-In Closet(s), Combination Kitchen/Dining, Combination Dining/Living
- Flooring: Carpet, Wood
- Basement: Other
- Has fireplace: No
Interior area
- Total structure area: 3,624
- Total interior livable area: 3,410 sqft
- Finished area above ground: 2,552
- Finished area below ground: 858
Property
Parking
- Total spaces: 4
- Parking features: Built In, Garage Faces Front, Concrete, Attached, Driveway
- Attached garage spaces: 2
- Uncovered spaces: 2
Accessibility
- Accessibility features: None
Features
- Levels: Three
- Stories: 3
- Patio & porch: Deck
- Pool features: Community
- Fencing: Privacy
- Has view: Yes
- View description: Trees/Woods
Lot
- Size: 5,453 Square Feet
- Features: Landscaped, Level, Premium
Details
- Additional structures: Above Grade, Below Grade
- Parcel number: 020386290246098
- Zoning: R5
- Special conditions: Standard
Construction
Type & style
- Home type: SingleFamily
- Architectural style: Colonial
- Property subtype: Single Family Residence
Materials
- Stone, Vinyl Siding
- Foundation: Other
- Roof: Architectural Shingle
Condition
- Excellent
- New construction: No
- Year built: 2018
Utilities & green energy
- Sewer: Public Sewer
- Water: Public
Community & HOA
Community
- Features: Pool
- Subdivision: Tanyard Cove
HOA
- Has HOA: Yes
- Amenities included: Bike Trail, Clubhouse, Dog Park, Fitness Center, Jogging Path, Pier/Dock, Pool, Tot Lots/Playground
- Services included: Common Area Maintenance, Pool(s), Pier/Dock Maintenance, Recreation Facility, Health Club
- HOA fee: $135 monthly
Location
- Region: Glen Burnie
Financial & listing details
- Price per square foot: $198/sqft
- Tax assessed value: $577,100
- Annual tax amount: $6,212
- Date on market: 8/14/2025
- Listing agreement: Exclusive Right To Sell
- Inclusions: See Disclosures
- Exclusions: See Disclosures
- Ownership: Fee Simple
Price history
| Date | Event | Price |
|---|---|---|
| 9/19/2025 | Sold | $675,000-3.6%$198/sqft |
Source:  Bright MLS #MDAA2123248 Report a problem Bright MLS #MDAA2123248 Report a problem | ||
| 8/20/2025 | Pending sale | $699,900$205/sqft |
Source: Bright MLS #MDAA2111246 Report a problem | ||
| 8/20/2025 | Price change | $699,900+3.7%$205/sqft |
Source: Bright MLS #MDAA2111246 Report a problem | ||
| 8/14/2025 | Listed for sale | $674,900-3.6%$198/sqft |
Source: Bright MLS #MDAA2123248 Report a problem | ||
| 4/26/2025 | Listing removed | $699,900$205/sqft |
Source: Bright MLS #MDAA2111246 Report a problem | ||
| 4/17/2025 | Listed for sale | $699,900+13.8%$205/sqft |
Source: Bright MLS #MDAA2111246 Report a problem | ||
| 5/7/2023 | Listing removed | -- |
Source: Bright MLS #MDAA463986 Report a problem | ||
| 5/6/2021 | Sold | $615,000+2.5%$180/sqft |
Source:  Long & Foster Broker Feed #MDAA463986_100 Report a problem Long & Foster Broker Feed #MDAA463986_100 Report a problem | ||
| 4/8/2021 | Pending sale | $599,999$176/sqft |
Source: Bright MLS #MDAA463986 Report a problem | ||
| 4/8/2021 | Listing removed | -- |
Source: Long & Foster Broker Feed Report a problem | ||
| 4/6/2021 | Listed for sale | $599,999+14.3%$176/sqft |
Source: Bright MLS #MDAA463986 Report a problem | ||
| 9/12/2018 | Sold | $524,990$154/sqft |
Source: Public Record Report a problem | ||
| 6/9/2018 | Price change | $524,990-0.6%$154/sqft |
Source: Lennar Report a problem | ||
| 6/1/2018 | Price change | $527,990+0.6%$155/sqft |
Source: Lennar Report a problem | ||
| 5/30/2018 | Price change | $524,990-3.6%$154/sqft |
Source: Lennar Report a problem | ||
| 4/24/2018 | Price change | $544,590+3.7%$160/sqft |
Source: Lennar Report a problem | ||
| 4/18/2018 | Price change | $524,990-0.6%$154/sqft |
Source: Lennar Report a problem | ||
| 4/10/2018 | Listed for sale | $528,190+62.5%$155/sqft |
Source: Lennar Report a problem | ||
| 12/7/2017 | Sold | $325,000$95/sqft |
Source: Public Record Report a problem | ||
Public tax history
| Year | Property taxes | Tax assessment |
|---|---|---|
| 2025 | $6,809 +16.7% | $577,100 +8.3% |
| 2024 | $5,832 +9.4% | $532,633 +9.1% |
| 2023 | $5,331 +15% | $488,167 +10% |
| 2022 | $4,637 +0.8% | $443,700 +0.8% |
| 2021 | $4,601 +0.7% | $440,267 +0.8% |
| 2020 | $4,569 +0.7% | $436,833 +0.8% |
| 2019 | $4,538 +3.3% | $433,400 |
| 2018 | $4,395 +1142.5% | $433,400 +1149% |
| 2017 | $354 | $34,700 |
Find assessor info on the county website
Neighborhood: 21060
Nearby homes
- $833,500-- bd-- ba-- sqft7353 Carbide Rd, Baltimore, MD 21226Off Market
- $727,7004 bd5 ba3k sqft6904 Galesbury Ct, Glen Burnie, MD 21060Off Market
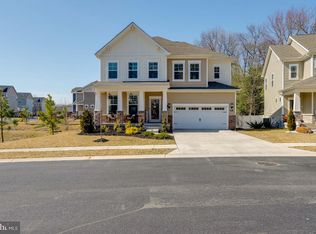
- $716,800-- bd2 ba3.2k sqft6908 Galesbury Ct, Glen Burnie, MD 21060Off Market
- $715,9004 bd3 ba3.8k sqft6910 Galesbury Ct, Glen Burnie, MD 21060Off Market
- $6,375,300-- bd-- ba-- sqftBulk Parcel 4, Glen burnie, MD 21060Off Market
- $691,500-- bd2 ba2.6k sqft1130 Fitzhugh Dr, Glen Burnie, MD 21060Off Market
- $705,9005 bd4 ba3.8k sqft1128 Fitzhugh Dr, Glen Burnie, MD 21060Off Market
- $688,100-- bd2 ba2.7k sqft1131 Fitzhugh Dr, Glen Burnie, MD 21060Off Market
Nearby schools
GreatSchools rating
- 5/10Marley Elementary SchoolGrades: PK-5Distance: 3.5 mi
- 4/10Marley Middle SchoolGrades: 6-8Distance: 3.2 mi
- 3/10Glen Burnie High SchoolGrades: 9-12Distance: 3.5 mi
Schools provided by the listing agent
- Elementary: Marley
- Middle: Marley
- High: Glen Burnie
- District: Anne Arundel County Public Schools
Source: Bright MLS. This data may not be complete. We recommend contacting the local school district to confirm school assignments for this home.
Get a cash offer in 3 minutes
Find out how much your home could sell for in as little as 3 minutes with a no-obligation cash offer.
Estimated market value
$685,600
Get a cash offer in 3 minutes
Find out how much your home could sell for in as little as 3 minutes with a no-obligation cash offer.
Estimated market value
$685,600
- Maryland
- Anne Arundel County
- Glen Burnie
- 21060
- 6906 Galesbury Ct
Nearby cities
Nearby zip codes
Other Glen Burnie Topics
