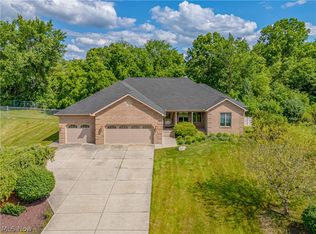
Magnificent Chapel Valley Ranch that features over 3600 square feet of first floor living with an additional 2200 square feet of a remarkably finished basement. Interior offers high ceilings throughout along with beautiful woodwork and such attention to detail you'll be in awe. Lovely ceramic entry way leading to a private office or bedroom (your choice), large formal dining room and beautiful living room, all with gorgeous hardwood trim and flooring. The open concept kitchen offers a Center Island for quick meals and also plenty of space in the dining area as well. An abundance of natural light, soaring ceilings and a spectacular fireplace provide a wonderful gathering space for all your entertaining needs. Magnificent sunroom with gorgeous views is currently being used as an exercise room! The private owner suite is separated from the other bedrooms and offers a spacious bath with wonderful walk in closets. Two additional first floor bedrooms with new carpet completes the first floor. The lower level is just amazing, featuring ceramic tile and offering plenty of space to entertain and relax. Second kitchen, second brick fireplace, and an additional three bedrooms with a full bath! The brick front exterior, new stone landscaping, large back covered patio with hot tub, ceiling fans and a view that is second to none! Grand covered front entry, quaint side porch, shed & heated 3 car garage completes the package! New RUDD A/C and furnace 8/21. Roof has been replaced.
Closed
$490,000
6904 Ruby Cts, Youngstown, OH 44515
4beds
5,812sqft
Single Family Residence
Built in 1998
0.51 Acres Lot
$530,200 Zestimate®
$84/sqft
$3,956 Estimated rent
Home value
$530,200
$456,000 - $615,000
$3,956/mo
Zestimate® history
Owner options
List your home for rent
$3,956/mo
Rent Zestimate®
Find your next renter with Zillow Rental Manager. Plus, with online applications, you can quickly screen prospective tenants – for free.
$3,956/mo
Rent Zestimate®
Refinance and save
$3,227/mo
Est. payment
Refinancing to a lower rate could help reduce your monthly payments and save thousands over the life of the loan.
$3,227/mo
Est. payment
Explore your selling options
Work with a Zillow partner agent
Leverage their expertise and Zillow's premium Showcase listings to get your home seen by more buyers.
Get startedList with your own agent
Get your home in front of millions of buyers by listing it on Zillow.
Learn how to do itSell it yourself
Take full control of how buyers see your home on Zillow by listing For Sale by Owner (FSBO).
List your homeWhat's special
Spectacular fireplaceGorgeous viewsOpen concept kitchenBrick front exteriorHot tubSoaring ceilingsAbundance of natural light
Zillow last checked:
Listing updated:
Listing Provided by:
Katherine R Joy katiejoy.c21@gmail.com330-921-1500,
Century 21 Lakeside Realty
Bought with:
Roxanne Zrile, 2020001506
Keller Williams Chervenic Realty
Source: MLS Now,MLS#: 5127493 Originating MLS: Youngstown Columbiana Association of REALTORS
Originating MLS: Youngstown Columbiana Association of REALTORSFacts & features
Interior
Bedrooms & bathrooms
- Bedrooms: 4
- Bathrooms: 4
- Full bathrooms: 3
- 1/2 bathrooms: 1
- Main level bathrooms: 3
- Main level bedrooms: 4
Primary bedroom
- Description: Flooring: Carpet
- Level: First
- Dimensions: 16 x 16
Bedroom
- Description: Flooring: Carpet
- Level: First
- Dimensions: 12 x 11
Bedroom
- Description: Flooring: Carpet
- Level: First
- Dimensions: 12 x 14
Bedroom
- Description: Flooring: Carpet
- Level: Lower
- Dimensions: 14 x 13
Bedroom
- Description: Flooring: Carpet
- Level: Lower
- Dimensions: 15 x 12
Primary bathroom
- Level: First
- Dimensions: 17 x 14
Dining room
- Description: Flooring: Wood
- Level: First
- Dimensions: 17 x 13
Entry foyer
- Description: Flooring: Ceramic Tile
- Level: First
- Dimensions: 17 x 7
Family room
- Description: Flooring: Ceramic Tile
- Level: Lower
- Dimensions: 32 x 14
Great room
- Description: Flooring: Ceramic Tile
- Features: Fireplace
- Level: First
- Dimensions: 34 x 24
Kitchen
- Description: Flooring: Ceramic Tile
- Level: First
- Dimensions: 34 x 24
Laundry
- Description: Flooring: Ceramic Tile
- Level: First
- Dimensions: 11 x 10
Living room
- Description: Flooring: Wood
- Level: First
- Dimensions: 19 x 14
Office
- Description: Flooring: Carpet
- Level: First
- Dimensions: 12 x 12
Other
- Description: Flooring: Carpet
- Level: Lower
- Dimensions: 19 x 12
Recreation
- Description: Flooring: Ceramic Tile
- Level: Lower
- Dimensions: 32 x 15
Sunroom
- Description: Flooring: Ceramic Tile
- Level: First
- Dimensions: 27 x 12
Heating
- Forced Air, Gas, Zoned
Cooling
- Central Air, Zoned
Appliances
- Laundry: Main Level
Features
- Basement: Full
- Number of fireplaces: 2
- Fireplace features: Gas
Interior area
- Total structure area: 5,812
- Total interior livable area: 5,812 sqft
- Finished area above ground: 3,612
- Finished area below ground: 2,200
Property
Parking
- Total spaces: 3
- Parking features: Attached, Garage
- Attached garage spaces: 3
Features
- Levels: One
- Stories: 1
- Patio & porch: Covered, Porch
Lot
- Size: 0.51 Acres
Details
- Parcel number: 481340058.460
Construction
Type & style
- Home type: SingleFamily
- Architectural style: Ranch
- Property subtype: Single Family Residence
Materials
- Brick, Vinyl Siding
- Roof: Asphalt
Condition
- Updated/Remodeled
- Year built: 1998
Utilities & green energy
- Sewer: Public Sewer
- Water: Public
Community & neighborhood
Location
- Region: Youngstown
- Subdivision: Great Salt Spgs 10
Price history
| Date | Event | Price |
|---|---|---|
| 7/21/2025 | Sold | $490,000-3.9%$84/sqft |
Source:  MLS Now #5127493 Report a problem MLS Now #5127493 Report a problem | ||
| 6/7/2025 | Contingent | $509,900$88/sqft |
Source: MLS Now #5127493 Report a problem | ||
| 6/1/2025 | Listed for sale | $509,900+18.6%$88/sqft |
Source: MLS Now #5127493 Report a problem | ||
| 1/27/2023 | Sold | $430,000-4.4%$74/sqft |
Source: MLS Now #4400943 Report a problem | ||
| 1/3/2023 | Pending sale | $449,900$77/sqft |
Source: MLS Now #4400943 Report a problem | ||
| 12/17/2022 | Contingent | $449,900$77/sqft |
Source: MLS Now #4400943 Report a problem | ||
| 12/13/2022 | Price change | $449,900-2.2%$77/sqft |
Source: MLS Now #4400943 Report a problem | ||
| 11/2/2022 | Price change | $459,900-3.2%$79/sqft |
Source: MLS Now #4400943 Report a problem | ||
| 10/8/2022 | Price change | $475,000-3%$82/sqft |
Source: MLS Now #4400943 Report a problem | ||
| 8/21/2022 | Listed for sale | $489,900+36.5%$84/sqft |
Source: MLS Now #4400943 Report a problem | ||
| 6/30/2017 | Sold | $359,000$62/sqft |
Source: Public Record Report a problem | ||
| 6/27/2017 | Pending sale | $359,000$62/sqft |
Source: RE/MAX Valley Real Estate #3916238 Report a problem | ||
| 6/27/2017 | Listed for sale | $359,000$62/sqft |
Source: RE/MAX Valley Real Estate #3916238 Report a problem | ||
Public tax history
| Year | Property taxes | Tax assessment |
|---|---|---|
| 2025 | $7,573 +4.8% | $158,020 |
| 2024 | $7,228 +1.6% | $158,020 |
| 2023 | $7,115 +4.3% | $158,020 +30.1% |
| 2022 | $6,822 -0.1% | $121,490 |
| 2021 | $6,825 -0.4% | $121,490 |
| 2020 | $6,854 -4.2% | $121,490 +5% |
| 2019 | $7,157 +0.7% | $115,710 |
| 2018 | $7,105 +11.6% | $115,710 |
| 2017 | $6,365 +12.2% | $115,710 +12.2% |
| 2016 | $5,671 +3.1% | $103,110 |
| 2015 | $5,498 -0.5% | $103,110 |
| 2014 | $5,523 +1.1% | $103,110 |
| 2013 | $5,464 +0% | $103,110 |
| 2012 | $5,462 +5.1% | $103,110 |
| 2011 | $5,194 +5.9% | $103,110 0% |
| 2010 | $4,904 +8.6% | $103,120 |
| 2009 | $4,514 +0.3% | $103,120 |
| 2008 | $4,499 -8.7% | $103,120 |
| 2007 | $4,931 +2.7% | $103,120 |
| 2006 | $4,799 -6.4% | $103,120 +0.8% |
| 2005 | $5,125 -45% | $102,310 |
| 2003 | $9,320 +3.2% | -- |
| 2002 | $9,029 | -- |
| 2001 | $9,029 +1% | -- |
| 2000 | $8,942 | -- |
Find assessor info on the county website
Neighborhood: 44515
Nearby schools
GreatSchools rating
- 8/10Austintown Intermediate SchoolGrades: 3-5Distance: 2.9 mi
- 7/10Austintown Middle SchoolGrades: 6-8Distance: 3.4 mi
- 5/10Fitch High SchoolGrades: 9-12Distance: 3.1 mi
Schools provided by the listing agent
- District: Austintown LSD - 5001
Source: MLS Now. This data may not be complete. We recommend contacting the local school district to confirm school assignments for this home.
Get a cash offer in 3 minutes
Find out how much your home could sell for in as little as 3 minutes with a no-obligation cash offer.
Estimated market value
$530,200
Get a cash offer in 3 minutes
Find out how much your home could sell for in as little as 3 minutes with a no-obligation cash offer.
Estimated market value
$530,200
- Ohio
- Mahoning County
- Youngstown
- 44515
- 6904 Ruby Cts
Nearby cities
Nearby zip codes
Other Youngstown Topics
