Skip main navigation
Closed
  • $445,000

    6914 Ruby Cts, Youngstown, OH 44515

    3beds
    4,624sqft
    Single Family Residence
    Built in 2001
    0.58 Acres Lot
    $494,100 Zestimate®
    $96/sqft
    $3,693 Estimated rent

    Home value

    $494,100

    $469,000 - $519,000

    $3,693/mo

    Zestimate® history
    Loading
    Loading...

    Owner options

    List your home for rent

    $3,693/mo

    Rent Zestimate®

    Find your next renter with Zillow Rental Manager. Plus, with online applications, you can quickly screen prospective tenants – for free.

    Learn more

    $3,693/mo

    Rent Zestimate®

    Refinance and save

    $2,925/mo

    Est. payment

    Refinancing to a lower rate could help reduce your monthly payments and save thousands over the life of the loan.

    See today's rates

    $2,925/mo

    Est. payment

    Explore your selling options

    Work with a Zillow partner agent

    Leverage their expertise and Zillow's premium Showcase listings to get your home seen by more buyers.

    Get started

    List with your own agent

    Get your home in front of millions of buyers by listing it on Zillow.

    Learn how to do it

    Sell it yourself

    Take full control of how buyers see your home on Zillow by listing For Sale by Owner (FSBO).

    List your home

    What's special

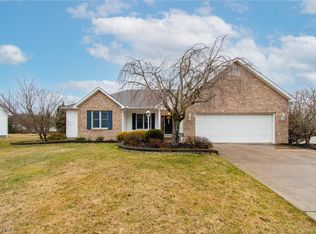
    This stunning ranch home is a MUST SEE! Situated on a spacious, tree-lined lot in Chapel Valley, one of Austintown's Premier developments. Excellent curb appeal with a brick facade, covered front porch, and updated landscaping! Thoughtful floorplan offers OVER 4500 Sq Ft of living space! Instant "WOW" factor: 9 foot ceilings, solid oak hardwood flooring, open staircase, and Oversized Andersen windows create a bright, inviting space. On the main level: Living room w/ tray ceiling and recessed lighting (currently used as a dining room), eat-in Kitchen with an abundance of storage and counter space, family room with gas fireplace, formal office, and a half bath for guests. The awesome sunroom offers panoramic views of the tree-lined backyard. To the left, step down to a new concrete patio and fenced-in portion of the yard, perfect to contain pets or kids. To the right, step out onto the HUGE multi-tier Trex deck (Newer Deck Boards)! Split bedroom plan: The primary suite is a private oasis with a huge walk-in closet and ensuite bath! Across the home, two additional bedrooms share the second full bathroom. Finished lower level offers an additional 2,000+ square feet of flexible space with a Massive rec room, 3rd full bathroom, kitchenette, possible 4th bedroom (room to easily add 2 more bedrooms), and a second staircase leading to the garage. The possibilities are endless for this well cared-for home! FOUR car garage (3rd bay is 2 cars deep)! Recent Updates include: Roof (2022), Carrier High Efficiency Furnace and Central Air (2023), Newer Dishwasher, New LED Lighting in Garage, and more. Custom blinds thorughout the home, appliances included. A Carpet allowance will be provided to the buyer with an acceptable offer. Schedule a tour today!

    Zillow last checked:

    Listing updated:

    Listing Provided by:

    Christian Knutti cknutti@kw.com330-951-8631,

    Keller Williams Chervenic Rlty

    Bought with:

    Lara Coulter, 2021000418

    Howard Hanna

    Source: MLS Now,MLS#: 5039559MLS LogoOriginating MLS: Youngstown Columbiana Association of REALTORS

    Facts & features

    Interior

    Bedrooms & bathrooms
    • Bedrooms: 3
    • Bathrooms: 4
    • Full bathrooms: 3
    • 1/2 bathrooms: 1
    • Main level bathrooms: 3
    • Main level bedrooms: 3
    Heating
    • Forced Air, Fireplace(s), Gas
    Cooling
    • Central Air
    Appliances
    • Included: Dryer, Dishwasher, Microwave, Range, Refrigerator, Washer
    • Laundry: Main Level
    Features
    • Basement: Full,Finished,Walk-Up Access
    • Number of fireplaces: 1
    • Fireplace features: Gas
    Interior area
    • Total structure area: 4,624
    • Total interior livable area: 4,624 sqft
    • Finished area above ground: 2,524
    • Finished area below ground: 2,100

    Property

    Parking
    • Total spaces: 4
    • Parking features: Attached, Concrete, Driveway, Garage
    • Attached garage spaces: 4
    Features
    • Levels: One
    • Stories: 1
    • Patio & porch: Covered, Deck, Front Porch
    • Fencing: Vinyl
    • Has view: Yes
    • View description: Trees/Woods
    Lot
    • Size: 0.58 Acres
    • Features: Wooded
    Details
    • Parcel number: 481340058.450
    • Special conditions: Standard

    Construction

    Type & style
    • Home type: SingleFamily
    • Architectural style: Ranch
    • Property subtype: Single Family Residence
    Materials
    • Brick, Vinyl Siding
    • Foundation: Block
    • Roof: Asphalt
    Condition
    • Year built: 2001

    Utilities & green energy

    • Sewer: Public Sewer
    • Water: Public

    Community & neighborhood

    Location
    • Region: Youngstown
    • Subdivision: Chapel Valley 4

    Other

    Other facts
    • Listing terms: Cash,Conventional,FHA,VA Loan

    Price history

    DateEventPrice
    8/1/2024Pending sale$449,900+1.1%$97/sqft
    Source: MLS Now #5039559 Report a problem
    7/30/2024Sold$445,000-1.1%$96/sqft
    Source: MLS Now #5039559 Report a problem
    7/2/2024Contingent$449,900$97/sqft
    Source: MLS Now #5039559 Report a problem
    6/27/2024Listed for sale$449,900$97/sqft
    Source: MLS Now #5039559 Report a problem
    5/31/2024Contingent$449,900$97/sqft
    Source: MLS Now #5039559 Report a problem
    5/18/2024Listed for sale$449,900$97/sqft
    Source: MLS Now #5039559 Report a problem

    Public tax history

    YearProperty taxesTax assessment
    2025$5,317 -4%$121,080
    2024$5,539 +1.6%$121,080
    2023$5,452 +3.8%$121,080 +29.5%
    2022$5,251 -0.1%$93,510
    2021$5,254 -0.4%$93,510
    2020$5,276 -4.2%$93,510 +5%
    2019$5,509 +0.7%$89,060
    2018$5,470 +3.2%$89,060
    2017$5,300 +7%$89,060 +8.1%
    2016$4,954 +3.1%$82,420
    2015$4,803 -0.5%$82,420
    2014$4,825 +1.1%$82,420
    2013$4,773 +0%$82,420
    2012$4,771 +5.1%$82,420
    2011$4,537 -0.6%$82,420 -6.1%
    2010$4,563 +8.6%$87,820
    2009$4,201 +0.3%$87,820
    2008$4,187 -0.3%$87,820
    2007$4,200 +2.7%$87,820
    2006$4,088 -2.9%$87,820 +4.5%
    2005$4,209 -45%$84,000
    2003$7,652 +3.2%--
    2002$7,413 +501.3%--
    2001$1,233 +1%--
    2000$1,221 --

    Find assessor info on the county website

    Neighborhood: 44515

    Nearby schools

    GreatSchools rating
    Schools provided by the listing agent
    • District: Austintown LSD - 5001

    Source: MLS Now. This data may not be complete. We recommend contacting the local school district to confirm school assignments for this home.

    Get a cash offer in 3 minutes
    Find out how much your home could sell for in as little as 3 minutes with a no-obligation cash offer.
    Estimated market value
    $494,100
    Get a cash offer in 3 minutes
    Find out how much your home could sell for in as little as 3 minutes with a no-obligation cash offer.
    Estimated market value
    $494,100