This Gorgeous & RECENTLY UPDATED, 2 Bedroom, 2.5 Bath, 2 STORY Top Level CONDO with almost 1400 sq. ft., is conveniently located off Falls Rd and Old Pimlico and is LESS THAN $250,000!!! You aren't going to want to miss touring this incredible property! The Main Level OPEN Living Room has Sliding Door access to the Deck and is open to the Kitchen with Pass-through and Counter Height Seating. The Kitchen has Granite Counters and Stainless Steel Appliances, a Fabulous Breakfast Room with 2 Pantries and Separate Door access to the Deck. A Half Bath and Laundry/Utility Room are also located on the Main Level. The Upper Level has Fabulous Vaulted Ceilings in both the Spacious Primary and 2nd Bedrooms. The Lovely Primary 2-Room Ensuite Bath features Awesome Double Sinks and Quartz Counters. The Full Hall Bath has a Terrific Tub/Shower Combo with Subway Tile. NEW LVP Flooring & Fresh Paint Throughout! Not to be missed! Schedule a Showing Today!
Sold for $245,000
Zillow last checked:
Listing updated:
Bought with:
Jessica Alperstein, 602622
Yaffe Real Estate
Source: Bright MLS,MLS#: MDBC2126084
Price history
| Date | Event | Price |
|---|---|---|
| 7/9/2026 | Listing removed | $2,100$2/sqft |
Source: Zillow Rentals Report a problem | ||
| 7/7/2026 | Listed for rent | $2,100$2/sqft |
Source: Zillow Rentals Report a problem | ||
| 7/7/2026 | Listing removed | $2,100$2/sqft |
Source: Zillow Rentals Report a problem | ||
| 5/18/2026 | Listed for rent | $2,100+5.3%$2/sqft |
Source: Zillow Rentals Report a problem | ||
| 11/11/2025 | Listing removed | $1,995$1/sqft |
Source: Zillow Rentals Report a problem | ||
| 11/6/2025 | Listed for rent | $1,995$1/sqft |
Source: Zillow Rentals Report a problem | ||
| 11/6/2025 | Listing removed | $1,995$1/sqft |
Source: Zillow Rentals Report a problem | ||
| 9/29/2025 | Price change | $1,995-5%$1/sqft |
Source: Zillow Rentals Report a problem | ||
| 9/11/2025 | Price change | $2,100-4.5%$2/sqft |
Source: Zillow Rentals Report a problem | ||
| 8/23/2025 | Price change | $2,200-4.1%$2/sqft |
Source: Zillow Rentals Report a problem | ||
| 8/11/2025 | Price change | $2,295-2.3%$2/sqft |
Source: Zillow Rentals Report a problem | ||
| 7/31/2025 | Listed for rent | $2,350+38.2%$2/sqft |
Source: Zillow Rentals Report a problem | ||
| 6/30/2025 | Sold | $245,000-2%$179/sqft |
Source:  Bright MLS #MDBC2126084 Report a problem Bright MLS #MDBC2126084 Report a problem | ||
| 5/30/2025 | Pending sale | $249,999$182/sqft |
Source: Bright MLS #MDBC2126084 Report a problem | ||
| 5/8/2025 | Listed for sale | $249,999+85.2%$182/sqft |
Source: Bright MLS #MDBC2126084 Report a problem | ||
| 1/25/2024 | Listing removed | -- |
Source: Zillow Rentals Report a problem | ||
| 1/15/2024 | Listed for rent | $1,700$1/sqft |
Source: Zillow Rentals Report a problem | ||
| 3/9/2022 | Sold | $135,000$98/sqft |
Source: Public Record Report a problem | ||
| 3/12/2015 | Sold | $135,000-9.9%$98/sqft |
Source: Public Record Report a problem | ||
| 12/17/2014 | Pending sale | $149,900$109/sqft |
Source: National Realty #BC8429604 Report a problem | ||
| 10/7/2014 | Price change | $149,900-6.3%$109/sqft |
Source: National Realty #BC8429604 Report a problem | ||
| 8/13/2014 | Listed for sale | $159,900+14.3%$117/sqft |
Source: National Realty #BC8429604 Report a problem | ||
| 2/7/2011 | Sold | $139,900$102/sqft |
Source: Public Record Report a problem | ||
| 9/17/2010 | Price change | $139,900-22.3%$102/sqft |
Source: Realty Executives/2000 #BC7242130 Report a problem | ||
| 6/24/2010 | Price change | $180,000-4.3%$131/sqft |
Source: Realty Executives/2000 #BC7242130 Report a problem | ||
| 3/30/2010 | Listed for sale | $187,990-10.5%$137/sqft |
Source: Realty Executives/2000 #BC7242130 Report a problem | ||
| 1/23/2006 | Sold | $210,000+23.6%$153/sqft |
Source: Public Record Report a problem | ||
| 6/22/2005 | Sold | $169,900+83.4%$124/sqft |
Source: Public Record Report a problem | ||
| 6/25/2003 | Sold | $92,650$68/sqft |
Source: Public Record Report a problem | ||
Nearby homes
- $229,0003 bd2 ba1.3k sqft6903 Jones View Dr APT 1B, Baltimore, MD 21209Sold
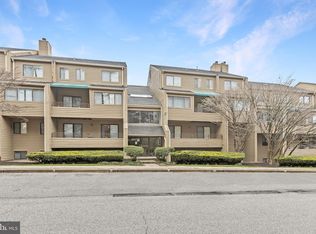
- $249,9993 bd3 ba1.8k sqft6907 Jones View Dr APT 3A, Baltimore, MD 21209Pending

- $180,0002 bd2 ba1.3k sqft6909 Jones View Dr APT 1A, Baltimore, MD 21209Sold
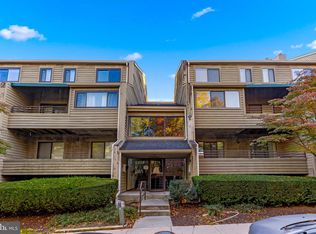
- $145,0002 bd2 ba1.3k sqft6909 Jones View Dr APT 2B, Baltimore, MD 21209For Sale

Get a cash offer in 3 minutes
Find out how much your home could sell for in as little as 3 minutes with a no-obligation cash offer.
Estimated market value
$249,100
