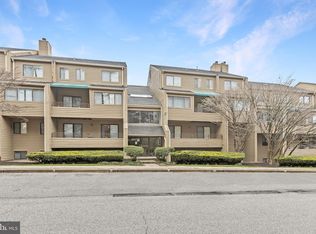

Previously under contract but fell through due to financing falling through. Reduce again for possible short sale. This beautifully updated 3-bedroom, 2.5-bath condo—a true hidden gem! Nestled near scenic trails, tranquil waterfalls, and top-tier shopping, this home offers both serenity and convenience. Step into a chef’s dream kitchen, custom-designed with Jenn-Air stainless steel appliances, sleek new countertops, and floor-to-ceiling cabinets—perfect for culinary creativity! The spacious living areas are enhanced by two cozy fireplaces, two oversized balconies, and elegant sliding glass doors with built-in blinds, creating the ideal ambiance for relaxation and entertaining. ✨ More to Love: ✔ Wide plank hardwood floors for a sophisticated touch ✔ Vaulted ceilings & skylights flooding the space with natural light ✔ Custom closets offering exceptional storage ✔ Luxurious master suite with a private dressing area for ultimate convenience. This move-in-ready masterpiece is more than a home it’s a lifestyle. Don’t miss your chance to own this breathtaking retreat. Schedule your showing today!
Pending
$249,999
6907 Jones View Dr APT 3A, Baltimore, MD 21209
3beds
1,874sqft
Condominium
Built in 1985
-- sqft lot
$250,300 Zestimate®
$133/sqft
$643/mo HOA
What's special
- 316 days
- 15
- 0
Zillow last checked:
Listing updated:
Listed by:
Pete France 443-962-5999,
EXP Realty, LLC 8888607369
Source: Bright MLS,MLS#: MDBC2144362
Facts & features
Interior
Bedrooms & bathrooms
- Bedrooms: 3
- Bathrooms: 3
- Full bathrooms: 2
- 1/2 bathrooms: 1
- Main level bathrooms: 1
Rooms
- Room types: Living Room, Dining Room, Primary Bedroom, Bedroom 2, Bedroom 3, Kitchen, Foyer, Laundry
Primary bedroom
- Features: Flooring - Carpet
- Level: Upper
- Area: 210 Square Feet
- Dimensions: 15 X 14
Bedroom 2
- Features: Flooring - Carpet
- Level: Upper
- Area: 108 Square Feet
- Dimensions: 9 X 12
Bedroom 3
- Features: Flooring - Carpet
- Level: Upper
- Area: 90 Square Feet
- Dimensions: 10 X 9
Dining room
- Features: Flooring - Carpet
- Level: Main
- Area: 90 Square Feet
- Dimensions: 9 X 10
Foyer
- Features: Flooring - HardWood
- Level: Main
- Area: 48 Square Feet
- Dimensions: 6 X 8
Kitchen
- Features: Flooring - HardWood, Fireplace - Wood Burning
- Level: Main
- Area: 324 Square Feet
- Dimensions: 12 X 27
Laundry
- Features: Flooring - HardWood
- Level: Main
- Area: 60 Square Feet
- Dimensions: 12 X 5
Living room
- Features: Flooring - Carpet, Fireplace - Wood Burning
- Level: Main
- Area: 483 Square Feet
- Dimensions: 23 X 21
Heating
- Heat Pump, Electric
Cooling
- Central Air, Electric
Appliances
- Included: Dishwasher, Disposal, Dryer, Freezer, Ice Maker, Cooktop, Instant Hot Water, Oven/Range - Electric, Refrigerator, Washer, Microwave, Electric Water Heater
- Laundry: Lower Level, Washer/Dryer Hookups Only, Laundry Room, In Unit
Features
- Breakfast Area, Kitchen Island, Kitchen - Table Space, Dining Area, Eat-in Kitchen, Kitchen - Gourmet, Primary Bath(s), Built-in Features, Upgraded Countertops, Floor Plan - Traditional
- Flooring: Wood
- Windows: Window Treatments
- Has basement: No
- Number of fireplaces: 1
Interior area
- Total structure area: 1,874
- Total interior livable area: 1,874 sqft
- Finished area above ground: 1,874
- Finished area below ground: 0
Property
Parking
- Parking features: None
Accessibility
- Accessibility features: None
Features
- Levels: Two
- Stories: 2
- Pool features: None
Details
- Additional structures: Above Grade, Below Grade
- Parcel number: 04032100009352
- Zoning: RC2
- Special conditions: Standard
Construction
Type & style
- Home type: Condo
- Architectural style: Contemporary
- Property subtype: Condominium
- Attached to another structure: Yes
Materials
- Cedar
Condition
- New construction: No
- Year built: 1985
Utilities & green energy
- Sewer: Public Sewer
- Water: Public
Community & HOA
Community
- Security: Main Entrance Lock
- Condo and coop fee: $643 monthly
- Subdivision: Jones Valley
HOA
- Has HOA: Yes
- Amenities included: Storage
- Services included: Management, Insurance, Snow Removal, Trash, Water, Maintenance Grounds, Maintenance Structure
Location
- Region: Baltimore
Financial & listing details
- Price per square foot: $133/sqft
- Tax assessed value: $190,000
- Annual tax amount: $2,303
- Date on market: 10/24/2025
- Listing agreement: Exclusive Right To Sell
- Listing terms: Conventional,FHA
- Ownership: Condominium
Estimated market value
$250,300
$238,000 - $263,000
$2,663/mo
Price history
| Date | Event | Price |
|---|---|---|
| 7/21/2026 | Pending sale | $249,999$133/sqft |
Source:  Bright MLS #MDBC2144362 Report a problem Bright MLS #MDBC2144362 Report a problem | ||
| 7/16/2026 | Listing removed | $249,999$133/sqft |
Source: eXp Realty #MDBC2144362 Report a problem | ||
| 6/22/2026 | Listed for sale | $249,999$133/sqft |
Source: Bright MLS #MDBC2144362 Report a problem | ||
| 6/12/2026 | Listing removed | $249,999$133/sqft |
Source: eXp Realty #MDBC2144362 Report a problem | ||
| 6/3/2026 | Price change | $249,999-10.7%$133/sqft |
Source: Bright MLS #MDBC2144362 Report a problem | ||
| 4/1/2026 | Price change | $280,000-3.6%$149/sqft |
Source: Bright MLS #MDBC2144362 Report a problem | ||
| 3/27/2026 | Price change | $290,550-0.8%$155/sqft |
Source: Bright MLS #MDBC2144362 Report a problem | ||
| 3/6/2026 | Price change | $292,750-0.6%$156/sqft |
Source: Bright MLS #MDBC2144362 Report a problem | ||
| 2/27/2026 | Price change | $294,500-1%$157/sqft |
Source: Bright MLS #MDBC2144362 Report a problem | ||
| 1/14/2026 | Price change | $297,500-0.2%$159/sqft |
Source: Bright MLS #MDBC2144362 Report a problem | ||
| 12/31/2025 | Price change | $298,000-0.2%$159/sqft |
Source: Bright MLS #MDBC2144362 Report a problem | ||
| 12/16/2025 | Price change | $298,550-0.5%$159/sqft |
Source: Bright MLS #MDBC2144362 Report a problem | ||
| 11/18/2025 | Price change | $299,9990%$160/sqft |
Source: Bright MLS #MDBC2144362 Report a problem | ||
| 10/25/2025 | Listed for sale | $300,000+31%$160/sqft |
Source: Bright MLS #MDBC2144362 Report a problem | ||
| 9/25/2025 | Listing removed | $229,000$122/sqft |
Source: Bright MLS #MDBC2132786 Report a problem | ||
| 8/17/2025 | Price change | $229,000+17.4%$122/sqft |
Source: Bright MLS #MDBC2132786 Report a problem | ||
| 8/12/2025 | Listed for sale | $195,000$104/sqft |
Source: Bright MLS #MDBC2132786 Report a problem | ||
| 8/6/2025 | Contingent | $195,000$104/sqft |
Source: Bright MLS #MDBC2132786 Report a problem | ||
| 7/1/2025 | Price change | $195,000-33.9%$104/sqft |
Source: Bright MLS #MDBC2132786 Report a problem | ||
| 3/26/2025 | Listed for sale | $295,000-10.6%$157/sqft |
Source: Bright MLS #MDBC2118468 Report a problem | ||
| 12/20/2024 | Listing removed | $329,999$176/sqft |
Source: Bright MLS #MDBC2112118 Report a problem | ||
| 12/4/2024 | Price change | $329,999-5.6%$176/sqft |
Source: Bright MLS #MDBC2112118 Report a problem | ||
| 11/26/2024 | Price change | $349,499-0.1%$186/sqft |
Source: Bright MLS #MDBC2112118 Report a problem | ||
| 11/15/2024 | Price change | $349,900+32%$187/sqft |
Source: Bright MLS #MDBC2112118 Report a problem | ||
| 11/14/2024 | Listed for sale | $265,000-3.6%$141/sqft |
Source: Bright MLS #MDBC2112118 Report a problem | ||
| 8/7/2024 | Sold | $275,000+40.3%$147/sqft |
Source: Public Record Report a problem | ||
| 10/10/2013 | Sold | $196,000$105/sqft |
Source: Public Record Report a problem | ||
Public tax history
| Year | Property taxes | Tax assessment |
|---|---|---|
| 2025 | $3,561 +54.6% | $195,000 +2.6% |
| 2024 | $2,303 +2.7% | $190,000 +2.7% |
| 2023 | $2,242 +2.8% | $185,000 +2.8% |
| 2022 | $2,182 | $180,000 |
| 2021 | $2,182 | $180,000 |
| 2020 | $2,182 -10% | $180,000 -10% |
| 2019 | $2,424 | $200,000 |
| 2018 | $2,424 | $200,000 |
| 2017 | $2,424 +15.3% | $200,000 |
| 2016 | $2,103 | $200,000 +4.3% |
| 2015 | $2,103 | $191,667 +4.5% |
| 2014 | $2,103 | $183,333 +4.8% |
| 2013 | -- | $175,000 |
| 2012 | -- | $175,000 |
| 2011 | -- | $175,000 -22.2% |
| 2010 | -- | $225,000 +11.8% |
| 2009 | -- | $201,332 +13.3% |
| 2008 | -- | $177,666 +15.4% |
| 2007 | -- | $154,000 +16.1% |
| 2006 | -- | $132,666 +19.2% |
| 2005 | -- | $111,333 +23.7% |
| 2004 | -- | $90,000 |
| 2003 | -- | $90,000 |
| 2002 | -- | $90,000 |
| 2001 | -- | $90,000 |
Find assessor info on the county website
Monthly payment
Est. payment
Payment breakdown
Explore the cost of this home by adjusting the details. Changes won't be saved.Climate risks
Neighborhood: 21209
Nearby schools
Schools provided by the listing agent
- Middle: Pikesville
- High: Pikesville
- District: Baltimore County Public Schools
Source: Bright MLS. This data may not be complete. We recommend contacting the local school district to confirm school assignments for this home.
- $229,0003 bd2 ba1.3k sqft6903 Jones View Dr APT 1B, Baltimore, MD 21209Sold
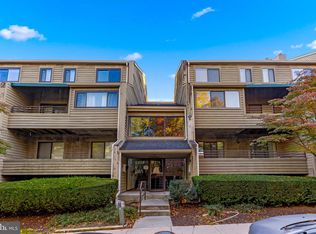
- $245,0002 bd3 ba1.3k sqft6905 Jones View Dr APT 3C, Baltimore, MD 21209Sold

- $180,0002 bd2 ba1.3k sqft6909 Jones View Dr APT 1A, Baltimore, MD 21209Sold
- $145,0002 bd2 ba1.3k sqft6909 Jones View Dr APT 2B, Baltimore, MD 21209For Sale

Similar homes
- $175,0002 bd2 ba1.5k sqft7 Windblown Ct Unit 201, Baltimore, MD 21209For Sale
 MLS ID #MDBC2171916, Pat Komiske, Northrop Realty. Bright MLS
 - $240,0002 bd2 ba1.8k sqft7240 Park Heights Ave Unit 210, Baltimore, MD 21208For Sale
 MLS ID #MDBA2225158, Nikki Banks, Coldwell Banker Realty. Bright MLS
 - $255,0003 bd4 ba1.4k sqft3504 Manchester Ave, Baltimore, MD 21215For Sale
 MLS ID #MDBA2220284, Lissette Huante, Cummings & Co. Realtors. Bright MLS
 - $250,0004 bd3 ba2k sqft607 Church Rd, Reisterstown, MD 21136Auction
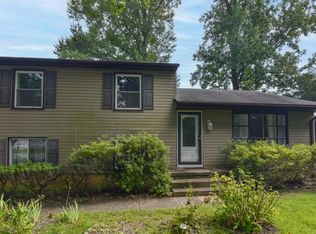 MLS ID #MDBC2174362, Carley Cooper, Alex Cooper Auctioneers, Inc.. Bright MLS
 - $245,0003 bd3 ba1.4k sqftNone Available, Baltimore, MD 21201For SaleMLS ID #MDBA2213852, Stephanie Rivers, The Southside Group Real Estate. Bright MLS
- $249,9994 bd2 ba1.9k sqft3620 Erdman Ave, Baltimore, MD 21213For SaleMLS ID #MDBA2224498, Montaz McCray, Keller Williams Capital Properties. Bright MLS
- $229,9002 bd2 ba1.3k sqftClub At Mcdonogh, Owings Mills, MD 21117For SaleMLS ID #MDBC2167006, Michael Schiff, EXP Realty, LLC. Bright MLS
- $235,0002 bd2 ba1.3k sqft4 Winners Cir APT 1A, Owings Mills, MD 21117For SaleMLS ID #MDBC2159464, Jory Frankle, Northrop Realty. Bright MLS
- $255,0004 bd4 ba1.7k sqft2106 Cliftwood Ave, Baltimore, MD 21213For SaleMLS ID #MDBA2222968, Michele Robinson, Keller Williams Capital Properties. Bright MLS
- $280,0004 bd3 ba1.5k sqft4003 Oakford Ave, Baltimore, MD 21215For SaleMLS ID #MDBA2219344, Theresa Haywood, Realty ONE Group Excellence. Bright MLS
- $257,5003 bd4 ba1.8k sqft1510 N Collington Ave, Baltimore, MD 21213For SaleMLS ID #MDBA2203834, TEREZA FELIZ, EXP Realty, LLC. Bright MLS
- $200,0003 bd1 ba1.5k sqft6201 Chinquapin Pkwy, Baltimore, MD 21239For SaleMLS ID #MDBA2189488, Henry Johnson, Northrop Realty. Bright MLS
- $225,0003 bd2 ba1.4k sqft5020 Ready Ave, Baltimore, MD 21212For SaleMLS ID #MDBA2196928, Yvette Harrell, Keller Williams Preferred Properties. Bright MLS
- $229,9004 bd2 ba1.6k sqft302 N Gilmor St, Baltimore, MD 21223For SaleMLS ID #MDBA2223278, Hans Perkasa, Real Broker, LLC. Bright MLS
- $199,9004 bd2 ba1.4k sqft5109 Belair Rd, Baltimore, MD 21206For SaleMLS ID #MDBA2228800, Micah Hughes, Main Street Realty Company. Bright MLS
- $299,9004 bd2 ba1.2k sqft5802 Bland Ave, Baltimore, MD 21215For SaleMLS ID #MDBA2223650, Daniel Cohen, EXP Realty, LLC. Bright MLS
- $224,9003 bd4 ba1.6k sqft1720 Rutland Ave, Baltimore, MD 21213For SaleMLS ID #MDBA2219902, Stacey Wilson, Samson Properties. Bright MLS
- $265,0003 bd1 ba1k sqft5624 Knell Ave, Baltimore, MD 21206For SaleMLS ID #MDBA2221644, Corrine Bloyer, Alberti Realty, LLC. Bright MLS
- $216,0004 bd2 ba1.3k sqft3312 Woodstock Ave, Baltimore, MD 21213For SaleMLS ID #MDBA2227216, Tahlea Mcneil, Long & Foster Real Estate, Inc.. Bright MLS
- $330,0003 bd2 ba1.4k sqft5106 Saint Georges Ave, Baltimore, MD 21212For SaleMLS ID #MDBA2229162, Jocelyn Batlas, Samson Properties. Bright MLS
