Skip main navigation
Sold
  • Price Unknown

    6905 N Charleston Dr, Kansas City, MO 64119

    4beds
    4,606sqft
    Single Family Residence
    Built in 1999
    0.39 Acres Lot
    $575,300 Zestimate®
    $--/sqft
    $3,623 Estimated rent

    Home value

    $575,300

    $529,000 - $621,000

    $3,623/mo

    Zestimate® history
    Loading
    Loading...

    Owner options

    List your home for rent

    $3,623/mo

    Rent Zestimate®

    Find your next renter with Zillow Rental Manager. Plus, with online applications, you can quickly screen prospective tenants – for free.

    Learn more

    $3,623/mo

    Rent Zestimate®

    Refinance and save

    $590/mo

    Est. payment

    Refinancing to a lower rate could help reduce your monthly payments and save thousands over the life of the loan.

    See today's rates

    $590/mo

    Est. payment

    Explore your selling options

    Work with a Zillow partner agent

    Leverage their expertise and Zillow's premium Showcase listings to get your home seen by more buyers.

    Get started

    List with your own agent

    Get your home in front of millions of buyers by listing it on Zillow.

    Learn how to do it

    Sell it yourself

    Take full control of how buyers see your home on Zillow by listing For Sale by Owner (FSBO).

    List your home

    What's special

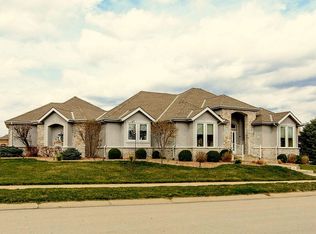
    Perched proudly on the hill, this storybook stone and brick beauty brings just the right amount of castle energy with a warm, livable twist. Welcome to 6905 N Charleston Drive, where curb appeal isn’t trying… it’s just winning. From the turret-style front elevation to the arched entry, this home makes an entrance before you ever step inside. Step through the door into a marble entryway that immediately sets the tone, anchored by a grand curved staircase that feels equal parts elegant and unforgettable. From there, the home unfolds into a perfectly balanced blend of comfort and scale. With 4 bedrooms, 3.5 baths, and a 3-car garage, there’s room for everything and everyone without losing that cozy feel. Tall ceilings throughout elevate every space, while the living room is anchored by a hearth-style fireplace and custom wood built-ins. The kitchen flows seamlessly into the eat-in area and features a true walk-in pantry, with a main floor laundry room just off the kitchen for everyday ease. You’ll also love the formal dining room, perfect for holidays or hosting. Upstairs, every bedroom features walk-in closets, and the primary suite delivers that elevated, tucked-away retreat feel. Downstairs, the finished walk-out basement adds even more versatility with a dedicated office, cedar storage, and flexible living space. You’ll also find a full bathroom and dedicated storage with walk-out access. The third garage stall has its own separate entrance, perfect for hobbies or extra storage. Behind the charm, the big-ticket updates are already handled: New windows (2024) HVAC (2020) with multiple zones Brand new roof (2025) New garage doors (2026) Appliances (2025) Step outside and you’ll find a covered porch, beautiful views, and that unmistakable “top of the hill” presence that makes this home feel just a little more special than the rest.

    Zillow last checked:

    Listing updated:

    Listed by:

    Candy Johnson 816-394-6649,

    Platinum Realty LLC

    Bought with:

    Nancy Wienands, 1999055082

    ReeceNichols-KCN

    Source: Heartland MLS as distributed by MLS GRID,MLS#: 2618156MLS Logo

    Facts & features

    Interior

    Bedrooms & bathrooms
    • Bedrooms: 4
    • Bathrooms: 4
    • Full bathrooms: 3
    • 1/2 bathrooms: 1
    Dining room
    • Description: Breakfast Area,Eat-In Kitchen,Formal
    Heating
    • Heat Pump, Natural Gas
    Cooling
    • Electric, Heat Pump
    Appliances
    • Laundry: Laundry Room, Main Level
    Features
    • Ceiling Fan(s), Central Vacuum, Custom Cabinets, Pantry, Vaulted Ceiling(s), Walk-In Closet(s), Wet Bar
    • Flooring: Carpet, Wood
    • Basement: Finished,Walk-Out Access
    • Number of fireplaces: 2
    • Fireplace features: Family Room, Living Room
    Interior area
    • Total structure area: 4,606
    • Total interior livable area: 4,606 sqft
    • Finished area above ground: 3,106
    • Finished area below ground: 1,500

    Property

    Parking
    • Total spaces: 3
    • Parking features: Attached, Garage Door Opener
    • Attached garage spaces: 3
    Features
    • Patio & porch: Patio, Porch
    • Spa features: Bath
    Lot
    • Size: 0.39 Acres
    • Features: City Limits
    Details
    • Parcel number: 144160003009.00
    • Other equipment: Intercom

    Construction

    Type & style
    • Home type: SingleFamily
    • Architectural style: Traditional
    • Property subtype: Single Family Residence
    Materials
    • Stone Trim
    • Roof: Composition
    Condition
    • Year built: 1999

    Utilities & green energy

    • Sewer: Public Sewer
    • Water: Public

    Community & HOA

    Community
    • Security: Security System, Smoke Detector(s)
    • Subdivision: Charleston Harbor
    HOA
    • Has HOA: Yes
    • Amenities included: Pool
    • Services included: Snow Removal
    • HOA fee: $590 annually
    • HOA name: Charleston Harbor HOA
    Location
    • Region: Kansas City

    Financial & listing details

    • Tax assessed value: $117,800
    • Annual tax amount: $9,283
    • Date on market: 5/5/2026
    • Ownership: Private

    Price history

    DateEventPrice
    6/30/2026Sold--
    Source: Heartland MLS as distributed by MLS GRID #2618156 Report a problem
    6/2/2026Pending sale$575,000$125/sqft
    Source: Heartland MLS as distributed by MLS GRID #2618156 Report a problem
    5/17/2026Contingent$575,000$125/sqft
    Source: Heartland MLS as distributed by MLS GRID #2618156 Report a problem
    5/5/2026Listed for sale$575,000+29.2%$125/sqft
    Source: Heartland MLS as distributed by MLS GRID #2618156 Report a problem
    9/4/2020Sold--
    Source: Heartland MLS as distributed by MLS GRID #45001_2227559 Report a problem
    7/25/2020Pending sale$445,000$97/sqft
    Source: Keller Williams Northland Prts #2227559 Report a problem
    6/26/2020Listed for sale$445,000$97/sqft
    Source: Keller Williams Northland Prts #2227559 Report a problem

    Public tax history

    YearProperty taxesTax assessment
    2025$9,283 +17.6%$117,800 +20.2%
    2024$7,896 +0.9%$98,020
    2023$7,827 +19.7%$98,020 +25.2%
    2022$6,538 -0.1%$78,260
    2021$6,546 -1.7%$78,260 +6.2%
    2020$6,661 $73,660
    2019$6,661 +1.9%$73,660 +10.7%
    2018$6,537 +7.8%$66,520
    2017$6,066 $66,520
    2016$6,066 $66,520
    2015$6,066 +0%$66,520 +2.7%
    2014$6,064 $64,750
    2013-- $64,750 +12.7%
    2012-- $57,440
    2011-- $57,440 -3.7%
    2010-- $59,640
    2009-- $59,640 -13.1%
    2007-- $68,670 +3%
    2006-- $66,670
    Find assessor info on the county website

    Neighborhood: Shoal Creek

    Nearby schools

    GreatSchools rating
    Schools provided by the listing agent
    • Elementary: Ravenwood
    • Middle: Eastgate
    • High: Winnetonka

    Source: Heartland MLS as distributed by MLS GRID. This data may not be complete. We recommend contacting the local school district to confirm school assignments for this home.

    Get a cash offer in 3 minutes
    Find out how much your home could sell for in as little as 3 minutes with a no-obligation cash offer.
    Estimated market value
    $575,300
    Get a cash offer in 3 minutes
    Find out how much your home could sell for in as little as 3 minutes with a no-obligation cash offer.
    Estimated market value
    $575,300