Unique, first time on the market home with private lot – 1.34 acres. Located in River Club (no CDD), this home is just waiting for its next owner to make it theirs. Home was custom built with over 4,0000 sq ft, 4 bedrooms, 3 ½ half baths, large great room, office, dining room, bonus room, storage room, 3 car garage and large lanai with pool. The upstairs master bedroom retreat has two walk-in closets with built-ins and private deck that was stained and rescreened in 2023. Large Master bathroom with lime stone flooring and two new sinks. Also, upstairs is a bonus room with Brizan Hickory Engineered Hardwood flooring and large storage room. Downstairs there are three other bedrooms. Bedroom two and three has a Jack-n-Jill bathroom, Bedroom four has an en-suite bathroom. All three bedrooms downstairs have new ceiling fans. Kitchen offers travertine flooring, Newer Stainless-Steel appliances, granite counter tops, double oven, and island with range. Great room has Brizan Hickory Engineered Hardwood flooring, wood burning fireplace, and wet bar with newer refrigerator. Laundry room comes with LG washer/dryer, sink and plenty of cabinets and closet. House also offers central vacuum, on demand whole house hot water, propane/gasoline generator with auto start included, outside electrical outlet for generator and large lanai with salt water pool that was rescreened in 2023. Ages: water heater 2020, one 3-ton 15 seer AC 6/2024, two 2-ton 14 seer ACs 12/2019, and roof 4/2019.
Sold for $1,050,000
$1,050,000
6905 Pine Valley St, Bradenton, FL 34202
4beds
4,150sqft
Single Family Residence
Built in 1994
1.34 Acres Lot
$1,042,700 Zestimate®
$253/sqft
$7,446 Estimated rent
Home value
$1,042,700
$959,000 - $1.13M
$7,446/mo
Zestimate® history
Owner options
List your home for rent
$7,446/mo
Rent Zestimate®
Find your next renter with Zillow Rental Manager. Plus, with online applications, you can quickly screen prospective tenants – for free.
$7,446/mo
Rent Zestimate®
Refinance and save
$6,879/mo
Est. payment
Refinancing to a lower rate could help reduce your monthly payments and save thousands over the life of the loan.
$6,879/mo
Est. payment
Explore your selling options
Work with a Zillow partner agent
Leverage their expertise and Zillow's premium Showcase listings to get your home seen by more buyers.
Get startedList with your own agent
Get your home in front of millions of buyers by listing it on Zillow.
Learn how to do itSell it yourself
Take full control of how buyers see your home on Zillow by listing For Sale by Owner (FSBO).
List your homeWhat's special
Salt water poolPrivate deckGranite counter topsBonus roomWalk-in closets with built-insStorage roomLarge lanai with pool
Zillow last checked:
Listing updated:
Listed by:
Laurie Jarema 941-321-3410,
WAGNER REALTY 941-756-7800
Bought with:
Tyler Hahne, 3559697
COMPASS FLORIDA LLC
Source: Stellar MLS,MLS#: A4656739 Originating MLS: Sarasota - Manatee
Originating MLS: Sarasota - Manatee
Facts & features
Interior
Bedrooms & bathrooms
- Bedrooms: 4
- Bathrooms: 4
- Full bathrooms: 3
- 1/2 bathrooms: 1
Rooms
- Room types: Bonus Room, Den/Library/Office, Great Room, Utility Room, Storage Rooms
Primary bedroom
- Features: Walk-In Closet(s)
- Level: Second
- Area: 325.6 Square Feet
- Dimensions: 22x14.8
Bedroom 2
- Features: Walk-In Closet(s)
- Level: First
- Area: 158.7 Square Feet
- Dimensions: 13.8x11.5
Bedroom 3
- Features: Walk-In Closet(s)
- Level: First
- Area: 157.32 Square Feet
- Dimensions: 12x13.11
Bedroom 4
- Features: Built-in Closet
- Level: First
- Area: 156.6 Square Feet
- Dimensions: 13.5x11.6
Bonus room
- Features: No Closet
- Level: Second
- Area: 216.45 Square Feet
- Dimensions: 18.5x11.7
Dinette
- Level: First
- Area: 190.4 Square Feet
- Dimensions: 16x11.9
Great room
- Level: First
- Area: 510.3 Square Feet
- Dimensions: 27x18.9
Kitchen
- Level: First
- Area: 216 Square Feet
- Dimensions: 18x12
Heating
- Central
Cooling
- Central Air
Appliances
- Included: Bar Fridge, Oven, Dishwasher, Disposal, Dryer, Microwave, Refrigerator, Tankless Water Heater, Washer
- Laundry: Inside, Laundry Room
Features
- Ceiling Fan(s), Central Vacuum, Eating Space In Kitchen, High Ceilings, PrimaryBedroom Upstairs, Split Bedroom, Stone Counters, Walk-In Closet(s)
- Flooring: Carpet, Engineered Hardwood, Travertine
- Windows: Window Treatments
- Has fireplace: Yes
- Fireplace features: Family Room
Interior area
- Total structure area: 5,898
- Total interior livable area: 4,150 sqft
Property
Parking
- Total spaces: 3
- Parking features: Garage - Attached
- Attached garage spaces: 3
Features
- Levels: Two
- Stories: 2
- Patio & porch: Enclosed, Rear Porch, Screened
- Exterior features: Balcony, Irrigation System, Rain Gutters, Sidewalk
- Has private pool: Yes
- Pool features: In Ground
- Has view: Yes
- View description: Trees/Woods
- Waterfront features: River Front
- Body of water: BRADEN RIVER
Lot
- Size: 1.34 Acres
- Features: Near Golf Course
Details
- Parcel number: 587624503
- Zoning: PDR/WPE/
- Special conditions: None
Construction
Type & style
- Home type: SingleFamily
- Property subtype: Single Family Residence
Materials
- Block, Stucco, Wood Frame
- Foundation: Block
- Roof: Shingle
Condition
- New construction: No
- Year built: 1994
Utilities & green energy
- Sewer: Public Sewer
- Water: Public
- Utilities for property: Cable Connected, Electricity Connected, Sewer Connected, Sprinkler Meter
Community & HOA
Community
- Features: Golf, Sidewalks, Special Community Restrictions
- Pet fee: $0 monthly
- Subdivision: RIVER CLUB SOUTH SUBPHASE I
HOA
- Has HOA: Yes
- Services included: Common Area Taxes
- HOA fee: $70 monthly
- HOA name: Castle Group-Erica Dote
- HOA phone: 941-225-6602
Location
- Region: Bradenton
Financial & listing details
- Price per square foot: $253/sqft
- Tax assessed value: $977,036
- Annual tax amount: $7,743
- Date on market: 6/26/2025
- Cumulative days on market: 167 days
- Listing terms: Cash,Conventional
- Ownership: Fee Simple
- Total actual rent: 0
- Electric utility on property: Yes
- Road surface type: Paved
Price history
| Date | Event | Price |
|---|---|---|
| 2/6/2026 | Sold | $1,050,000-12.5%$253/sqft |
Source:  Stellar MLS #A4656739 Report a problem Stellar MLS #A4656739 Report a problem | ||
| 12/11/2025 | Pending sale | $1,200,000$289/sqft |
Source: Stellar MLS #A4656739 Report a problem | ||
| 11/4/2025 | Price change | $1,200,000-7.7%$289/sqft |
Source: Stellar MLS #A4656739 Report a problem | ||
| 9/15/2025 | Price change | $1,299,999-3.7%$313/sqft |
Source: Stellar MLS #A4656739 Report a problem | ||
| 6/26/2025 | Listed for sale | $1,350,000$325/sqft |
Source: Stellar MLS #A4656739 Report a problem | ||
Public tax history
| Year | Property taxes | Tax assessment |
|---|---|---|
| 2025 | $7,961 +2.8% | $575,841 +2.9% |
| 2024 | $7,743 +0.1% | $559,612 +3% |
| 2023 | $7,732 +2.6% | $543,313 +3% |
| 2022 | $7,539 -0.4% | $527,488 +3% |
| 2021 | $7,569 +0.7% | $512,124 +1.4% |
| 2020 | $7,518 +1.2% | $505,053 +2.3% |
| 2019 | $7,427 | $493,698 +1.9% |
| 2018 | $7,427 +0.6% | $484,493 +2.1% |
| 2017 | $7,382 +5.5% | $474,528 +2.1% |
| 2016 | $6,997 | $464,768 +0.7% |
| 2015 | $6,997 | $461,537 +0.8% |
| 2014 | $6,997 +0.2% | $457,874 +1.5% |
| 2013 | $6,983 +698224% | $451,107 +1.7% |
| 2012 | $1 | $443,566 +3% |
| 2011 | $1 | $430,647 +1.5% |
| 2010 | -- | $424,283 -5.2% |
| 2009 | $6,961 +0.7% | $447,716 +0.1% |
| 2008 | $6,910 +4.6% | $447,269 +3% |
| 2007 | $6,606 -4.7% | $434,242 +2.5% |
| 2006 | $6,930 +0.1% | $423,651 +3% |
| 2005 | $6,924 +1.8% | $411,312 +3% |
| 2004 | $6,804 +4.9% | $399,332 +1.9% |
| 2003 | $6,489 +2.1% | $391,886 +2.4% |
| 2002 | $6,357 +3.2% | $382,701 +1.6% |
| 2001 | $6,159 +1.1% | $376,674 +3% |
| 2000 | $6,089 | $365,703 |
Find assessor info on the county website
Neighborhood: 34202
Nearby homes
- $1,530,3004 bd5 ba5.2k sqft6909 Pine Valley St, Bradenton, FL 34202Off Market
- $1,349,9005 bd4 ba3.9k sqft6915 Pine Valley St, Bradenton, FL 34202Off Market
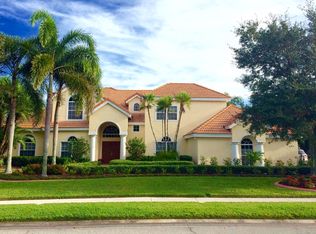
- $1,200,0003 bd3 ba3.2k sqft6919 Pine Valley St, Bradenton, FL 34202Sold
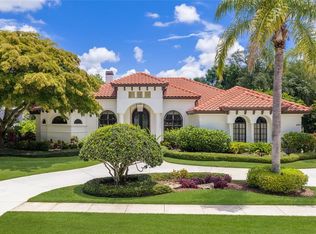
- $869,5004 bd3 ba3.4k sqft7119 Pine Valley St, Bradenton, FL 34202Off Market

- $1,292,0004 bd4 ba4k sqft6812 Pinehurst Pl, Bradenton, FL 34202Off Market
- $1,264,5004 bd5 ba5.8k sqft6923 Pine Valley St, Bradenton, FL 34202Off Market
- $1,275,6004 bd4 ba3.6k sqft6816 Pinehurst Pl, Bradenton, FL 34202Off Market
- $1,345,0003 bd3 ba3.4k sqft7003 River Club Blvd, Bradenton, FL 34202Sold
Nearby schools
GreatSchools rating
- 7/10Braden River Elementary SchoolGrades: PK-5Distance: 1 mi
- 4/10Braden River Middle SchoolGrades: 6-8Distance: 0.8 mi
- 6/10Lakewood Ranch High SchoolGrades: PK,9-12Distance: 1.8 mi
Schools provided by the listing agent
- Elementary: Braden River Elementary
- Middle: Braden River Middle
- High: Lakewood Ranch High
Source: Stellar MLS. This data may not be complete. We recommend contacting the local school district to confirm school assignments for this home.
Get a cash offer in 3 minutes
Find out how much your home could sell for in as little as 3 minutes with a no-obligation cash offer.
Estimated market value
$1,042,700
Get a cash offer in 3 minutes
Find out how much your home could sell for in as little as 3 minutes with a no-obligation cash offer.
Estimated market value
$1,042,700
- Florida
- Manatee County
- Bradenton
- 34202
- 6905 Pine Valley St
Nearby cities
Nearby neighborhoods
Nearby zip codes
Other Bradenton Topics
