This exceptional 3-bedroom, 3-bathroom residence blends timeless craftsmanship, privacy, and resort-style outdoor living in one of the area’s most sought-after neighborhoods, all without the burden of CDD fees. From the moment you arrive, the attention to detail is undeniable. Mature landscaping, extensive paver hardscapes, and a beautifully illuminated approach set the tone for a home that has been meticulously maintained and thoughtfully designed throughout. Recent improvements, including a newer roof and HVAC systems, provide added peace of mind while further enhancing the home’s overall comfort and value. Inside, rich architectural details, expansive living spaces, and quality finishes create an atmosphere that feels both refined and welcoming. A private front office provides an ideal space for working from home, while a large bonus room opening directly to the lanai and pool deck offers exceptional flexibility for entertaining, a media room, game room, or additional gathering space. Designed for effortless indoor-outdoor living, the backyard is truly a showpiece. Expansive covered lanai spaces overlook a stunning resort-style pool and spa, surrounded by lush tropical landscaping that creates complete privacy and tranquility. A custom fire pit area with a paved walkway invites evenings under the stars, while the sprawling grounds provide the feel of a private estate rarely found this close to Lakewood Ranch. The home offers an exceptional combination of warmth and scale, with generously sized rooms, soaring ceilings, and walls of glass that bring the outdoors in. The kitchen opens seamlessly to the main living areas, ideal for both everyday living and entertaining on any scale. Every space reflects pride of ownership and an uncompromising level of care. Located within the established golf and country club community of River Club, residents enjoy large homesites, mature tree-lined streets, and a serene setting just minutes from top-rated schools, dining, shopping, golf, and the amenities of Lakewood Ranch and Sarasota. A rare opportunity to own a beautifully crafted estate property offering privacy, character, and an unmatched lifestyle in one of the area’s most desirable locations.
Sold for $1,200,000
Zestimate®
$1,200,000
6919 Pine Valley St, Bradenton, FL 34202
3beds
3,289sqft
Single Family Residence
Built in 2001
1.39 Acres Lot
$1,200,000 Zestimate®
$365/sqft
$5,243 Estimated rent
Home value
$1,200,000
$1.13M - $1.27M
$5,243/mo
Zestimate® history
Owner options
List your home for rent
$5,243/mo
Rent Zestimate®
Find your next renter with Zillow Rental Manager. Plus, with online applications, you can quickly screen prospective tenants – for free.
$5,243/mo
Rent Zestimate®
Refinance and save
$8,100/mo
Est. payment
Refinancing to a lower rate could help reduce your monthly payments and save thousands over the life of the loan.
$8,100/mo
Est. payment
Explore your selling options
Work with a Zillow partner agent
Leverage their expertise and Zillow's premium Showcase listings to get your home seen by more buyers.
Get startedList with your own agent
Get your home in front of millions of buyers by listing it on Zillow.
Learn how to do itSell it yourself
Take full control of how buyers see your home on Zillow by listing For Sale by Owner (FSBO).
List your homeWhat's special
Zillow last checked:
Listing updated:
Listed by:
Rich Polese 941-914-7115,
COMPASS FLORIDA LLC 941-279-3630,
Aaron Lineberger 941-993-4886,
COMPASS FLORIDA LLC
Bought with:
Ronald Greene, 3138549
MICHAEL SAUNDERS & COMPANY
Source: Stellar MLS,MLS#: A4694112 Originating MLS: Sarasota - Manatee
Originating MLS: Sarasota - Manatee
Facts & features
Interior
Bedrooms & bathrooms
- Bedrooms: 3
- Bathrooms: 3
- Full bathrooms: 3
Rooms
- Room types: Attic, Bonus Room, Den/Library/Office, Dining Room, Living Room, Utility Room
Primary bedroom
- Features: Walk-In Closet(s)
- Level: First
- Area: 260 Square Feet
- Dimensions: 13x20
Bedroom 2
- Features: Storage Closet
- Level: First
- Area: 143 Square Feet
- Dimensions: 11x13
Bedroom 3
- Features: Storage Closet
- Level: First
- Area: 143 Square Feet
- Dimensions: 11x13
Primary bathroom
- Features: Dual Sinks, Tub with Separate Shower Stall
- Level: First
Bonus room
- Features: No Closet
- Level: First
- Area: 285 Square Feet
- Dimensions: 19x15
Den
- Level: First
- Area: 130 Square Feet
- Dimensions: 10x13
Dinette
- Level: First
- Area: 42 Square Feet
- Dimensions: 6x7
Dining room
- Level: First
- Area: 154 Square Feet
- Dimensions: 14x11
Family room
- Level: First
- Area: 336 Square Feet
- Dimensions: 16x21
Kitchen
- Features: Breakfast Bar, Built-in Features, Kitchen Island, Pantry
- Level: First
- Area: 192 Square Feet
- Dimensions: 12x16
Living room
- Level: First
- Area: 204 Square Feet
- Dimensions: 12x17
Heating
- Central, Electric, Zoned
Cooling
- Central Air, Zoned
Appliances
- Included: Oven, Convection Oven, Dishwasher, Disposal, Dryer, Microwave, Refrigerator, Washer
- Laundry: Laundry Room
Features
- Cathedral Ceiling(s), Ceiling Fan(s), Crown Molding, Eating Space In Kitchen, Kitchen/Family Room Combo, Open Floorplan, Primary Bedroom Main Floor, Solid Surface Counters, Solid Wood Cabinets, Split Bedroom, Stone Counters, Tray Ceiling(s), Vaulted Ceiling(s), Walk-In Closet(s)
- Flooring: Carpet, Ceramic Tile
- Doors: Sliding Doors
- Windows: Blinds, Window Treatments, Hurricane Shutters
- Has fireplace: Yes
- Fireplace features: Living Room
Interior area
- Total structure area: 4,480
- Total interior livable area: 3,289 sqft
Property
Parking
- Total spaces: 3
- Parking features: Circular Driveway, Driveway, Garage Door Opener, Garage Faces Rear, Garage Faces Side
- Attached garage spaces: 3
- Has uncovered spaces: Yes
- Details: Garage Dimensions: 21x30
Features
- Levels: One
- Stories: 1
- Patio & porch: Covered, Deck, Enclosed, Patio, Porch, Screened
- Exterior features: Irrigation System, Lighting, Rain Gutters
- Has private pool: Yes
- Pool features: Heated, Indoor, Salt Water
- Has spa: Yes
- Has view: Yes
- View description: Park/Greenbelt, Pool, Trees/Woods
- Waterfront features: River Front
Lot
- Size: 1.39 Acres
- Features: Conservation Area, Greenbelt, In County, Sidewalk
- Residential vegetation: Fruit Trees, Mature Landscaping, Trees/Landscaped
Details
- Parcel number: 587646704
- Zoning: PDR/WP
- Special conditions: None
Construction
Type & style
- Home type: SingleFamily
- Architectural style: Custom,Mediterranean
- Property subtype: Single Family Residence
Materials
- Block, Stucco
- Foundation: Slab
- Roof: Tile
Condition
- New construction: No
- Year built: 2001
Utilities & green energy
- Sewer: Public Sewer
- Water: Public, Well
- Utilities for property: BB/HS Internet Available, Cable Connected, Public, Underground Utilities
Community & HOA
Community
- Features: Deed Restrictions, Golf
- Security: Security System Owned
- Pet fee: $0 monthly
- Subdivision: RIVER CLUB SOUTH
HOA
- Has HOA: Yes
- Services included: Other
- HOA fee: $76 monthly
- HOA name: Erika Dote
- HOA phone: 941-225-6602
Location
- Region: Bradenton
Financial & listing details
- Price per square foot: $365/sqft
- Tax assessed value: $830,970
- Annual tax amount: $7,466
- Date on market: 5/18/2026
- Cumulative days on market: 3 days
- Ownership: Fee Simple
- Total actual rent: 0
- Road surface type: Asphalt
Price history
| Date | Event | Price |
|---|---|---|
| 6/22/2026 | Sold | $1,200,000$365/sqft |
Source:  Stellar MLS #A4694112 Report a problem Stellar MLS #A4694112 Report a problem | ||
| 5/22/2026 | Pending sale | $1,200,000$365/sqft |
Source: Stellar MLS #A4694112 Report a problem | ||
| 5/19/2026 | Listed for sale | $1,200,000+103.4%$365/sqft |
Source: Stellar MLS #A4694112 Report a problem | ||
| 5/16/2014 | Sold | $590,000$179/sqft |
Source: Stellar MLS #A3996340 Report a problem | ||
| 4/13/2014 | Listed for sale | $590,000+400%$179/sqft |
Source: PREMIER SOTHEBY'S INT'L REALTY #A3996340 Report a problem | ||
| 3/16/1999 | Sold | $118,000+9.9%$36/sqft |
Source: Public Record Report a problem | ||
| 8/18/1998 | Sold | $107,400$33/sqft |
Source: Public Record Report a problem | ||
Public tax history
| Year | Property taxes | Tax assessment |
|---|---|---|
| 2025 | $7,803 +2.8% | $566,581 +2.9% |
| 2024 | $7,594 +1% | $550,613 +3% |
| 2023 | $7,518 +2.6% | $534,576 +3% |
| 2022 | $7,328 -0.4% | $519,006 +3% |
| 2021 | $7,357 +0.7% | $503,889 +1.4% |
| 2020 | $7,308 -1% | $496,932 +0.1% |
| 2019 | $7,381 | $496,327 +1.9% |
| 2018 | $7,381 +0.6% | $487,073 +2.1% |
| 2017 | $7,335 +22.5% | $477,055 +2.1% |
| 2016 | $5,988 | $467,243 +0.7% |
| 2015 | $5,988 | $463,995 +16.2% |
| 2014 | $5,988 +0.2% | $399,309 +1.5% |
| 2013 | $5,975 +597428% | $393,408 +1.7% |
| 2012 | $1 | $386,832 +3% |
| 2011 | $1 | $375,565 +1.5% |
| 2010 | -- | $370,015 -23.9% |
| 2009 | $7,490 -0.6% | $486,073 +0.1% |
| 2008 | $7,536 +4.6% | $485,587 +3% |
| 2007 | $7,206 -4.7% | $471,444 +2.5% |
| 2006 | $7,561 +0.1% | $459,945 +3% |
| 2005 | $7,556 +1.7% | $446,549 +3% |
| 2004 | $7,426 +4.8% | $433,543 +1.9% |
| 2003 | $7,083 +8.2% | $425,459 +8.2% |
| 2002 | $6,545 +315.2% | $393,300 +337% |
| 2001 | $1,576 -2% | $90,000 |
| 2000 | $1,609 | $90,000 |
Find assessor info on the county website
Neighborhood: 34202
Nearby homes
- $1,323,9005 bd4 ba3.9k sqft6915 Pine Valley St, Bradenton, FL 34202Off Market
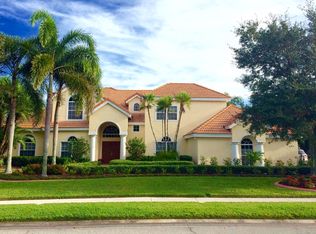
- $1,300,7004 bd5 ba5.8k sqft6923 Pine Valley St, Bradenton, FL 34202Off Market
- $879,6004 bd3 ba3.4k sqft7119 Pine Valley St, Bradenton, FL 34202Off Market

- $1,548,3004 bd5 ba5.2k sqft6909 Pine Valley St, Bradenton, FL 34202Off Market
- $1,308,5004 bd4 ba3.7k sqft7003 Pine Valley St, Bradenton, FL 34202Off Market
- $1,313,8004 bd4 ba3.6k sqft6816 Pinehurst Pl, Bradenton, FL 34202Off Market
- $1,050,0004 bd4 ba4.1k sqft6905 Pine Valley St, Bradenton, FL 34202Sold
- $1,405,6003 bd3 ba4.5k sqft7007 Pine Valley St, Bradenton, FL 34202Off Market
Nearby schools
GreatSchools rating
- 7/10Braden River Elementary SchoolGrades: PK-5Distance: 1 mi
- 4/10Braden River Middle SchoolGrades: 6-8Distance: 0.9 mi
- 6/10Lakewood Ranch High SchoolGrades: PK,9-12Distance: 1.9 mi
Schools provided by the listing agent
- Elementary: Braden River Elementary
- Middle: Braden River Middle
- High: Lakewood Ranch High
Source: Stellar MLS. This data may not be complete. We recommend contacting the local school district to confirm school assignments for this home.
Get a cash offer in 3 minutes
Find out how much your home could sell for in as little as 3 minutes with a no-obligation cash offer.
Estimated market value
$1,200,000
Get a cash offer in 3 minutes
Find out how much your home could sell for in as little as 3 minutes with a no-obligation cash offer.
Estimated market value
$1,200,000
- Florida
- Manatee County
- Bradenton
- 34202
- 6919 Pine Valley St
Nearby cities
Nearby neighborhoods
Nearby zip codes
Other Bradenton Topics
