Skip main navigation
Sold for $1,455,000
  • Listing Provided by: Re/Max R. E. Specialists
    Bought with: eXp Realty of California
    $1,455,000

    6905 Quito Ct, Camarillo, CA 93012

    4beds
    2,211sqft
    Single Family Residence
    Built in 1988
    0.6 Acres Lot
    $1,456,200 Zestimate®
    $658/sqft
    $5,697 Estimated rent

    Home value

    $1,456,200

    $1.33M - $1.60M

    $5,697/mo

    Zestimate® history
    Loading
    Loading...

    Owner options

    List your home for rent

    $5,697/mo

    Rent Zestimate®

    Find your next renter with Zillow Rental Manager. Plus, with online applications, you can quickly screen prospective tenants – for free.

    Learn more

    $5,697/mo

    Rent Zestimate®

    Refinance and save

    $9,087/mo

    Est. payment

    Refinancing to a lower rate could help reduce your monthly payments and save thousands over the life of the loan.

    See today's rates

    $9,087/mo

    Est. payment

    Explore your selling options

    Work with a Zillow partner agent

    Leverage their expertise and Zillow's premium Showcase listings to get your home seen by more buyers.

    Get started

    List with your own agent

    Get your home in front of millions of buyers by listing it on Zillow.

    Learn how to do it

    Sell it yourself

    Take full control of how buyers see your home on Zillow by listing For Sale by Owner (FSBO).

    List your home

    What's special

    Garden spaceSide yardPrivate parklike backyardOversized rv parkingCul de sacPrivate flag lotExpansive driveway
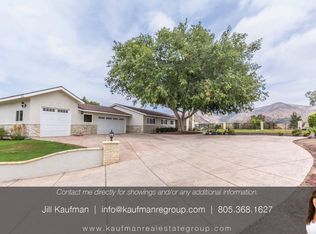
    Welcome home to this beautiful home at the end of a cul de sac, on over a half an acre private lot in the highly sought after Marlborough Estates of Santa Rosa Valley. As you enter the impressive double doors you will step into the foyer and formal living room featuring Travertine floors, fireplace and vaulted ceilings. The formal dining room features wood flooring and custom oversized French doors open to private parklike backyard and patio areas. The kitchen features a double oven, granite counters, spacious cabinet space and island. It opens to the spacious family room with a second fireplace and wet bar. You can also access the patio, pool and spa through the sliding glass doors. This beautiful outdoor oasis features plenty of room to entertain and enjoy resort style living in the year-round Santa Rosa Valley climate. There is a large main floor bedroom that can be used as a private guest room or home office. The nearby custom updated bathroom and separate laundry quarters lead to the oversized 3 car garage with pull down ladder to attic storage space. The grand staircase leads to the upstairs bedrooms that are generously sized with double closets, along with an extra-large bathroom featuring a tiled tub/shower combo and vanity. There is a walk-in linen closet across from the hallway bathroom. The primary suite boasts a balcony overlooking the sparkling pool and backyard and is perfect for your own private retreat. It features a huge walk-in cedar lined closet, soaking tub with granite and expansive granite dual vanities and separate tile shower and toilet room. This magnificent home is situated perfectly on a private flag lot, has an expansive driveway and oversized RV parking. There is plenty of garden space, a shed and side yard with multiple uses. Recently painted with newer light fixtures throughout, dual pane window and central heat and air conditioning. Close to Quito Park, shopping, schools, and easy commuter access off of Santa Rosa Road.

    Zillow last checked:

    Listing updated:

    Listing Provided by:

    Tracy Sturm DRE #01045942 562-688-9861,

    Re/Max R. E. Specialists

    Bought with:

    Blanca Dover, DRE #01503720

    eXp Realty of California

    Priscilla Taylor, DRE #02082168

    eXp Realty of California

    Source: CRMLS,MLS#: PW24235773MLS LogoOriginating MLS: California Regional MLS

    Facts & features

    Interior

    Bedrooms & bathrooms
    • Bedrooms: 4
    • Bathrooms: 3
    • Full bathrooms: 3
    • Main level bathrooms: 1
    • Main level bedrooms: 1
    Primary bedroom
    • Features: Primary Suite
    Bedroom
    • Features: Bedroom on Main Level
    Bathroom
    • Features: Bathtub, Closet, Dual Sinks, Enclosed Toilet, Granite Counters, Linen Closet, Stone Counters, Remodeled, Soaking Tub, Separate Shower
    Kitchen
    • Features: Granite Counters, Kitchen Island, Kitchen/Family Room Combo
    Heating
    • Central, Forced Air
    Cooling
    • Central Air
    Appliances
    • Included: Dishwasher, Gas Cooktop, Disposal, Microwave
    • Laundry: Washer Hookup, Laundry Room
    Features
    • Beamed Ceilings, Wet Bar, Built-in Features, Balcony, Ceiling Fan(s), Cathedral Ceiling(s), Separate/Formal Dining Room, Granite Counters, High Ceilings, In-Law Floorplan, Pull Down Attic Stairs, Paneling/Wainscoting, Two Story Ceilings, Bedroom on Main Level, Entrance Foyer, Primary Suite
    • Flooring: Carpet, Stone, Tile, Wood
    • Doors: Double Door Entry, French Doors, Sliding Doors
    • Windows: Blinds, Bay Window(s), Double Pane Windows, Screens
    • Has fireplace: Yes
    • Fireplace features: Family Room, Gas, Living Room
    • Common walls with other units/homes: No Common Walls
    Interior area
    • Total interior livable area: 2,211 sqft

    Property

    Parking
    • Total spaces: 3
    • Parking features: Door-Multi, Direct Access, Driveway, Driveway Up Slope From Street, Garage, Paved, RV Access/Parking
    • Attached garage spaces: 3
    Features
    • Levels: Two
    • Stories: 2
    • Entry location: Front Door
    • Patio & porch: Concrete, Covered, Patio
    • Exterior features: Rain Gutters
    • Has private pool: Yes
    • Pool features: In Ground, Private
    • Has spa: Yes
    • Spa features: In Ground
    • Has view: Yes
    • View description: None
    Lot
    • Size: 0.60 Acres
    • Features: 0-1 Unit/Acre, Back Yard, Cul-De-Sac, Flag Lot, Front Yard, Garden, Lawn, Landscaped, Near Park, Paved, Sprinkler System, Sloped Up, Yard
    Details
    • Additional structures: Gazebo, Shed(s)
    • Parcel number: 1720094075
    • Zoning: RE30AV
    • Special conditions: Trust

    Construction

    Type & style
    • Home type: SingleFamily
    • Property subtype: Single Family Residence
    Materials
    • Brick, Stucco
    • Foundation: Slab
    • Roof: Tile
    Condition
    • Turnkey
    • New construction: No
    • Year built: 1988

    Utilities & green energy

    • Sewer: Public Sewer
    • Water: Public
    • Utilities for property: Electricity Connected, Natural Gas Connected, Sewer Connected, Water Connected

    Community & neighborhood

    Security
    • Security features: Prewired, Security System, Closed Circuit Camera(s), Carbon Monoxide Detector(s), Smoke Detector(s)
    Community
    • Community features: Gutter(s), Street Lights, Suburban, Park
    Location
    • Region: Camarillo
    • Subdivision: Marlborough Estates

    Other

    Other facts
    • Listing terms: Cash to New Loan,Submit

    Price history

    DateEventPrice
    4/4/2025Sold$1,455,000+0.4%$658/sqft
    Source: CRMLS #PW24235773 Report a problem
    3/29/2025Pending sale$1,449,000$655/sqft
    Source: CRMLS #PW24235773 Report a problem
    3/6/2025Contingent$1,449,000$655/sqft
    Source: CRMLS #PW24235773 Report a problem
    2/19/2025Listed for sale$1,449,000-3.3%$655/sqft
    Source: CRMLS #PW24235773 Report a problem
    8/8/2023Listing removed--
    Source: Pasadena Foothills MLS #V1-16180 Report a problem
    1/15/2023Listed for sale$1,498,000$678/sqft
    Source: RE/MAX International #V1-16180 Report a problem

    Public tax history

    YearProperty taxesTax assessment
    2025$5,045 +5.8%$453,506 +2%
    2024$4,767 $444,614 +2%
    2023$4,767 +0.3%$435,897 +2%
    2022$4,751 +3.7%$427,350 +2%
    2021$4,580 +0.4%$418,971 +1%
    2020$4,563 +0.5%$414,678 +2%
    2019$4,540 +1.9%$406,548 +2%
    2018$4,456 +6.3%$398,578 +2%
    2017$4,194 +2.5%$390,763 +2%
    2016$4,093 +1.1%$383,102 +1.5%
    2015$4,049 +2.4%$377,350 +2%
    2014$3,954 $369,960 +0.5%
    2013-- $368,291 +2%
    2012-- $361,070 +2%
    2011-- $353,992 +0.5%
    2009-- $352,184 +4%
    2007-- $338,511 +2%
    2006-- $331,874 +2%
    2005-- $325,368 +3.9%
    2003-- $313,146 +2%
    2002-- $307,006 +2%
    2001$3,261 +1.4%$300,988 +2%
    2000$3,215 $295,087

    Find assessor info on the county website

    Neighborhood: 93012

    Nearby schools

    GreatSchools rating
    Schools provided by the listing agent
    • High: Adolfo Camarillo Hig

    Source: CRMLS. This data may not be complete. We recommend contacting the local school district to confirm school assignments for this home.

    Get a cash offer in 3 minutes
    Find out how much your home could sell for in as little as 3 minutes with a no-obligation cash offer.
    Estimated market value
    $1,456,200
    Get a cash offer in 3 minutes
    Find out how much your home could sell for in as little as 3 minutes with a no-obligation cash offer.
    Estimated market value
    $1,456,200