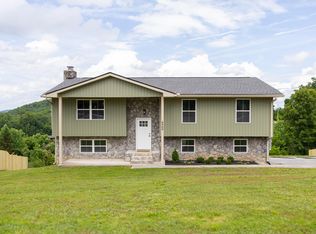
Welcome to 6905 Sandy Cove -- a 3 bedroom, 2.5 bath home tucked away in a quiet neighborhood where life moves just a little slower. If you've been looking for a home with solid bones and the chance to make it your own, this might be the one.
Inside you'll find a functional layout with plenty of space to spread out, whether you're hosting friends, wrangling kids, or just enjoying a quiet night at home. The home offers comfortable living areas and a floor plan that makes everyday life easy.
Step outside and you'll appreciate the peaceful setting -- the kind of neighborhood where evening walks and friendly waves from neighbors still happen.
This home is being sold as-is, making it a great opportunity for buyers ready to bring their vision and add their personal touch.***Important note: Please do not use the back steps when viewing the property.***
Homes in quiet pockets like this don't come around often -- come take a look and imagine the possibilities at 6905 Sandy Cove.
Sold for $228,500
$228,500
6905 Sandy Cove Dr, Harrison, TN 37341
3beds
1,344sqft
Single Family Residence
Built in 1977
0.62 Acres Lot
$228,600 Zestimate®
$170/sqft
$1,771 Estimated rent
Home value
$228,600
$217,000 - $240,000
$1,771/mo
Zestimate® history
Owner options
List your home for rent
$1,771/mo
Rent Zestimate®
Find your next renter with Zillow Rental Manager. Plus, with online applications, you can quickly screen prospective tenants – for free.
$1,771/mo
Rent Zestimate®
Refinance and save
$1,447/mo
Est. payment
Refinancing to a lower rate could help reduce your monthly payments and save thousands over the life of the loan.
$1,447/mo
Est. payment
Explore your selling options
Work with a Zillow partner agent
Leverage their expertise and Zillow's premium Showcase listings to get your home seen by more buyers.
Get startedList with your own agent
Get your home in front of millions of buyers by listing it on Zillow.
Learn how to do itSell it yourself
Take full control of how buyers see your home on Zillow by listing For Sale by Owner (FSBO).
List your homeWhat's special
Peaceful settingFunctional layout
Zillow last checked:
Listing updated:
Listed by:
Winnie Paris 423-509-2584,
Keller Williams Realty
Bought with:
Frank Trimble, TN314654
Keller Williams Realty
Source: Greater Chattanooga Realtors,MLS#: 1529866
Facts & features
Interior
Bedrooms & bathrooms
- Bedrooms: 3
- Bathrooms: 2
- Full bathrooms: 2
Primary bedroom
- Level: First
Bedroom
- Level: First
Bedroom
- Level: First
Bathroom
- Description: Full Bathroom
- Level: First
Bathroom
- Description: Full Bathroom
- Level: First
Bathroom
- Description: Bathroom Half
- Level: Basement
Dining room
- Level: First
Family room
- Level: Basement
Laundry
- Level: Basement
Living room
- Level: First
Heating
- Central, Electric
Cooling
- Central Air, Electric
Appliances
- Included: Dishwasher, Electric Water Heater, Free-Standing Electric Range, Refrigerator
- Laundry: In Basement, Electric Dryer Hookup, Laundry Room, Washer Hookup
Features
- Built-in Features, Ceiling Fan(s), Eat-in Kitchen, High Speed Internet, Kitchen Island, Pantry, Walk-In Closet(s), Separate Shower, Tub/shower Combo, En Suite, Separate Dining Room
- Flooring: Luxury Vinyl, Tile
- Windows: Aluminum Frames
- Basement: Finished,Full
- Number of fireplaces: 1
- Fireplace features: Wood Burning
Interior area
- Total structure area: 1,344
- Total interior livable area: 1,344 sqft
- Finished area above ground: 1,816
Property
Parking
- Total spaces: 2
- Parking features: Basement, Garage Door Opener, Off Street, Garage Faces Side
- Attached garage spaces: 2
Features
- Levels: Multi/Split
- Stories: 1
- Patio & porch: Deck, Patio, Porch, Porch - Covered
- Exterior features: None
- Fencing: None
Lot
- Size: 0.62 Acres
- Dimensions: 96.2 x 281.47
- Features: Back Yard, Sloped
Details
- Parcel number: 103p B 042
- Other equipment: None
Construction
Type & style
- Home type: SingleFamily
- Architectural style: Split Level
- Property subtype: Single Family Residence
Materials
- Other
- Foundation: Slab
- Roof: Shingle
Condition
- New construction: No
- Year built: 1977
Utilities & green energy
- Sewer: Septic Tank
- Water: Public
- Utilities for property: Cable Available, Electricity Connected, Phone Available, Water Connected
Community & HOA
Community
- Security: Smoke Detector(s)
- Subdivision: Willowbrook
HOA
- Has HOA: No
Location
- Region: Harrison
Financial & listing details
- Price per square foot: $170/sqft
- Tax assessed value: $260,400
- Annual tax amount: $777
- Date on market: 3/6/2026
- Listing terms: Cash,Conventional
- Road surface type: Asphalt
Price history
| Date | Event | Price |
|---|---|---|
| 8/21/2026 | Sold | $228,500-12.1%$170/sqft |
Source: Greater Chattanooga Realtors #1529866 Report a problem | ||
| 7/23/2026 | Pending sale | $260,000$193/sqft |
Source: Greater Chattanooga Realtors #1529866 Report a problem | ||
| 6/1/2026 | Price change | $260,000-1.9%$193/sqft |
Source: Greater Chattanooga Realtors #1529866 Report a problem | ||
| 5/28/2026 | Price change | $265,000-3.6%$197/sqft |
Source: Greater Chattanooga Realtors #1529866 Report a problem | ||
| 4/21/2026 | Price change | $275,000-6.8%$205/sqft |
Source: Greater Chattanooga Realtors #1529866 Report a problem | ||
| 3/23/2026 | Price change | $295,000-1.7%$219/sqft |
Source: Greater Chattanooga Realtors #1529866 Report a problem | ||
| 3/6/2026 | Listed for sale | $300,000+122.2%$223/sqft |
Source: Greater Chattanooga Realtors #1529866 Report a problem | ||
| 2/27/2011 | Listing removed | $135,000$100/sqft |
Source: Prudential RC Riverfront Ofc #160635 Report a problem | ||
| 1/23/2011 | Price change | $135,000+3.8%$100/sqft |
Source: Prudential RC Riverfront Ofc #160635 Report a problem | ||
| 12/22/2010 | Listed for sale | $130,000+13%$97/sqft |
Source: PrudentialRealtyCenter.com #1148451 Report a problem | ||
| 12/16/2010 | Sold | $115,000-11.5%$86/sqft |
Source: Public Record Report a problem | ||
| 7/30/2010 | Price change | $130,000-3.7%$97/sqft |
Source: Prudential Real Estate #1148451 Report a problem | ||
| 6/19/2010 | Listed for sale | $135,000$100/sqft |
Source: PrudentialRealtyCenter.com #1148451 Report a problem | ||
Public tax history
| Year | Property taxes | Tax assessment |
|---|---|---|
| 2025 | $996 +28.1% | $65,100 +89.5% |
| 2024 | $778 | $34,350 |
| 2023 | $778 | $34,350 |
| 2022 | $778 +1.2% | $34,350 |
| 2021 | $769 -5.6% | $34,350 +16.6% |
| 2020 | $814 | $29,450 |
| 2019 | $814 | $29,450 |
| 2018 | $814 -1.1% | $29,450 |
| 2017 | $823 +6.3% | $29,450 |
| 2016 | $774 | -- |
| 2015 | $774 | $27,675 |
| 2014 | $774 | -- |
| 2013 | -- | $27,675 -1.2% |
| 2012 | -- | $28,000 |
| 2011 | -- | $28,000 |
| 2010 | $774 | $28,000 |
| 2009 | $774 | $28,000 +10% |
| 2008 | -- | $25,450 |
| 2007 | -- | $25,450 |
| 2006 | -- | $25,450 |
| 2005 | -- | $25,450 +11.7% |
| 2004 | -- | $22,775 |
| 2003 | -- | $22,775 |
| 2002 | -- | $22,775 |
| 2001 | -- | $22,775 +13.3% |
| 2000 | -- | $20,100 |
Find assessor info on the county website
Neighborhood: 37341
Nearby homes
- $268,1002 bd2 ba1.8k sqft6907 Sandy Cove Dr, Harrison, TN 37341Off Market
- $271,8003 bd2 ba1.7k sqft6901 Sandy Cove Dr, Harrison, TN 37341Off Market
- $373,0004 bd3 ba1.8k sqft6909 Sandy Cove Dr, Harrison, TN 37341Sold
- $285,900-- bd2 ba1.9k sqft6906 Sandy Cove Dr, Harrison, TN 37341Off Market
- $234,600-- bd2 ba1.3k sqft6908 Sandy Cove Dr, Harrison, TN 37341Off Market
- $325,5003 bd3 ba2.2k sqft6902 Sandy Cove Dr, Harrison, TN 37341Off Market
- $256,400-- bd2 ba1.5k sqft6900 Sandy Cove Dr, Harrison, TN 37341Off Market
- $279,100-- bd2 ba1.9k sqft6912 Sandy Cove Dr, Harrison, TN 37341Off Market
Nearby schools
GreatSchools rating
- 8/10Wallace A. Smith Elementary SchoolGrades: PK-5Distance: 1.8 mi
- 7/10Hunter Middle SchoolGrades: 6-8Distance: 1.9 mi
- 3/10Central High SchoolGrades: 9-12Distance: 2.3 mi
Schools provided by the listing agent
- Elementary: Wallace A. Smith Elementary
- Middle: Hunter Middle
- High: Central High School
Source: Greater Chattanooga Realtors. This data may not be complete. We recommend contacting the local school district to confirm school assignments for this home.
Get a cash offer in 3 minutes
Find out how much your home could sell for in as little as 3 minutes with a no-obligation cash offer.
Estimated market value
$228,600
Get a cash offer in 3 minutes
Find out how much your home could sell for in as little as 3 minutes with a no-obligation cash offer.
Estimated market value
$228,600
- Tennessee
- Hamilton County
- Harrison
- 37341
- 6905 Sandy Cove Dr
