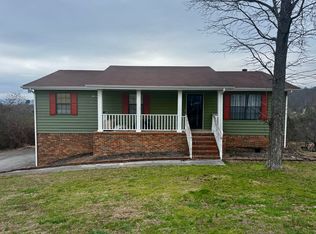
This breathtaking home has been beautifully and meticulously redone from top to bottom with stunning, high-end upgrades and luxurious finishes throughout. Every detail was thoughtfully designed and completed with exceptional craftsmanship, creating a home that feels both elegant and timeless. From the gorgeous custom touches to the quality renovations done the right way, no expense was spared in bringing this property to life. The beautifully updated spaces offer the perfect blend of style, comfort, and functionality, making this home truly move-in ready. A rare opportunity to own a flawlessly renovated home that is absolutely unforgettable. All information to be verified.
Sold for $373,000
$373,000
6909 Sandy Cove Dr, Harrison, TN 37341
4beds
1,800sqft
Single Family Residence
Built in 1977
90 Square Feet Lot
$385,700 Zestimate®
$207/sqft
$2,158 Estimated rent
Home value
$385,700
$366,000 - $405,000
$2,158/mo
Zestimate® history
Owner options
List your home for rent
$2,158/mo
Rent Zestimate®
Find your next renter with Zillow Rental Manager. Plus, with online applications, you can quickly screen prospective tenants – for free.
$2,158/mo
Rent Zestimate®
Refinance and save
$2,364/mo
Est. payment
Refinancing to a lower rate could help reduce your monthly payments and save thousands over the life of the loan.
$2,364/mo
Est. payment
Explore your selling options
Work with a Zillow partner agent
Leverage their expertise and Zillow's premium Showcase listings to get your home seen by more buyers.
Get startedList with your own agent
Get your home in front of millions of buyers by listing it on Zillow.
Learn how to do itSell it yourself
Take full control of how buyers see your home on Zillow by listing For Sale by Owner (FSBO).
List your homeWhat's special
Zillow last checked:
Listing updated:
Listed by:
Sarah Barrott 423-667-5591,
Better Homes and Gardens Real Estate Signature Brokers
Bought with:
Jennifer Gregory, 288990
Zach Taylor - Chattanooga
Source: Greater Chattanooga Realtors,MLS#: 1534414
Facts & features
Interior
Bedrooms & bathrooms
- Bedrooms: 4
- Bathrooms: 3
- Full bathrooms: 3
Heating
- Central
Cooling
- Central Air
Appliances
- Included: Dishwasher, Oven
- Laundry: Electric Dryer Hookup, Washer Hookup
Features
- Eat-in Kitchen, Granite Counters, Kitchen Island, Open Floorplan, Walk-In Closet(s), Tub/shower Combo
- Flooring: Luxury Vinyl, Tile
- Basement: Finished
- Number of fireplaces: 1
- Fireplace features: Electric
Interior area
- Total structure area: 1,800
- Total interior livable area: 1,800 sqft
- Finished area above ground: 1,800
Property
Parking
- Total spaces: 2
- Parking features: Driveway, Garage Faces Side
- Attached garage spaces: 2
Features
- Levels: Two
- Patio & porch: Covered, Deck, Rear Porch, Porch - Covered
- Exterior features: Private Yard, Rain Gutters
- Pool features: None
- Fencing: Fenced,Partial,Privacy,Wood
- Has view: Yes
- View description: Forest, Hills, Lake, Mountain(s), River, Water
- Has water view: Yes
- Water view: Lake,River,Water
Lot
- Size: 90 Square Feet
- Dimensions: 90.27 x 389.66
- Features: Landscaped, Sloped, Views
Details
- Additional structures: None
- Parcel number: 103p B 040
- Other equipment: None
Construction
Type & style
- Home type: SingleFamily
- Architectural style: A-Frame
- Property subtype: Single Family Residence
Materials
- Stone, Vinyl Siding
- Foundation: Slab
- Roof: Shingle
Condition
- Updated/Remodeled
- New construction: No
- Year built: 1977
Utilities & green energy
- Sewer: Septic Tank
- Water: Public
- Utilities for property: Cable Available, Electricity Connected, Phone Available, Water Connected
Community & HOA
Community
- Features: None
- Security: Fire Alarm
- Subdivision: Willowbrook
HOA
- Has HOA: No
Location
- Region: Harrison
Financial & listing details
- Price per square foot: $207/sqft
- Tax assessed value: $94,500
- Annual tax amount: $367
- Date on market: 5/27/2026
- Listing terms: Cash,Conventional,FHA,USDA Loan,VA Loan
- Road surface type: Paved
Price history
| Date | Event | Price |
|---|---|---|
| 10/8/2026 | Sold | $373,000-4.1%$207/sqft |
Source: Greater Chattanooga Realtors #1534414 Report a problem | ||
| 9/30/2026 | Pending sale | $389,000$216/sqft |
Source: Greater Chattanooga Realtors #1534414 Report a problem | ||
| 8/13/2026 | Price change | $389,000-1.5%$216/sqft |
Source: Greater Chattanooga Realtors #1534414 Report a problem | ||
| 6/12/2026 | Price change | $395,000-1.2%$219/sqft |
Source: Greater Chattanooga Realtors #1534414 Report a problem | ||
| 5/27/2026 | Listed for sale | $399,900+207.6%$222/sqft |
Source: Greater Chattanooga Realtors #1534414 Report a problem | ||
| 12/19/2025 | Sold | $130,000+37.6%$72/sqft |
Source: Public Record Report a problem | ||
| 3/13/2000 | Sold | $94,500$53/sqft |
Source: Public Record Report a problem | ||
Public tax history
| Year | Property taxes | Tax assessment |
|---|---|---|
| 2025 | $367 +79.3% | $23,625 +170% |
| 2024 | $205 | $8,750 |
| 2023 | $205 | $8,750 |
| 2022 | $205 +4.6% | $8,750 |
| 2021 | $196 -29.9% | $8,750 -13.4% |
| 2020 | $279 | $10,100 |
| 2019 | $279 | $10,100 |
| 2018 | $279 -3.1% | $10,100 |
| 2017 | $288 -12.9% | $10,100 |
| 2016 | $331 | -- |
| 2015 | $331 | $11,650 |
| 2014 | $331 | -- |
| 2013 | -- | $26,975 -2.6% |
| 2012 | -- | $27,700 |
| 2011 | -- | $27,700 |
| 2010 | -- | $27,700 |
| 2009 | -- | $27,700 +10.5% |
| 2008 | -- | $25,075 |
| 2007 | -- | $25,075 |
| 2006 | -- | $25,075 |
| 2005 | -- | $25,075 +6.6% |
| 2004 | -- | $23,525 |
| 2003 | -- | $23,525 |
| 2002 | -- | $23,525 |
| 2001 | -- | $23,525 +21% |
| 2000 | -- | $19,450 |
Find assessor info on the county website
Neighborhood: 37341
Nearby homes
- $263,800-- bd2 ba1.4k sqft6913 Sandy Cove Dr, Harrison, TN 37341Off Market
- $264,0002 bd2 ba1.8k sqft6907 Sandy Cove Dr, Harrison, TN 37341Off Market
- $228,5003 bd2 ba1.3k sqft6905 Sandy Cove Dr, Harrison, TN 37341Sold
- $234,600-- bd2 ba1.3k sqft6908 Sandy Cove Dr, Harrison, TN 37341Off Market
- $275,500-- bd2 ba1.9k sqft6912 Sandy Cove Dr, Harrison, TN 37341Off Market
- $312,0004 bd2 ba1.8k sqft6919 Sandy Cove Dr, Harrison, TN 37341Off Market
- $285,500-- bd2 ba1.9k sqft6906 Sandy Cove Dr, Harrison, TN 37341Off Market
- $309,3003 bd3 ba1.7k sqft6914 Sandy Cove Dr, Harrison, TN 37341Off Market
Nearby schools
GreatSchools rating
- 8/10Wallace A. Smith Elementary SchoolGrades: PK-5Distance: 1.7 mi
- 7/10Hunter Middle SchoolGrades: 6-8Distance: 1.9 mi
- 3/10Central High SchoolGrades: 9-12Distance: 2.4 mi
Schools provided by the listing agent
- Elementary: Wallace A. Smith Elementary
- Middle: Hunter Middle
- High: Central High School
Source: Greater Chattanooga Realtors. This data may not be complete. We recommend contacting the local school district to confirm school assignments for this home.
Get a cash offer in 3 minutes
Find out how much your home could sell for in as little as 3 minutes with a no-obligation cash offer.
Estimated market value
$385,700
Get a cash offer in 3 minutes
Find out how much your home could sell for in as little as 3 minutes with a no-obligation cash offer.
Estimated market value
$385,700
- Tennessee
- Hamilton County
- Harrison
- 37341
- 6909 Sandy Cove Dr
