Welcome to this exceptional free-standing condominium in the highly desirable Woods at Sugar Run. Built by Epcon, this beautifully appointed Promenade is the largest floor plan in the community, offering an impressive combination of spacious living, thoughtful design, and quality upgrades. The open and inviting layout features 3 bedrooms, a private den, bonus suite, 3 full bathrooms, and a 2-car attached garage. Designed for both everyday comfort and effortless entertaining, the home offers wonderful indoor and outdoor living spaces, including a charming covered porch, private fenced courtyard with retractable awning and stamped concrete, and a relaxing rear screened porch. Beautiful details and custom finishes can be found throughout, including engineered flooring, custom built in cabinetry and desks, a gas fireplace with mantel, and distinctive custom stained-glass accents from Franklin Art & Glass. The kitchen and bathrooms feature granite counter tops, while the bonus suite includes a convenient kitchenette with mini refrigerator - perfect for guests or extended stays. Additional highlights include GE appliances, a whole house generator, Whirlpool washer & dryer, and a new furnace and air conditioning system installed in 2025. Spacious, beautifully maintained, and filled with thoughtful upgrades, this exceptional home offers the ease of condominium living without sacrificing the privacy, comfort, and feel of a single-family home. Schedule your private tour today!
Coming soon
$589,900
6906 Rothwell St #22, New Albany, OH 43054
3beds
2,459sqft
Condominium
Built in 2013
-- sqft lot
$-- Zestimate®
$240/sqft
$443/mo HOA
What's special
- 1 day
- 42
- 3
Zillow last checked:
Listing updated:
Listed by:
Anita K Smith 614-207-2526,
EPCON Realty, Inc.,
Andrew N Smith 614-207-9700,
EPCON Realty, Inc.
Source: Columbus and Central Ohio Regional MLS ,MLS#: 226041144
Facts & features
Interior
Bedrooms & bathrooms
- Bedrooms: 3
- Bathrooms: 3
- Full bathrooms: 3
- Main level bedrooms: 2
Heating
- Forced Air
Cooling
- Central Air
Appliances
- Included: Dishwasher, Electric Range, Gas Water Heater, Microwave, Refrigerator
- Laundry: Electric Dryer Hookup
Features
- Flooring: Wood, Ceramic/Porcelain
- Windows: Insulated Windows
- Number of fireplaces: 1
- Fireplace features: One, Direct Vent, Gas Log
- Common walls with other units/homes: No Common Walls
Interior area
- Total structure area: 2,459
- Total interior livable area: 2,459 sqft
Video & virtual tour
Property
Parking
- Total spaces: 2
- Parking features: Garage Door Opener, Attached
- Garage spaces: 2
Features
- Levels: Two
- Patio & porch: Porch, Patio
Details
- Parcel number: 010292090
- Special conditions: Standard
Construction
Type & style
- Home type: Condo
- Architectural style: Traditional,Ranch
- Property subtype: Condominium
Materials
- Foundation: Slab
Condition
- New construction: No
- Year built: 2013
Utilities & green energy
- Sewer: Public Sewer
- Water: Public
Community & HOA
Community
- Subdivision: Woods at Sugar Run
HOA
- Has HOA: Yes
- Amenities included: Bike/Walk Path, Clubhouse, Fitness Center, Pool, Sidewalk
- Services included: Maintenance Grounds, Insurance, Sewer, Trash, Water, Snow Removal
- HOA fee: $443 monthly
Location
- Region: New Albany
Financial & listing details
- Price per square foot: $240/sqft
- Annual tax amount: $7,844
- Date on market: 10/29/2026
- Listing terms: Conventional
Estimated market value
Not available
Estimated sales range
Not available
Not available
Price history
Price history is unavailable.
Public tax history
Tax history is unavailable.
Monthly payment
Est. payment
Payment breakdown
Explore the cost of this home by adjusting the details. Changes won't be saved.Climate risks
Neighborhood: Central College

Similar homes
- $499,9003 bd3 ba2.2k sqft5427 Tathwell Dr #48, New Albany, OH 43054For Sale
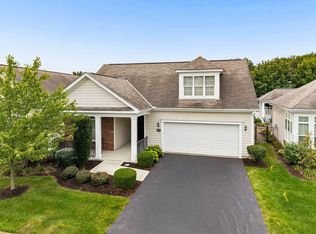
 MLS ID #226037774, Justin Young, NextHome Experience. Columbus and Central Ohio Regional MLS
- $419,9003 bd3 ba1.6k sqft6205 Home Park Dr, New Albany, OH 43054For Sale
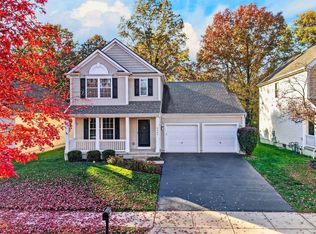 MLS ID #226041221, Michelle R Brooks, Red 1 Realty. Columbus and Central Ohio Regional MLS
- $669,9003 bd3 ba2.4k sqft7056 Souder Rd, New Albany, OH 43054For Sale
 MLS ID #226035637, Frederick Troyer, Home Equity Realty Group. Columbus and Central Ohio Regional MLS
- $599,9003 bd3 ba2.5k sqft394 Woodgate Ln, Westerville, OH 43082For Sale
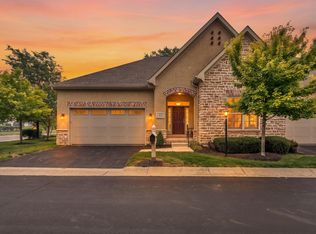 MLS ID #226026961, Ashleigh Everly, Real of Ohio . Columbus and Central Ohio Regional MLS
- $775,0005 bd4 ba3.3k sqft6816 Bishops Wood Dr, New Albany, OH 43054For SaleMLS ID #226033664, Michael S Siebenaler, REP One Realty LLC. Columbus and Central Ohio Regional MLS
- $399,9002 bd2 ba1.5k sqft4199 Windsor Bridge Pl, New Albany, OH 43054For SaleMLS ID #226040004, Sandy L Raines, The Raines Group, Inc.. Columbus and Central Ohio Regional MLS
- $435,0002 bd3 ba1.5k sqft399 Wyndham Park N, Westerville, OH 43082For SaleMLS ID #226041163, Alexa L Renken, Engel & Volkers Real Estate Advisors. Columbus and Central Ohio Regional MLS
- $549,9002 bd2 ba1.9k sqft6810 Pavilion Landing Pl, Westerville, OH 43082For SaleMLS ID #226033208, Terence W Burton, Associates Realty. Columbus and Central Ohio Regional MLS
- $384,9002 bd2 ba1.6k sqft4173 Cobbler Rd #9, New Albany, OH 43054For SaleMLS ID #226037498, Tammy R Elliott, RE/MAX ONE. Columbus and Central Ohio Regional MLS
- $375,0003 bd3 ba1.8k sqft6216 Albany Brooke Dr, Westerville, OH 43081For SaleMLS ID #226038297, Tiffany Bafford, Cutler Real Estate. Columbus and Central Ohio Regional MLS
- $650,0004 bd3 ba3.3k sqft994 Ping Ln, Sunbury, OH 43074For SaleMLS ID #226040908, Angelina L Fox-Smith, Coldwell Banker Realty. Columbus and Central Ohio Regional MLS
- $569,9004 bd3 ba2.7k sqft7183 Innisfree Ln, Dublin, OH 43017For SaleMLS ID #226040166, Kathy S Shiflet, Coldwell Banker Realty. Columbus and Central Ohio Regional MLS
- $580,0003 bd3 ba2.5k sqft8734 Greenburst Ct, Sunbury, OH 43074For SaleMLS ID #226034940, Brian D Kemp, Keller Williams Capital Ptnrs. Columbus and Central Ohio Regional MLS
- $739,9004 bd4 ba2.8k sqft4445 Central College Rd, Westerville, OH 43081For SaleMLS ID #226034108, Bradley Clarizio, Red 1 Realty. Columbus and Central Ohio Regional MLS
- $500,0004 bd3 ba2.3k sqft583 Mulberry Way S, Westerville, OH 43082For SaleMLS ID #226039924, Jennifer L Wernert, e-Merge Real Estate. Columbus and Central Ohio Regional MLS
- $755,0003 bd3 ba2.4k sqft5487 Cove Haven St, Westerville, OH 43081For SaleMLS ID #226040291, James Bevins, RE/MAX Revealty. Columbus and Central Ohio Regional MLS
- $650,0004 bd4 ba1.9k sqft586 Pinegrove Pl, Columbus, OH 43230For SaleMLS ID #226038971, Lawrence Rosen, List. Columbus and Central Ohio Regional MLS
- $515,0003 bd3 ba2.5k sqft6699 Inverness St, Westerville, OH 43082For SaleMLS ID #226033028, Casey Ganger, Coldwell Banker Realty. Columbus and Central Ohio Regional MLS
- $589,8003 bd3 ba2.9k sqft200 Passina Ct, Delaware, OH 43015For SaleMLS ID #226028006, Richard J Sanford, RE/MAX Achievers. Columbus and Central Ohio Regional MLS
- $589,9004 bd3 ba2.6k sqft251 Hopewell Ct, Powell, OH 43065For SaleMLS ID #226034932, Roger E Willcut, Keller Williams Consultants. Columbus and Central Ohio Regional MLS
