MULTIPLE OFFER DEADLINE - 10.12.26 at 12 PM Noon CST. Welcome home to this charming cottage located in highly sought after Lakewood Trails! Situated on a beautiful block, filled with trees. Turnkey and designer decorated with Visual Comfort lighting, this is not one to miss! No detail has been spared, and the updates are endless. Zoned to top rated Lakewood Elementary. Home features beautiful new wood floors throughout, as well as an office in addition to the 3 bedrooms. Greeted by light filled formal living, open floorplan leads you to eat in kitchen complete with quartzite countertops, banquette seating, and upgraded appliances. Attached family room with resurfaced fireplace & built-in cabinetry overlooks oversized backyard, with back patio & built-in grill, as well as new landscaping. Full sized utility room & pantry with ample storage. Fabulous primary suite with newly updated bathroom featuring dual vanities & custom walk-in shower. The most darling secondary bedrooms share full hall bath. New carpet has been added in all bedrooms. Other foundational updates include a new HVAC, water heater, gas line, and fence. Attached garage. A short walk from White Rock Lake, & neighborhood restaurants, shopping, & attractions.
Sold
Street View
Price Unknown
6906 Sperry St, Dallas, TX 75214
3beds
1,918sqft
Single Family Residence
Built in 1965
8,755 Square Feet Lot
$865,100 Zestimate®
$--/sqft
$4,281 Estimated rent
Home value
$865,100
$813,000 - $926,000
$4,281/mo
Zestimate® history
Owner options
List your home for rent
$4,281/mo
Rent Zestimate®
Find your next renter with Zillow Rental Manager. Plus, with online applications, you can quickly screen prospective tenants – for free.
$4,281/mo
Rent Zestimate®
Refinance and save
Refinancing to a lower rate could help reduce your monthly payments and save thousands over the life of the loan.
Explore your selling options
Work with a Zillow partner agent
Leverage their expertise and Zillow's premium Showcase listings to get your home seen by more buyers.
Get startedList with your own agent
Get your home in front of millions of buyers by listing it on Zillow.
Learn how to do itSell it yourself
Take full control of how buyers see your home on Zillow by listing For Sale by Owner (FSBO).
List your homeWhat's special
Attached garageCharming cottageOpen floorplanOversized backyardBuilt-in grillBack patioLight filled formal living
Zillow last checked:
Listing updated:
Listed by:
Catherine Osborne 0730074 214-733-9727,
Allie Beth Allman & Assoc. 214-521-7355
Bought with:
Taylor Burden, 0652041
Compass RE Texas, LLC.
Source: NTREIS,MLS#: 21405774
Facts & features
Interior
Bedrooms & bathrooms
- Bedrooms: 3
- Bathrooms: 2
- Full bathrooms: 2
Primary bedroom
- Features: Ceiling Fan(s), Dual Sinks, En Suite Bathroom, Sitting Area in Primary, Separate Shower
- Level: First
- Dimensions: 0 x 0
Bedroom
- Features: Ceiling Fan(s)
- Level: First
- Dimensions: 0 x 0
Bedroom
- Features: Ceiling Fan(s)
- Level: First
- Dimensions: 0 x 0
Primary bathroom
- Features: Built-in Features, Dual Sinks, En Suite Bathroom, Stone Counters, Sitting Area in Primary, Sink, Separate Shower, Walk-In Shower
- Level: First
- Dimensions: 0 x 0
Breakfast room nook
- Features: Breakfast Bar, Eat-in Kitchen
- Level: First
- Dimensions: 0 x 0
Family room
- Features: Built-in Features, Fireplace
- Level: First
- Dimensions: 0 x 0
Other
- Features: Built-in Features, Dual Sinks, Garden Tub/Roman Tub, Stone Counters
- Level: First
- Dimensions: 0 x 0
Kitchen
- Features: Breakfast Bar, Built-in Features, Eat-in Kitchen, Galley Kitchen, Pantry, Stone Counters, Walk-In Pantry
- Level: First
- Dimensions: 0 x 0
Living room
- Features: Built-in Features, Fireplace
- Level: First
- Dimensions: 0 x 0
Office
- Level: First
- Dimensions: 0 x 0
Utility room
- Features: Built-in Features, Pantry, Utility Room
- Level: First
- Dimensions: 0 x 0
Heating
- Central, Fireplace(s), Natural Gas
Cooling
- Central Air, Ceiling Fan(s), Electric
Appliances
- Included: Some Gas Appliances, Dishwasher, Disposal, Gas Range, Microwave, Plumbed For Gas, Refrigerator, Vented Exhaust Fan
- Laundry: Washer Hookup, Gas Dryer Hookup, Laundry in Utility Room, In Kitchen
Features
- Built-in Features, Chandelier, Decorative/Designer Lighting Fixtures, Double Vanity, Eat-in Kitchen, High Speed Internet, Pantry, Cable TV, Wired for Sound
- Flooring: Carpet, Tile, Wood
- Windows: Bay Window(s), Window Coverings
- Has basement: No
- Number of fireplaces: 1
- Fireplace features: Gas, Gas Log, Gas Starter, Living Room
Interior area
- Total interior livable area: 1,918 sqft
Property
Parking
- Total spaces: 2
- Parking features: Alley Access, Door-Single, Driveway, Epoxy Flooring, Electric Gate, Garage, Garage Door Opener, Inside Entrance, Private, Garage Faces Rear, On Street, Storage
- Attached garage spaces: 2
Features
- Levels: One
- Stories: 1
- Patio & porch: Front Porch, Patio, Covered
- Exterior features: Built-in Barbecue, Barbecue, Gas Grill, Outdoor Grill, Private Entrance, Private Yard, Rain Gutters
- Pool features: None
- Fencing: Electric,Wood
Lot
- Size: 8,755 Square Feet
- Dimensions: 70' x 125'
- Features: Back Yard, Interior Lot, Lawn, Landscaped, Sprinkler System, Few Trees
Details
- Parcel number: #00000248158000000
Construction
Type & style
- Home type: SingleFamily
- Architectural style: Traditional,Detached
- Property subtype: Single Family Residence
Materials
- Brick
- Foundation: Pillar/Post/Pier
- Roof: Composition,Shingle
Condition
- Resale
- Year built: 1965
Utilities & green energy
- Sewer: Public Sewer
- Water: Public
- Utilities for property: Electricity Available, Electricity Connected, Sewer Available, Water Available, Cable Available
Community & HOA
Community
- Features: Restaurant, Curbs, Sidewalks
- Security: Smoke Detector(s)
- Subdivision: Williams-Caruth Terrace
HOA
- Has HOA: No
Location
- Region: Dallas
Financial & listing details
- Tax assessed value: $843,210
- Annual tax amount: $14,467
- Date on market: 10/8/2026
- Cumulative days on market: 4 days
- Listing terms: Cash,Conventional,Other
Price history
| Date | Event | Price |
|---|---|---|
| 10/27/2026 | Sold | -- |
Source: NTREIS #21405774 Report a problem | ||
| 10/17/2026 | Pending sale | $960,000$501/sqft |
Source: NTREIS #21405774 Report a problem | ||
| 10/13/2026 | Contingent | $960,000$501/sqft |
Source: NTREIS #21405774 Report a problem | ||
| 10/8/2026 | Listed for sale | $960,000+4.9%$501/sqft |
Source: NTREIS #21405774 Report a problem | ||
| 5/24/2024 | Sold | -- |
Source: NTREIS #20566577 Report a problem | ||
| 4/18/2024 | Pending sale | $915,000$477/sqft |
Source: NTREIS #20566577 Report a problem | ||
| 4/11/2024 | Contingent | $915,000$477/sqft |
Source: NTREIS #20566577 Report a problem | ||
| 4/5/2024 | Price change | $915,000-2.6%$477/sqft |
Source: NTREIS #20566577 Report a problem | ||
| 3/21/2024 | Listed for sale | $939,000+46.7%$490/sqft |
Source: NTREIS #20566577 Report a problem | ||
| 10/18/2019 | Listing removed | $639,900$334/sqft |
Source: Compass RE Texas, LLC. #14184940 Report a problem | ||
| 10/18/2019 | Listed for sale | $639,900$334/sqft |
Source: Compass RE Texas, LLC. #14184940 Report a problem | ||
| 9/19/2019 | Pending sale | $639,900$334/sqft |
Source: Compass RE Texas, LLC. #14184940 Report a problem | ||
| 9/19/2019 | Listed for sale | $639,900+30.6%$334/sqft |
Source: Compass RE Texas, LLC. #14184940 Report a problem | ||
| 4/29/2015 | Sold | -- |
Source: Agent Provided Report a problem | ||
| 3/21/2015 | Listed for sale | $489,900+28.9%$255/sqft |
Source: Dave Perry Miller & Associates - An Ebby Halliday Company #13113940 Report a problem | ||
| 6/24/2011 | Listing removed | $380,000$198/sqft |
Source: Coldwell Banker Residential Brokerage - #11466242 Report a problem | ||
| 5/3/2011 | Price change | $380,000-2.6%$198/sqft |
Source: Coldwell Banker Residential Brokerage - #11466242 Report a problem | ||
| 3/18/2011 | Price change | $390,000-2.3%$203/sqft |
Source: Coldwell Banker Residential Brokerage - #11466242 Report a problem | ||
| 2/10/2011 | Price change | $399,000-2.4%$208/sqft |
Source: NRT Dallas #11466242 Report a problem | ||
| 10/21/2010 | Price change | $409,000-2.4%$213/sqft |
Source: NRT Dallas #11466242 Report a problem | ||
| 8/29/2010 | Listed for sale | $419,000+41.1%$218/sqft |
Source: NRT Dallas #11466242 Report a problem | ||
| 4/17/2010 | Listing removed | $297,000$155/sqft |
Source: Century 21 Mike Bowman, Inc. #11382467 Report a problem | ||
| 4/13/2010 | Listed for sale | $297,000$155/sqft |
Source: Century 21 Mike Bowman, Inc. #11382467 Report a problem | ||
Public tax history
| Year | Property taxes | Tax assessment |
|---|---|---|
| 2025 | $14,467 +1.6% | $843,210 |
| 2024 | $14,238 +7.9% | $843,210 +12.3% |
| 2023 | $13,199 -3.7% | $750,680 |
| 2022 | $13,712 +3.6% | $750,680 +23.8% |
| 2021 | $13,241 -2.8% | $606,360 |
| 2020 | $13,622 +0.3% | $606,360 +1% |
| 2019 | $13,585 -4% | $600,210 |
| 2018 | $14,156 +12.3% | $600,210 +6.4% |
| 2017 | $12,609 +10.3% | $564,310 +10.6% |
| 2016 | $11,434 +28.7% | $510,240 +28.4% |
| 2015 | $8,885 | $397,320 |
| 2014 | $8,885 | $397,320 |
| 2013 | -- | -- |
| 2012 | -- | -- |
| 2011 | -- | -- |
| 2010 | -- | -- |
| 2009 | -- | -- |
| 2008 | -- | -- |
| 2007 | -- | -- |
| 2005 | -- | -- |
| 2004 | -- | -- |
| 2003 | -- | -- |
| 2002 | -- | -- |
| 2001 | -- | -- |
Find assessor info on the county website
Neighborhood: White Rock
Nearby homes
- $--4 bd6 ba4.8k sqft6910 Sperry St, Dallas, TX 75214Sold
- $1,271,0003 bd3 ba2.5k sqft6846 Sperry St, Dallas, TX 75214Off Market
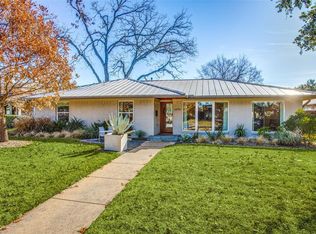
- $796,6003 bd3 ba1.8k sqft6916 Sperry St, Dallas, TX 75214Off Market
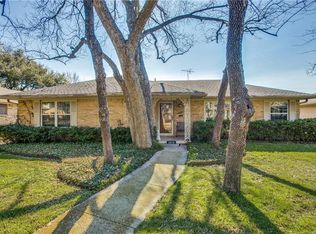
- $--5 bd6 ba5.3k sqft7051 Chantilly Ln, Dallas, TX 75214Sold

- $1,001,6003 bd3 ba2.3k sqft6840 Sperry St, Dallas, TX 75214Off Market
- $887,0002 bd2 ba2.2k sqft7057 Chantilly Ln, Dallas, TX 75214Off Market
- $--2 bd2 ba1.9k sqft7045 Chantilly Ln, Dallas, TX 75214Sold
- $918,4003 bd2 ba1.8k sqft6907 Sperry St, Dallas, TX 75214Off Market
Nearby schools
GreatSchools rating
- 10/10Lakewood Elementary SchoolGrades: K-5Distance: 0.9 mi
- 6/10J L Long Middle SchoolGrades: 6-8Distance: 2.3 mi
- 5/10Woodrow Wilson High SchoolGrades: 9-12Distance: 2.3 mi
Schools provided by the listing agent
- Elementary: Lakewood
- Middle: Long
- High: Woodrow Wilson
- District: Dallas ISD
Source: NTREIS. This data may not be complete. We recommend contacting the local school district to confirm school assignments for this home.
Get a cash offer in 3 minutes
Find out how much your home could sell for in as little as 3 minutes with a no-obligation cash offer.
Estimated market value
$865,100
Get a cash offer in 3 minutes
Find out how much your home could sell for in as little as 3 minutes with a no-obligation cash offer.
Estimated market value
$865,100
- Texas
- Dallas County
- Dallas
- 75214
- White Rock
- 6906 Sperry St
