Welcome home to this stunning new construction by Swinson Smith with interior design by Hillary Littlejohn. This traditional home boasts an incredible floor plan for everyday living and entertaining, with luxury finishes throughout.
The elegant entryway is flanked by a study and dining room. Serve your guests a refreshing beverage from the generous wet bar as they enter the light-filled family room with an Isokern fireplace, which adjoins the covered patio with summer kitchen and overlooks the expansive yard. The kitchen features a spacious breakfast room with floor-to-ceiling windows, and includes a catering kitchen pantry with a second dishwasher, an additional oven, and a sink.
A guest bedroom located on the ground floor offers an en-suite bath and a walk-in closet. Additionally, a mudroom and a separate utility room complete the downstairs layout.
Upstairs, there is an impressive primary retreat, complete with separate vanities, a soaking tub, a separate shower, and two generous walk-in closets. Three additional bedrooms on the upper floor feature en-suite baths and ample closet space. A large game room presents multiple options for seating and gaming and includes a wet bar for entertaining guests. A second utility room further complements the second floor.
This home is zoned for the prestigious Lakewood Elementary School. No detail has been overlooked in this remarkable floor plan and luxurious finishes.
The property is elevator-ready and property has been prepped for a pool and pool bath house.
Sold
Price Unknown
7051 Chantilly Ln, Dallas, TX 75214
5beds
5,334sqft
Single Family Residence
Built in 2025
8,712 Square Feet Lot
$2,644,500 Zestimate®
$--/sqft
$11,592 Estimated rent
Home value
$2,644,500
$2.41M - $2.91M
$11,592/mo
Zestimate® history
Owner options
List your home for rent
$11,592/mo
Rent Zestimate®
Find your next renter with Zillow Rental Manager. Plus, with online applications, you can quickly screen prospective tenants – for free.
$11,592/mo
Rent Zestimate®
Refinance and save
Refinancing to a lower rate could help reduce your monthly payments and save thousands over the life of the loan.
Explore your selling options
Work with a Zillow partner agent
Leverage their expertise and Zillow's premium Showcase listings to get your home seen by more buyers.
Get startedList with your own agent
Get your home in front of millions of buyers by listing it on Zillow.
Learn how to do itSell it yourself
Take full control of how buyers see your home on Zillow by listing For Sale by Owner (FSBO).
List your homeWhat's special
Prepped for a poolIsokern fireplaceSummer kitchenPool bath houseFloor-to-ceiling windowsElegant entrywayExpansive yard
Zillow last checked:
Listing updated:
Listed by:
Christine Danuser 0690775 214-724-3105,
Compass RE Texas, LLC. 214-814-8100,
Julie Rado 0671855 214-315-9617,
Compass RE Texas, LLC.
Bought with:
Paige Schmitt
Allie Beth Allman & Assoc.
Source: NTREIS,MLS#: 20994434
Facts & features
Interior
Bedrooms & bathrooms
- Bedrooms: 5
- Bathrooms: 6
- Full bathrooms: 5
- 1/2 bathrooms: 1
Primary bedroom
- Features: Built-in Features, Walk-In Closet(s)
- Level: Second
- Dimensions: 17 x 21
Bedroom
- Features: Walk-In Closet(s)
- Level: Second
- Dimensions: 13 x 11
Bedroom
- Level: Second
- Dimensions: 17 x 13
Bedroom
- Level: Second
- Dimensions: 13 x 11
Bonus room
- Features: Built-in Features
- Level: Second
- Dimensions: 16 x 21
Other
- Level: First
- Dimensions: 16 x 14
Living room
- Features: Built-in Features, Fireplace
- Level: First
- Dimensions: 18 x 21
Office
- Level: First
- Dimensions: 14 x 14
Heating
- Central
Cooling
- Central Air
Appliances
- Included: Built-In Refrigerator, Dishwasher, Disposal, Tankless Water Heater, Water Purifier
Features
- Built-in Features, Chandelier, Decorative/Designer Lighting Fixtures, Double Vanity, Kitchen Island, Open Floorplan, Pantry, Walk-In Closet(s)
- Flooring: Wood
- Has basement: No
- Number of fireplaces: 2
- Fireplace features: Living Room
Interior area
- Total interior livable area: 5,334 sqft
Property
Parking
- Total spaces: 2
- Parking features: Garage, Garage Door Opener, Gated, Garage Faces Rear
- Attached garage spaces: 2
Features
- Levels: Two
- Stories: 2
- Patio & porch: Rear Porch, Covered, Patio
- Pool features: None
Lot
- Size: 8,712 Square Feet
- Dimensions: 70 x 125
Details
- Parcel number: 00000248191000000
Construction
Type & style
- Home type: SingleFamily
- Architectural style: Traditional,Detached
- Property subtype: Single Family Residence
Materials
- Roof: Composition
Condition
- New construction: Yes
- Year built: 2025
Utilities & green energy
- Sewer: Public Sewer
- Water: Public
- Utilities for property: Sewer Available, Water Available
Community & HOA
Community
- Subdivision: Williamson-Caruth Terrace 4
HOA
- Has HOA: No
Location
- Region: Dallas
Financial & listing details
- Tax assessed value: $1,631,590
- Annual tax amount: $36,331
- Date on market: 7/9/2025
- Cumulative days on market: 120 days
Price history
| Date | Event | Price |
|---|---|---|
| 10/24/2025 | Sold | -- |
Source: NTREIS #20994434 Report a problem | ||
| 9/21/2025 | Pending sale | $2,750,000$516/sqft |
Source: NTREIS #20994434 Report a problem | ||
| 9/15/2025 | Contingent | $2,750,000$516/sqft |
Source: NTREIS #20994434 Report a problem | ||
| 8/13/2025 | Price change | $2,750,000-1.8%$516/sqft |
Source: NTREIS #20994434 Report a problem | ||
| 7/9/2025 | Listed for sale | $2,800,000$525/sqft |
Source: NTREIS #20994434 Report a problem | ||
| 7/1/2025 | Listing removed | $2,800,000$525/sqft |
Source: NTREIS #20885031 Report a problem | ||
| 5/6/2025 | Listed for sale | $2,800,000$525/sqft |
Source: NTREIS #20885031 Report a problem | ||
| 12/16/2020 | Listing removed | $2,950$1/sqft |
Source: Keller Williams Arlington #14139970 Report a problem | ||
| 8/28/2020 | Price change | $2,950-10.6%$1/sqft |
Source: Keller Williams Arlington #14139970 Report a problem | ||
| 7/15/2019 | Listed for rent | $3,300+3.1%$1/sqft |
Source: Keller Williams Arlington #14139970 Report a problem | ||
| 11/29/2016 | Listing removed | $3,200+14.3%$1/sqft |
Source: Keller Williams Realty Arlington #13487227 Report a problem | ||
| 2/18/2015 | Listing removed | $2,800$1/sqft |
Source: Keller Williams Realty Arlington #13080449 Report a problem | ||
| 1/20/2015 | Listed for rent | $2,800$1/sqft |
Source: Keller Williams Realty Arlington #13080449 Report a problem | ||
Public tax history
| Year | Property taxes | Tax assessment |
|---|---|---|
| 2025 | $36,331 +88.4% | $1,631,590 +89.1% |
| 2024 | $19,287 +15.5% | $862,950 +18.6% |
| 2023 | $16,695 -8.6% | $727,500 |
| 2022 | $18,263 +27% | $727,500 +33.4% |
| 2021 | $14,385 -2.8% | $545,290 |
| 2020 | $14,793 +4.2% | $545,290 +5% |
| 2019 | $14,196 -3.9% | $519,320 |
| 2018 | $14,776 +15.8% | $519,320 +10.6% |
| 2017 | $12,763 +112.4% | $469,380 +7.6% |
| 2016 | $6,008 +4.4% | $436,390 +19.3% |
| 2015 | $5,754 | $365,680 |
| 2014 | $5,754 | $365,680 |
| 2013 | -- | -- |
| 2012 | -- | -- |
| 2011 | -- | -- |
| 2010 | -- | -- |
| 2009 | -- | -- |
| 2008 | -- | -- |
| 2007 | -- | -- |
| 2005 | -- | -- |
| 2004 | -- | -- |
| 2003 | -- | -- |
| 2002 | -- | -- |
| 2001 | -- | -- |
Find assessor info on the county website
Neighborhood: White Rock
Nearby homes
- $942,9002 bd2 ba2.2k sqft7057 Chantilly Ln, Dallas, TX 75214Off Market
- $--2 bd2 ba1.9k sqft7045 Chantilly Ln, Dallas, TX 75214Sold
- $918,7003 bd2 ba2.1k sqft7063 Chantilly Ln, Dallas, TX 75214Off Market
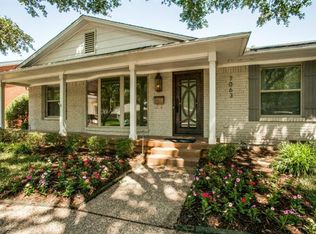
- $960,0003 bd2 ba1.9k sqft6906 Sperry St, Dallas, TX 75214Pending
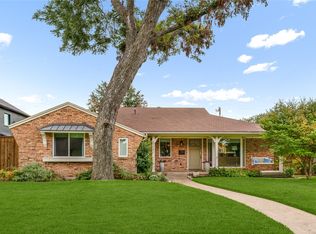
- $--4 bd4 ba3.3k sqft7039 Chantilly Ln, Dallas, TX 75214Sold
- $1,308,0003 bd3 ba2.5k sqft6846 Sperry St, Dallas, TX 75214Off Market
- $--4 bd6 ba4.8k sqft6910 Sperry St, Dallas, TX 75214Sold
- $901,7003 bd2 ba1.9k sqft7052 Chantilly Ln, Dallas, TX 75214Off Market
Nearby schools
GreatSchools rating
- 10/10Lakewood Elementary SchoolGrades: K-5Distance: 0.9 mi
- 6/10J L Long Middle SchoolGrades: 6-8Distance: 2.3 mi
- 5/10Woodrow Wilson High SchoolGrades: 9-12Distance: 2.3 mi
Schools provided by the listing agent
- Elementary: Lakewood
- Middle: Long
- High: Woodrow Wilson
- District: Dallas ISD
Source: NTREIS. This data may not be complete. We recommend contacting the local school district to confirm school assignments for this home.
Get a cash offer in 3 minutes
Find out how much your home could sell for in as little as 3 minutes with a no-obligation cash offer.
Estimated market value
$2,644,500
Get a cash offer in 3 minutes
Find out how much your home could sell for in as little as 3 minutes with a no-obligation cash offer.
Estimated market value
$2,644,500
- Texas
- Dallas County
- Dallas
- 75214
- White Rock
- 7051 Chantilly Ln
