Discover the true Lakewood unicorn—a beautifully expanded, taken-to-the-studs remodel by Montgomery Homes that perfectly blends luxury, comfort, and style. This stunning 3,000+ sq. ft. residence welcomes you with gleaming hardwood floors and an open-concept layout designed for everyday living and effortless entertaining.
The spacious living area features a cozy fireplace and double doors overlooking the backyard oasis. The kitchen is a showstopper, offering a large center island, custom cabinetry, stainless steel appliances, and abundant storage—ideal for the home chef or lively dinner gatherings. And built-ins in the dining area adds personality and warmth.
Double doors lead to the serene first-floor primary suite, complete with a generous walk-in closet and a gorgeous spa-like bath showcasing dual sinks, a soaking tub, and an oversized shower with custom cabinetry. The first floor also offers a welcoming guest suite with a private bath, a stylish powder room, and a mudroom with built-in storage, seating, and a convenient laundry area with access to the oversized two-car garage.
Upstairs, you’ll find a spacious second living area, walk-in attic storage, multiple hall closets, two large secondary bedrooms, and a beautifully appointed full bath.
Step outside to a backyard retreat designed for fun and relaxation. The covered patio features a built-in grill and space for an “egg” cooker—perfect for outdoor gatherings. The sparkling pool, framed by a privacy fence and automatic gate, makes this backyard an entertainer’s dream.
Every detail of this home has been thoughtfully crafted to deliver luxury living in the heart of Lakewood. It’s the one you’ve been waiting for.
Sold
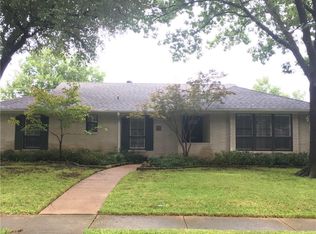
Street View
Price Unknown
7039 Chantilly Ln, Dallas, TX 75214
4beds
3,340sqft
Single Family Residence
Built in 1965
8,799 Square Feet Lot
$1,523,800 Zestimate®
$--/sqft
$7,122 Estimated rent
Home value
$1,523,800
$1.39M - $1.66M
$7,122/mo
Zestimate® history
Owner options
List your home for rent
$7,122/mo
Rent Zestimate®
Find your next renter with Zillow Rental Manager. Plus, with online applications, you can quickly screen prospective tenants – for free.
$7,122/mo
Rent Zestimate®
Refinance and save
Refinancing to a lower rate could help reduce your monthly payments and save thousands over the life of the loan.
Explore your selling options
Work with a Zillow partner agent
Leverage their expertise and Zillow's premium Showcase listings to get your home seen by more buyers.
Get startedList with your own agent
Get your home in front of millions of buyers by listing it on Zillow.
Learn how to do itSell it yourself
Take full control of how buyers see your home on Zillow by listing For Sale by Owner (FSBO).
List your homeWhat's special
Sparkling poolCozy fireplaceGleaming hardwood floorsStainless steel appliancesGorgeous spa-like bathGenerous walk-in closetMultiple hall closets
Zillow last checked:
Listing updated:
Listed by:
Nancy Johnson 0498391 214-674-3840,
Compass RE Texas, LLC 214-814-8100
Bought with:
Heather Guild
Compass RE Texas, LLC
Source: NTREIS,MLS#: 21154185
Facts & features
Interior
Bedrooms & bathrooms
- Bedrooms: 4
- Bathrooms: 4
- Full bathrooms: 3
- 1/2 bathrooms: 1
Primary bedroom
- Features: Built-in Features, Closet Cabinetry, Ceiling Fan(s), Dual Sinks, En Suite Bathroom, Sitting Area in Primary, Separate Shower, Walk-In Closet(s)
- Level: First
- Dimensions: 20 x 17
Bedroom
- Level: First
- Dimensions: 12 x 14
Bedroom
- Features: Ceiling Fan(s)
- Level: Second
- Dimensions: 14 x 11
Bedroom
- Features: Ceiling Fan(s)
- Level: Second
- Dimensions: 12 x 12
Dining room
- Features: Built-in Features
- Level: First
- Dimensions: 12 x 12
Kitchen
- Features: Breakfast Bar, Eat-in Kitchen, Kitchen Island, Pantry
- Level: First
- Dimensions: 10 x 12
Living room
- Features: Fireplace
- Level: First
- Dimensions: 21 x 22
Living room
- Features: Built-in Features, Ceiling Fan(s)
- Level: Second
- Dimensions: 15 x 21
Utility room
- Features: Built-in Features
- Level: First
- Dimensions: 10 x 6
Heating
- Central, Natural Gas
Cooling
- Central Air, Electric
Appliances
- Included: Dishwasher, Gas Cooktop, Microwave, Refrigerator
- Laundry: Laundry in Utility Room
Features
- Built-in Features, Chandelier, Decorative/Designer Lighting Fixtures, Double Vanity, Eat-in Kitchen, Kitchen Island, Pantry, Smart Home, Walk-In Closet(s), Wired for Sound
- Flooring: Carpet, Ceramic Tile, Wood
- Windows: Bay Window(s), Window Coverings
- Has basement: No
- Number of fireplaces: 1
- Fireplace features: Gas Log
Interior area
- Total interior livable area: 3,340 sqft
Property
Parking
- Total spaces: 2
- Parking features: Garage Faces Rear
- Attached garage spaces: 2
Features
- Levels: Two
- Stories: 2
- Patio & porch: Covered
- Exterior features: Built-in Barbecue, Barbecue, Dog Run, Lighting, Outdoor Grill
- Pool features: Above Ground, Pool, Water Feature
- Has spa: Yes
- Spa features: Hot Tub
- Fencing: Wood,Wrought Iron
Lot
- Size: 8,799 Square Feet
- Features: Landscaped, Many Trees
Details
- Parcel number: 00000248197000000
Construction
Type & style
- Home type: SingleFamily
- Architectural style: Traditional,Detached
- Property subtype: Single Family Residence
Materials
- Brick
- Foundation: Pillar/Post/Pier
- Roof: Composition
Condition
- Year built: 1965
Utilities & green energy
- Sewer: Public Sewer
- Water: Public
- Utilities for property: Sewer Available, Water Available
Community & HOA
Community
- Features: Curbs, Sidewalks
- Security: Security System
- Subdivision: Williams-Caruth Terrace
HOA
- Has HOA: No
Location
- Region: Dallas
Financial & listing details
- Tax assessed value: $1,251,200
- Annual tax amount: $27,965
- Date on market: 2/9/2026
- Cumulative days on market: 11 days
Price history
| Date | Event | Price |
|---|---|---|
| 3/30/2026 | Sold | -- |
Source: NTREIS #21154185 Report a problem | ||
| 2/27/2026 | Pending sale | $1,600,000$479/sqft |
Source: NTREIS #21154185 Report a problem | ||
| 2/9/2026 | Listed for sale | $1,600,000+392.3%$479/sqft |
Source: NTREIS #21154185 Report a problem | ||
| 11/19/2013 | Listing removed | $325,000$97/sqft |
Source: Ebby Halliday Realtors #12033430 Report a problem | ||
| 10/2/2013 | Listed for sale | $325,000$97/sqft |
Source: Ebby Halliday Realtors #12033430 Report a problem | ||
Public tax history
| Year | Property taxes | Tax assessment |
|---|---|---|
| 2025 | $16,870 +7.7% | $1,251,200 |
| 2024 | $15,666 +7.8% | $1,251,200 +5.2% |
| 2023 | $14,531 -3.4% | $1,189,200 |
| 2022 | $15,041 +3.6% | $1,189,200 +79.3% |
| 2021 | $14,512 -2.8% | $663,190 |
| 2020 | $14,929 -2.5% | $663,190 -1.7% |
| 2019 | $15,308 -4% | $674,550 |
| 2018 | $15,953 +10.5% | $674,550 +4.7% |
| 2017 | $14,440 +10.2% | $644,490 +9.5% |
| 2016 | $13,098 +34.1% | $588,310 +11.1% |
| 2015 | $9,767 | $529,540 +48.7% |
| 2014 | $9,767 | $356,090 |
| 2013 | -- | -- |
| 2012 | -- | -- |
| 2011 | -- | -- |
| 2010 | -- | -- |
| 2009 | -- | -- |
| 2008 | -- | -- |
| 2007 | -- | -- |
| 2005 | -- | -- |
| 2004 | -- | -- |
| 2003 | -- | -- |
| 2002 | -- | -- |
| 2001 | -- | -- |
Find assessor info on the county website
Neighborhood: White Rock
Nearby homes
- $2,695,0005 bd6 ba5.4k sqft7033 Chantilly Ln, Dallas, TX 75214For Sale

- $--2 bd2 ba1.9k sqft7045 Chantilly Ln, Dallas, TX 75214Sold
- $1,061,6003 bd3 ba2.3k sqft6840 Sperry St, Dallas, TX 75214Off Market
- $975,8003 bd2 ba2.1k sqft7029 Chantilly Ln, Dallas, TX 75214Off Market
- $--5 bd6 ba5.3k sqft7051 Chantilly Ln, Dallas, TX 75214Sold
- $910,9002 bd2 ba2k sqft6836 Sperry St, Dallas, TX 75214Off Market
- $1,308,0003 bd3 ba2.5k sqft6846 Sperry St, Dallas, TX 75214Off Market
- $887,6002 bd2 ba2.1k sqft7038 Chantilly Ln, Dallas, TX 75214Off Market
Nearby schools
GreatSchools rating
- 10/10Lakewood Elementary SchoolGrades: K-5Distance: 0.9 mi
- 6/10J L Long Middle SchoolGrades: 6-8Distance: 2.2 mi
- 5/10Woodrow Wilson High SchoolGrades: 9-12Distance: 2.3 mi
Schools provided by the listing agent
- Elementary: Lakewood
- Middle: Long
- High: Woodrow Wilson
- District: Dallas ISD
Source: NTREIS. This data may not be complete. We recommend contacting the local school district to confirm school assignments for this home.
Get a cash offer in 3 minutes
Find out how much your home could sell for in as little as 3 minutes with a no-obligation cash offer.
Estimated market value
$1,523,800
Get a cash offer in 3 minutes
Find out how much your home could sell for in as little as 3 minutes with a no-obligation cash offer.
Estimated market value
$1,523,800
- Texas
- Dallas County
- Dallas
- 75214
- White Rock
- 7039 Chantilly Ln
