Multiple offers received — deadline 5.7.25 at 5 PM. An embodiment of architectural grace, elevated craftsmanship, and refined livability, this rare offering is located within the highly sought-after Lakewood Elementary zone and just minutes from White Rock Lake. Completed in 2022, this modern farmhouse sits on a 0.28-acre corner lot, offering nearly 5,000 square feet of meticulously designed interiors curated for elevated entertaining and relaxed everyday living. From the moment of arrival, the property commands attention with its clean-lined façade, oversized windows, and inviting entry framed by mature landscaping. Inside, the scale and light impress instantly—20-foot ceilings in the main living area soar above hardwood floors throughout, while expansive walls of glass usher in natural light and offer sweeping views of the private, resort-style backyard. Indoor and outdoor living blend seamlessly through sliding pocket doors that open to a covered outdoor living area with a built-in grill and motorized bug screens, ensuring comfort in every season. At the heart of the home, the chef’s kitchen is outfitted with high-end stainless-steel appliances and custom cabinetry, perfectly suited for daily living and effortless entertaining.The privately located primary suite is a serene retreat with a luxurious marble-clad bath, oversized walk-in shower, soaking tub, dual vanities, and a custom walk-in closet with W&D connections.Thoughtful design creates moments of charm and utility—a wine nook under the stairs, a sunlit office with backyard views, and a media room with built-in bar.Outdoors, the backyard is a private oasis centered around a custom pool, professionally turfed grounds, and privacy-enhancing landscaping. Whether lounging poolside, dining under the patio, or hosting under the stars, this home is designed for year-round enjoyment. Smart-home upgrades: integrated speakers, high-speed wiring, security system, tankless water heater, & efficient HVAC.
Sold
Price Unknown
6907 Blessing Dr, Dallas, TX 75214
5beds
4,917sqft
Farm, Single Family Residence
Built in 2021
0.28 Acres Lot
$1,737,000 Zestimate®
$--/sqft
$8,772 Estimated rent
Home value
$1,737,000
$1.56M - $1.93M
$8,772/mo
Zestimate® history
Owner options
List your home for rent
$8,772/mo
Rent Zestimate®
Find your next renter with Zillow Rental Manager. Plus, with online applications, you can quickly screen prospective tenants – for free.
$8,772/mo
Rent Zestimate®
Refinance and save
Refinancing to a lower rate could help reduce your monthly payments and save thousands over the life of the loan.
Explore your selling options
Work with a Zillow partner agent
Leverage their expertise and Zillow's premium Showcase listings to get your home seen by more buyers.
Get startedList with your own agent
Get your home in front of millions of buyers by listing it on Zillow.
Learn how to do itSell it yourself
Take full control of how buyers see your home on Zillow by listing For Sale by Owner (FSBO).
List your homeWhat's special
Professionally turfed groundsSunlit officeBuilt-in grillOversized windowsHardwood floorsPrivate resort-style backyardHigh-end stainless-steel appliances
Zillow last checked:
Listing updated:
Listed by:
SVETLANA Iredale 0646747 469-260-8822,
Compass RE Texas, LLC. 214-814-8100
Bought with:
Linda Lunn
Briggs Freeman Sotheby's Int'l
Source: NTREIS,MLS#: 20923844
Facts & features
Interior
Bedrooms & bathrooms
- Bedrooms: 5
- Bathrooms: 6
- Full bathrooms: 5
- 1/2 bathrooms: 1
Primary bedroom
- Features: Closet Cabinetry, En Suite Bathroom, Sitting Area in Primary, Walk-In Closet(s)
- Level: First
- Dimensions: 18 x 18
Bedroom
- Features: Closet Cabinetry, Walk-In Closet(s)
- Level: First
- Dimensions: 15 x 12
Bedroom
- Features: En Suite Bathroom, Walk-In Closet(s)
- Level: Second
- Dimensions: 18 x 13
Bedroom
- Features: Closet Cabinetry, En Suite Bathroom
- Level: Second
- Dimensions: 14 x 14
Bedroom
- Features: En Suite Bathroom, Walk-In Closet(s)
- Level: Second
- Dimensions: 14 x 14
Primary bathroom
- Features: Built-in Features, Closet Cabinetry, Dual Sinks, En Suite Bathroom, Garden Tub/Roman Tub, Stone Counters
- Level: First
- Dimensions: 14 x 12
Dining room
- Level: First
- Dimensions: 18 x 12
Other
- Features: Built-in Features, Stone Counters
- Level: First
- Dimensions: 13 x 6
Other
- Features: En Suite Bathroom, Stone Counters
- Level: Second
- Dimensions: 9 x 9
Other
- Features: Built-in Features, En Suite Bathroom, Linen Closet, Stone Counters
- Level: Second
- Dimensions: 10 x 10
Other
- Features: Built-in Features, En Suite Bathroom
- Level: Second
- Dimensions: 12 x 6
Half bath
- Level: Second
- Dimensions: 8 x 5
Kitchen
- Features: Built-in Features, Eat-in Kitchen, Kitchen Island, Pantry, Pot Filler, Stone Counters, Walk-In Pantry
- Level: First
- Dimensions: 22 x 10
Laundry
- Level: First
- Dimensions: 5 x 5
Living room
- Features: Fireplace
- Level: First
- Dimensions: 22 x 15
Media room
- Features: Ceiling Fan(s)
- Level: Second
- Dimensions: 22 x 15
Mud room
- Features: Built-in Features
- Level: First
- Dimensions: 12 x 9
Office
- Features: Built-in Features
- Level: Second
- Dimensions: 17 x 14
Utility room
- Features: Built-in Features, Utility Room, Utility Sink
- Level: Second
- Dimensions: 10 x 8
Appliances
- Included: Some Gas Appliances, Built-In Refrigerator, Convection Oven, Dishwasher, Gas Cooktop, Disposal, Microwave, Plumbed For Gas, Range, Refrigerator, Some Commercial Grade, Tankless Water Heater
Features
- Wet Bar, Built-in Features, Chandelier, Decorative/Designer Lighting Fixtures, Double Vanity, Eat-in Kitchen, High Speed Internet, Kitchen Island, Multiple Staircases, Open Floorplan, Pantry, Cable TV, Walk-In Closet(s), Wired for Sound
- Flooring: Ceramic Tile, Hardwood, Marble
- Has basement: No
- Number of fireplaces: 1
- Fireplace features: Insert, Gas Log
Interior area
- Total interior livable area: 4,917 sqft
Property
Parking
- Total spaces: 2
- Parking features: Concrete, Direct Access, Door-Single, Driveway, Garage Faces Front, Garage, Garage Door Opener, Inside Entrance, Kitchen Level, Lighted
- Attached garage spaces: 2
- Has uncovered spaces: Yes
Features
- Levels: Two
- Stories: 2
- Patio & porch: Covered, Deck, Mosquito System
- Exterior features: Deck, Gas Grill, Lighting, Misting System, Outdoor Grill, Outdoor Kitchen, Rain Gutters
- Pool features: Pool
- Fencing: Wood
Lot
- Size: 0.28 Acres
- Features: Corner Lot, Cul-De-Sac
Details
- Parcel number: 00000243325000000
Construction
Type & style
- Home type: SingleFamily
- Architectural style: Farmhouse,Modern,Detached
- Property subtype: Farm, Single Family Residence
Materials
- Foundation: Slab
- Roof: Composition,Metal
Condition
- Year built: 2021
Utilities & green energy
- Sewer: Public Sewer
- Water: Public
- Utilities for property: Electricity Available, Natural Gas Available, Sewer Available, Separate Meters, Water Available, Cable Available
Community & HOA
Community
- Features: Curbs, Sidewalks
- Subdivision: Mockingbird Hill Add
HOA
- Has HOA: No
Location
- Region: Dallas
Financial & listing details
- Tax assessed value: $1,990,200
- Annual tax amount: $42,297
- Date on market: 5/3/2025
- Cumulative days on market: 2 days
- Electric utility on property: Yes
- Road surface type: Asphalt, Gravel
Price history
| Date | Event | Price |
|---|---|---|
| 6/3/2025 | Sold | -- |
Source: NTREIS #20923844 Report a problem | ||
| 5/11/2025 | Pending sale | $1,699,000$346/sqft |
Source: NTREIS #20923844 Report a problem | ||
| 5/6/2025 | Contingent | $1,699,000$346/sqft |
Source: NTREIS #20923844 Report a problem | ||
| 5/3/2025 | Listed for sale | $1,699,000-1.5%$346/sqft |
Source: NTREIS #20923844 Report a problem | ||
| 6/25/2024 | Listing removed | $1,725,000$351/sqft |
Source: NTREIS #20597898 Report a problem | ||
| 4/25/2024 | Listed for sale | $1,725,000-9.2%$351/sqft |
Source: NTREIS #20597898 Report a problem | ||
| 3/18/2024 | Listing removed | -- |
Source: NTREIS #20534505 Report a problem | ||
| 3/2/2024 | Price change | $1,900,000-2.6%$386/sqft |
Source: NTREIS #20534505 Report a problem | ||
| 2/14/2024 | Listed for sale | $1,950,000+400%$397/sqft |
Source: NTREIS #20534505 Report a problem | ||
| 5/10/2022 | Sold | -- |
Source: Dave Perry Miller RE solds #14552556_75214 Report a problem | ||
| 12/19/2020 | Listing removed | $390,000$79/sqft |
Source: Randy White Real Estate Svcs #14426699 Report a problem | ||
| 11/25/2020 | Pending sale | $390,000$79/sqft |
Source: Randy White Real Estate Svcs #14426699 Report a problem | ||
| 11/11/2020 | Price change | $390,000-6%$79/sqft |
Source: Randy White Real Estate Svcs #14426699 Report a problem | ||
| 9/2/2020 | Listed for sale | $415,000$84/sqft |
Source: Randy White Real Estate Svcs #14426699 Report a problem | ||
Public tax history
| Year | Property taxes | Tax assessment |
|---|---|---|
| 2025 | $39,486 +19.3% | $1,990,200 +10.2% |
| 2024 | $33,095 -21.8% | $1,806,000 -2% |
| 2023 | $42,297 +24.3% | $1,843,180 +36% |
| 2022 | $34,034 +219% | $1,355,720 +235.3% |
| 2021 | $10,667 -2.8% | $404,370 |
| 2020 | $10,970 +281.1% | $404,370 +6.6% |
| 2019 | $2,879 +6.7% | $379,460 |
| 2018 | $2,698 +12.3% | $379,460 +16.9% |
| 2017 | $2,402 +2.1% | $324,510 |
| 2016 | $2,353 +7.5% | $324,510 +23.7% |
| 2015 | $2,190 | $262,290 +3% |
| 2014 | $2,190 | $254,560 |
| 2013 | -- | -- |
| 2012 | -- | -- |
| 2011 | -- | -- |
| 2010 | -- | -- |
| 2009 | -- | -- |
| 2008 | -- | -- |
| 2007 | -- | -- |
| 2005 | -- | -- |
| 2004 | -- | -- |
| 2003 | -- | -- |
| 2002 | -- | -- |
| 2001 | -- | -- |
Find assessor info on the county website
Neighborhood: 75214
Nearby homes
- $--3 bd2 ba2.4k sqft4634 Rockaway Dr, Dallas, TX 75214Sold

- $817,6003 bd2 ba2.2k sqft6911 Blessing Dr, Dallas, TX 75214Off Market
- $720,3003 bd2 ba1.8k sqft6831 Blessing Dr, Dallas, TX 75214Off Market
- $--3 bd3 ba1.6k sqft6904 Blessing Dr, Dallas, TX 75214Sold
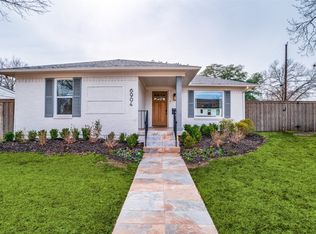
- $815,9003 bd2 ba1.6k sqft4646 Rockaway Dr, Dallas, TX 75214Off Market
- $792,3003 bd2 ba1.7k sqft6915 Blessing Dr, Dallas, TX 75214Off Market
- $513,3003 bd1 ba1.2k sqft6910 Blessing Dr, Dallas, TX 75214Off Market
- $1,507,5005 bd5 ba4.7k sqft4633 Rockaway Dr, Dallas, TX 75214Off Market
Nearby schools
GreatSchools rating
- 10/10Lakewood Elementary SchoolGrades: K-5Distance: 1.3 mi
- 6/10J L Long Middle SchoolGrades: 6-8Distance: 2.6 mi
- 5/10Woodrow Wilson High SchoolGrades: 9-12Distance: 2.7 mi
Schools provided by the listing agent
- Elementary: Lakewood
- Middle: Long
- High: Woodrow Wilson
- District: Dallas ISD
Source: NTREIS. This data may not be complete. We recommend contacting the local school district to confirm school assignments for this home.
Get a cash offer in 3 minutes
Find out how much your home could sell for in as little as 3 minutes with a no-obligation cash offer.
Estimated market value
$1,737,000
Get a cash offer in 3 minutes
Find out how much your home could sell for in as little as 3 minutes with a no-obligation cash offer.
Estimated market value
$1,737,000
- Texas
- Dallas County
- Dallas
- 75214
- 6907 Blessing Dr
