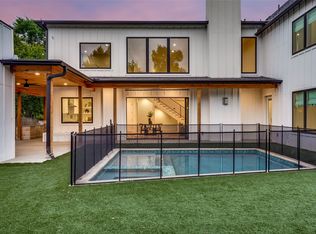
Zoned to Lakewood Elementary, this charming home is nestled on a quiet street just steps from the Santa Fe Trail. Boasting multiple updates throughout, including a thoughtfully renovated kitchen and beautiful bathrooms, this home offers a well designed floor plan, spacious living areas, and beautiful indoor-outdoor spaces. Filled with natural light, the home features multiple living and entertaining areas, including a formal dining room, spacious family room anchored by a fireplace, and formal living room with custom built-in cabinetry. At the heart of the home, the expansive eat-in kitchen features quartz countertops, stainless steel appliances including double ovens and microwave, and an adjacent breakfast nook with built-in cabinetry. A spacious mud and laundry room provides exceptional functionality with built-in cabinetry, a utility sink, and room for an additional refrigerator or freezer. Located at the back of the home, the primary suite offers a private retreat with an ensuite bath featuring dual vanities, a soaking tub, and separate shower, while a dedicated office located just off the primary bedroom provides a convenient space for working from home. Additional features include custom window treatments throughout much of the home, a newer electrical panel, and an attached two-car garage. Outside, mature trees, lush landscaping, and a spacious back patio create an inviting setting for relaxing and entertaining. Zoned to Lakewood Elementary and ideally located within walking distance of the Santa Fe Trail, Lakewood Park, and White Rock Lake, this special home combines generous living spaces, thoughtful updates, and an exceptional location in Lakewood.
For sale
$995,000
4634 Rockaway Dr, Dallas, TX 75214
3beds
2,478sqft
Single Family Residence
Built in 1965
8,407 Square Feet Lot
$942,200 Zestimate®
$402/sqft
$-- HOA
What's special
Beautiful indoor-outdoor spacesAttached two-car garageFilled with natural lightFormal dining roomNewer electrical panelQuartz countertopsWell designed floor plan
- 15 hours
- 796
- 88
Zillow last checked:
Listing updated:
Listed by:
Skylar Champion 0648883 214-695-8701,
Allie Beth Allman & Associates 214-302-5780,
Kathryn Delario 0728645 214-212-9416,
Allie Beth Allman & Associates
Source: NTREIS,MLS#: 21380961
Facts & features
Interior
Bedrooms & bathrooms
- Bedrooms: 3
- Bathrooms: 2
- Full bathrooms: 2
Primary bedroom
- Features: Ceiling Fan(s), Dual Sinks, En Suite Bathroom, Hollywood Bath, Separate Shower, Walk-In Closet(s)
- Level: First
- Dimensions: 18 x 13
Bedroom
- Features: Ceiling Fan(s)
- Level: First
- Dimensions: 15 x 10
Bedroom
- Features: Ceiling Fan(s)
- Level: First
- Dimensions: 15 x 9
Breakfast room nook
- Features: Built-in Features
- Level: First
- Dimensions: 13 x 9
Dining room
- Level: First
- Dimensions: 12 x 15
Family room
- Features: Fireplace
- Level: First
- Dimensions: 15 x 19
Kitchen
- Features: Built-in Features, Eat-in Kitchen, Stone Counters
- Level: First
- Dimensions: 11 x 15
Laundry
- Features: Built-in Features, Stone Counters, Utility Sink
- Level: First
- Dimensions: 6 x 10
Laundry
- Features: Built-in Features, Stone Counters, Utility Sink
- Level: First
- Dimensions: 7 x 13
Living room
- Features: Built-in Features
- Level: First
- Dimensions: 12 x 12
Office
- Level: First
- Dimensions: 10 x 15
Heating
- Central, Natural Gas
Cooling
- Central Air, Ceiling Fan(s), Electric
Appliances
- Included: Some Gas Appliances, Double Oven, Dishwasher, Gas Cooktop, Disposal, Microwave, Plumbed For Gas
- Laundry: Washer Hookup, Dryer Hookup
Features
- Built-in Features, Decorative/Designer Lighting Fixtures, Eat-in Kitchen, High Speed Internet, Cable TV, Walk-In Closet(s)
- Flooring: Laminate, Tile
- Windows: Window Coverings
- Has basement: No
- Number of fireplaces: 1
- Fireplace features: Gas, Living Room
Interior area
- Total interior livable area: 2,478 sqft
Video & virtual tour
Property
Parking
- Total spaces: 2
- Parking features: Driveway, Garage, Garage Door Opener
- Garage spaces: 2
Features
- Levels: One
- Stories: 1
- Patio & porch: Patio
- Exterior features: Private Yard, Rain Gutters
- Pool features: None
- Fencing: Wood
Lot
- Size: 8,407 Square Feet
- Dimensions: 61 x 134
- Features: Interior Lot, Landscaped, Sprinkler System, Few Trees
Details
- Parcel number: 00000243322000000
Construction
Type & style
- Home type: SingleFamily
- Architectural style: Traditional,Detached
- Property subtype: Single Family Residence
Materials
- Brick
- Foundation: Pillar/Post/Pier
- Roof: Composition
Condition
- Resale
- Year built: 1965
Utilities & green energy
- Sewer: Public Sewer
- Water: Public
- Utilities for property: Electricity Connected, Sewer Available, Water Available, Cable Available
Community & HOA
Community
- Features: Curbs, Sidewalks
- Security: Smoke Detector(s)
- Subdivision: Mockingbird Hill
HOA
- Has HOA: No
Location
- Region: Dallas
Financial & listing details
- Price per square foot: $402/sqft
- Tax assessed value: $710,000
- Annual tax amount: $15,810
- Date on market: 9/10/2026
- Listing terms: Cash,Conventional,Other
Estimated market value
$942,200
$895,000 - $989,000
$4,718/mo
Price history
| Date | Event | Price |
|---|---|---|
| 9/10/2026 | Listed for sale | $995,000$402/sqft |
Source: NTREIS #21380961 Report a problem | ||
Public tax history
| Year | Property taxes | Tax assessment |
|---|---|---|
| 2025 | $11,599 +6.8% | $710,000 +13.1% |
| 2024 | $10,856 -13.7% | $627,890 +14.6% |
| 2023 | $12,574 +262% | $547,920 |
| 2022 | $3,473 +5.1% | $547,920 +31.5% |
| 2021 | $3,303 +4.7% | $416,680 |
| 2020 | $3,156 +11.6% | $416,680 +6.6% |
| 2019 | $2,829 +7.7% | $390,790 |
| 2018 | $2,628 +11.6% | $390,790 +17.1% |
| 2017 | $2,354 +1.2% | $333,650 |
| 2016 | $2,325 -0.2% | $333,650 +37.3% |
| 2015 | $2,330 | $242,930 -3.2% |
| 2014 | $2,330 | $250,970 |
| 2013 | -- | -- |
| 2012 | -- | -- |
| 2011 | -- | -- |
| 2010 | -- | -- |
| 2009 | -- | -- |
| 2008 | -- | -- |
| 2007 | -- | -- |
| 2005 | -- | -- |
| 2004 | -- | -- |
| 2003 | -- | -- |
| 2002 | -- | -- |
| 2001 | -- | -- |
Find assessor info on the county website
Monthly payment
Est. payment
Payment breakdown
Explore the cost of this home by adjusting the details. Changes won't be saved.Climate risks
Neighborhood: 75214
Nearby schools
Schools provided by the listing agent
- Elementary: Lakewood
- Middle: Long
- High: Woodrow Wilson
- District: Dallas ISD
Source: NTREIS. This data may not be complete. We recommend contacting the local school district to confirm school assignments for this home.