Skip main navigation
Closed
  • $259,000

    6907 Major Ave N, Brooklyn Center, MN 55429

    2beds
    1,680sqft
    Single Family Residence
    Built in 1954
    9,583 Square Feet Lot
    $295,500 Zestimate®
    $154/sqft
    $2,152 Estimated rent

    Home value

    $295,500

    $281,000 - $310,000

    $2,152/mo

    Zestimate® history
    Loading
    Loading...

    Owner options

    List your home for rent

    $2,152/mo

    Rent Zestimate®

    Find your next renter with Zillow Rental Manager. Plus, with online applications, you can quickly screen prospective tenants – for free.

    Learn more

    $2,152/mo

    Rent Zestimate®

    Refinance and save

    $1,627/mo

    Est. payment

    Refinancing to a lower rate could help reduce your monthly payments and save thousands over the life of the loan.

    See today's rates

    $1,627/mo

    Est. payment

    Explore your selling options

    Work with a Zillow partner agent

    Leverage their expertise and Zillow's premium Showcase listings to get your home seen by more buyers.

    Get started

    List with your own agent

    Get your home in front of millions of buyers by listing it on Zillow.

    Learn how to do it

    Sell it yourself

    Take full control of how buyers see your home on Zillow by listing For Sale by Owner (FSBO).

    List your home

    What's special

    Wooden privacy fenceWood-burning fireplaceClose to schoolsFlat backyardCovered patio areaBeautiful floorsBus lines
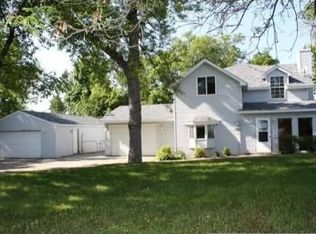
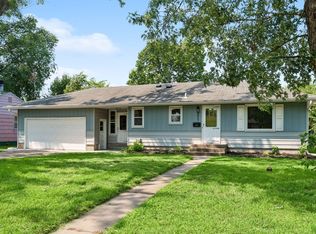
    This well-maintained, move-in ready, 2 bedroom, 2 bath home in Brooklyn Center is a gem! New roof, siding and windows were added in 2019. The main level includes a spacious, newer kitchen with an adjacent informal dining area, a large living room, an owner’s suite with 2 closets, a second bedroom, and a full bath. Beautiful floors, lots of natural light as well as comfort and charm throughout. The lower level adds a cozy family room with a wood-burning fireplace to enjoy on cold winter nights. It also has a bonus room for office or exercise, a finished laundry room, a 3/4 bath and lots of storage. A large, flat backyard has a storage shed and is surrounded by a wooden privacy fence making it safe for kids and pets, and great for entertaining. A covered patio area between the garage and home protects you from the elements. Close to schools, park with ball field and hockey rink, shopping, restaurants, bus lines, freeway, & much more. A must see!

    Zillow last checked:

    Listing updated:

    Listed by:

    Randall T Morris 952-200-0914,

    CENTURY 21 MarketLink Realty

    Bought with:

    Fatou Jome

    Coldwell Banker Realty

    Source: NorthstarMLS as distributed by MLS GRID,MLS#: 6463769MLS Logo

    Facts & features

    Interior

    Bedrooms & bathrooms
    • Bedrooms: 2
    • Bathrooms: 2
    • Full bathrooms: 1
    • 3/4 bathrooms: 1
    Bedroom
    • Level: Main
    • Area: 165 Square Feet
    • Dimensions: 15x11
    Bedroom 2
    • Level: Main
    • Area: 121 Square Feet
    • Dimensions: 11x11
    Bonus room
    • Level: Lower
    • Area: 100 Square Feet
    • Dimensions: 10x10
    Dining room
    • Level: Main
    • Area: 72 Square Feet
    • Dimensions: 9x8
    Family room
    • Level: Lower
    • Area: 220 Square Feet
    • Dimensions: 20x11
    Garage
    • Level: Main
    • Area: 403 Square Feet
    • Dimensions: 31x13
    Kitchen
    • Level: Main
    • Area: 108 Square Feet
    • Dimensions: 12x9
    Laundry
    • Level: Lower
    • Area: 110 Square Feet
    • Dimensions: 11x10
    Living room
    • Level: Main
    • Area: 204 Square Feet
    • Dimensions: 17x12
    Storage
    • Level: Lower
    • Area: 72 Square Feet
    • Dimensions: 9x8
    Heating
    • Forced Air, Fireplace(s)
    Cooling
    • Central Air
    Appliances
    • Included: Dishwasher, Disposal, Dryer, Exhaust Fan, Gas Water Heater, Range, Refrigerator, Washer, Water Softener Owned
    • Laundry: Gas Dryer Hookup, Lower Level, Laundry Room, Sink, Washer Hookup
    Features
    • Basement: Partially Finished
    • Number of fireplaces: 1
    • Fireplace features: Family Room, Wood Burning
    Interior area
    • Total structure area: 1,680
    • Total interior livable area: 1,680 sqft
    • Finished area above ground: 950
    • Finished area below ground: 730

    Property

    Parking
    • Total spaces: 1
    • Parking features: Detached Garage, Concrete, Garage Door Opener
    • Garage spaces: 1
    • Has uncovered spaces: Yes
    • Details: Garage Dimensions (31x13), Garage Door Height (7), Garage Door Width (9)
    Accessibility
    • Accessibility features: None
    Features
    • Levels: One
    • Stories: 1
    • Patio & porch: Patio
    • Pool features: None
    • Fencing: Full,Privacy,Wood
    Lot
    • Size: 9,583 Square Feet
    • Dimensions: 127 x 75
    Details
    • Additional structures: Storage Shed
    • Foundation area: 950
    • Parcel number: 2711921330043
    • Zoning description: Residential-Single Family

    Construction

    Type & style
    • Home type: SingleFamily
    • Property subtype: Single Family Residence
    Materials
    • Block, Frame
    • Roof: Age 8 Years or Less,Asphalt
    Condition
    • New construction: No
    • Year built: 1954

    Utilities & green energy

    • Electric: Fuses, Power Company: Xcel Energy
    • Gas: Natural Gas
    • Sewer: City Sewer - In Street
    • Water: City Water - In Street

    Community & HOA

    Community
    • Subdivision: Sunset Manor
    HOA
    • Has HOA: No
    Location
    • Region: Brooklyn Center

    Financial & listing details

    • Price per square foot: $154/sqft
    • Tax assessed value: $290,100
    • Annual tax amount: $3,550
    • Date on market: 12/10/2023
    • Cumulative days on market: 34 days
    • Road surface type: Paved

    Price history

    DateEventPrice
    2/5/2024Sold$259,000-0.3%$154/sqft
    Source: NorthstarMLS as distributed by MLS GRID #6463769 Report a problem
    1/18/2024Pending sale$259,900$155/sqft
    Source: NorthstarMLS as distributed by MLS GRID #6463769 Report a problem
    12/24/2023Price change$259,900-5.5%$155/sqft
    Source: NorthstarMLS as distributed by MLS GRID #6463769 Report a problem
    12/15/2023Listed for sale$275,000+59%$164/sqft
    Source: NorthstarMLS as distributed by MLS GRID #6463769 Report a problem
    7/23/2004Sold$173,000$103/sqft
    Source: Public Record Report a problem

    Public tax history

    YearProperty taxesTax assessment
    2025$3,980 +7.2%$290,100 +5.4%
    2024$3,714 +4.6%$275,300 +5.2%
    2023$3,550 +14.5%$261,800 +0.7%
    2022$3,101 +1.3%$260,000 +15.6%
    2021$3,062 +5.5%$225,000 +7.7%
    2020$2,902 -5.2%$209,000 +7.7%
    2019$3,062 +5.5%$194,000 +2.6%
    2018$2,902 -5.8%$189,000 +25.2%
    2017$3,079 +8.4%$151,000 +8.2%
    2016$2,839 +6.2%$139,500 +7.3%
    2015$2,673 +5.4%$130,000 +17.4%
    2014$2,536 +7.8%$110,700 -3.6%
    2013$2,353 -7.6%$114,800 -11.7%
    2012$2,548 -1.1%$130,000 -1.8%
    2011$2,576 -5.5%$132,400 -13.2%
    2010$2,725 -12.2%$152,500 -15%
    2009$3,105 +46.2%$179,500 +7.5%
    2006$2,124 +10.1%$167,000 +14.9%
    2005$1,929 +12.8%$145,300 +15%
    2004$1,710 -1.4%$126,400 +12%
    2002$1,735 -46.9%$112,900
    2001$3,265 --
    Find assessor info on the county website

    Neighborhood: 55429

    Nearby schools

    GreatSchools rating
    Get a cash offer in 3 minutes
    Find out how much your home could sell for in as little as 3 minutes with a no-obligation cash offer.
    Estimated market value
    $295,500
    Get a cash offer in 3 minutes
    Find out how much your home could sell for in as little as 3 minutes with a no-obligation cash offer.
    Estimated market value
    $295,500