Life feels a little easier here. New roof, fresh paint, updated lighting, refinished hardwood floors, and thoughtful updates throughout mean you can move in and start enjoying your home from day one.
The refreshed kitchen and functional mudroom make everyday living simple, while the finished lower level adds flexible space for movie nights, guests, a home office, or a growing family.
Step outside to a spacious backyard that opens directly to the park—perfect for evening walks, playground adventures, and room to roam.
A rare bonus is the an attached garage and a two-car detached garage, offering endless possibilities. Use it as a workshop, man cave, she shed, hobby space, or simply enjoy the extra storage for your ATV, camper, bikes, or all the gear that comes with Minnesota living.
Pending
$299,900
6921 Major Ave N, Brooklyn Center, MN 55429
3beds
1,526sqft
Single Family
Built in 1954
9,583 Square Feet Lot
$298,700 Zestimate®
$197/sqft
$-- HOA
What's special
Refinished hardwood floorsTwo-car detached garageAttached garageUpdated lightingRefreshed kitchenNew roofFunctional mudroom
- 73 days
- 84
- 2
Likely to sell faster than
Zillow last checked:
Listing updated:
Listed by:
Jesse C. Olson 612-386-4478,
National Realty Guild
Source: NorthstarMLS as distributed by MLS GRID,MLS#: 7121693
Facts & features
Interior
Bedrooms & bathrooms
- Bedrooms: 3
- Bathrooms: 2
- Full bathrooms: 1
- 3/4 bathrooms: 1
Bathroom
- Description: 3/4 Basement,Main Floor Full Bath
Dining room
- Description: Eat In Kitchen
Heating
- Forced Air
Cooling
- Central Air
Appliances
- Included: Stainless Steel Appliance(s)
Features
- Basement: Egress Window(s),Finished,Full,Partially Finished
- Has fireplace: No
Interior area
- Total structure area: 1,680
- Total interior livable area: 1,526 sqft
- Finished area above ground: 912
- Finished area below ground: 614
Property
Parking
- Total spaces: 4
- Parking features: Attached, Detached Garage, Asphalt, Multiple Garages, RV Access/Parking
- Attached garage spaces: 4
- Details: Garage Dimensions (400)
Accessibility
- Accessibility features: None
Features
- Levels: One
- Stories: 1
- Patio & porch: Covered, Deck, Rear Porch
- Fencing: Chain Link,Full,Privacy
Lot
- Size: 9,583 Square Feet
- Dimensions: 75 x 127
- Features: Property Adjoins Public Land
Details
- Additional structures: Garage(s), Workshop
- Foundation area: 768
- Parcel number: 2711921330041
- Zoning description: Residential-Single Family
Construction
Type & style
- Home type: SingleFamily
- Property subtype: Single Family
Materials
- Roof: Age Over 8 Years
Condition
- New construction: No
- Year built: 1954
Utilities & green energy
- Electric: 100 Amp Service
- Gas: Natural Gas
- Sewer: City Sewer/Connected
- Water: Well
Community & HOA
Community
- Subdivision: Sunset Manor
HOA
- Has HOA: No
Location
- Region: Brooklyn Center
Financial & listing details
- Price per square foot: $197/sqft
- Tax assessed value: $287,200
- Annual tax amount: $4,376
- Date on market: 8/10/2026
- Cumulative days on market: 74 days
Estimated market value
$298,700
$284,000 - $314,000
$2,348/mo
Price history
| Date | Event | Price |
|---|---|---|
| 9/22/2026 | Pending sale | $299,900$197/sqft |
Source:  NorthstarMLS as distributed by MLS GRID #7121693 Report a problem NorthstarMLS as distributed by MLS GRID #7121693 Report a problem | ||
| 8/10/2026 | Listed for sale | $299,900+41.8%$197/sqft |
Source: NorthstarMLS as distributed by MLS GRID #7121693 Report a problem | ||
| 6/18/2026 | Sold | $211,500$139/sqft |
Source: Public Record Report a problem | ||
Public tax history
| Year | Property taxes | Tax assessment |
|---|---|---|
| 2026 | $4,376 +10.6% | $287,200 -1.1% |
| 2025 | $3,957 +6.7% | $290,300 +6% |
| 2024 | $3,709 +5.4% | $273,900 +4.7% |
| 2023 | $3,519 +13.5% | $261,500 +1.4% |
| 2022 | $3,101 +1.3% | $258,000 +14.7% |
| 2021 | $3,062 +6.8% | $225,000 +7.7% |
| 2020 | $2,866 -6.4% | $209,000 +8.9% |
| 2019 | $3,062 +6.8% | $192,000 +1.6% |
| 2018 | $2,866 -4% | $189,000 +19.6% |
| 2017 | $2,986 +0.4% | $158,000 +8.1% |
| 2016 | $2,974 +6.1% | $146,100 +7.8% |
| 2015 | $2,803 +6% | $135,500 +20.3% |
| 2014 | $2,645 +11.3% | $112,600 -2.8% |
| 2013 | $2,376 -1.6% | $115,900 -5.8% |
| 2012 | $2,414 -1.2% | $123,100 -1.4% |
| 2011 | $2,444 -4.5% | $124,800 -12.2% |
| 2010 | $2,558 -12% | $142,100 -14.6% |
| 2009 | $2,906 +51.7% | $166,400 +8.7% |
| 2006 | $1,916 +10.3% | $153,100 +14.9% |
| 2005 | $1,737 +13% | $133,200 +14.9% |
| 2004 | $1,538 +9.3% | $115,900 +12% |
| 2002 | $1,406 | $103,500 |
Find assessor info on the county website
Monthly payment
Est. payment
Payment breakdown
Explore the cost of this home by adjusting the details. Changes won't be saved.Climate risks
Neighborhood: 55429
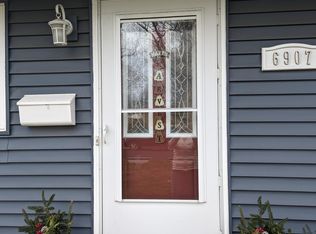
- $254,4002 bd1 ba1.4k sqft6927 Major Ave N, Brooklyn Center, MN 55429Off Market

- $238,9001 bd1 ba936 sqft6915 Major Ave N, Brooklyn Center, MN 55429Off Market
- $243,2002 bd1 ba768 sqft6933 Major Ave N, Brooklyn Center, MN 55429Off Market
- $259,0002 bd2 ba1.6k sqft6907 Major Ave N, Brooklyn Center, MN 55429Sold
Similar homes
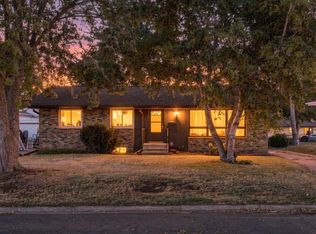
- $299,9005 bd2 ba2k sqft6516 Georgia Ave N, Brooklyn Park, MN 55428For Sale

 MLS ID #7115272, Capecchi & Company, EXP Realty, LLC. NorthstarMLS as distributed by MLS GRID
 - $319,9004 bd2 ba1.7k sqft725 50 1/2 Ave NE, Columbia Heights, MN 55421For Sale
 MLS ID #7164000, Lars Anderson, RE/MAX Results. NorthstarMLS as distributed by MLS GRID
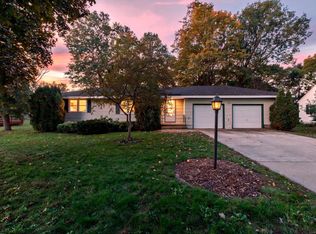
 - $315,0003 bd2 ba1.3k sqft3117 Jersey Ave N, Crystal, MN 55427For Sale
 MLS ID #7161841, Brad Lacher, Real Broker, LLC. NorthstarMLS as distributed by MLS GRID
 - $325,0003 bd1 ba1.5k sqft6609 74th Ave N, Brooklyn Park, MN 55428For Sale
 MLS ID #7155317, Heather Hendricks, Edina Realty, Inc.. NorthstarMLS as distributed by MLS GRID
 - $305,0003 bd1 ba1.4k sqft3947 Yates Ave N, Robbinsdale, MN 55422For SaleMLS ID #7155549, Elisabeth Feldkamp, RE/MAX Results. NorthstarMLS as distributed by MLS GRID
- $340,0003 bd2 ba1.7k sqft3988 Wisconsin Ave N, New Hope, MN 55427For SaleMLS ID #7149038, Eric J Eickhof, Jason Mitchell Group. NorthstarMLS as distributed by MLS GRID
- $299,9003 bd1 ba1.1k sqft3826 Zane Ave N, Crystal, MN 55422For SaleMLS ID #7142313, Angela Richter, Prudden & Company. NorthstarMLS as distributed by MLS GRID
- $299,9003 bd1 ba1.4k sqft2431 Ridge Ln, Mounds View, MN 55112For SaleMLS ID #7153324, Caitlin Margaret McGuire, Keller Williams Realty Integrity Lakes. NorthstarMLS as distributed by MLS GRID
- $324,9004 bd2 ba2k sqft5037 4th St NE, Columbia Heights, MN 55421For SaleMLS ID #7160453, Kerby & Cristina Real Estate Experts, RE/MAX Results. NorthstarMLS as distributed by MLS GRID
- $325,0003 bd2 ba1.9k sqft7518 4th St NE, Fridley, MN 55432For SaleMLS ID #7144846, Chad Miller, Edina Realty, Inc.. NorthstarMLS as distributed by MLS GRID
- $329,0003 bd2 ba1.7k sqft2733 Parkview Blvd, Robbinsdale, MN 55422For SaleMLS ID #7121525, Rita M Marr Gehrke, Coldwell Banker Realty - Southwest Regional. NorthstarMLS as distributed by MLS GRID
- $339,9003 bd2 ba2.1k sqft3141 Hampshire Ave N, Crystal, MN 55427For SaleMLS ID #7096066, Cristy Elizabeth Oldman, HOMESTEAD ROAD. NorthstarMLS as distributed by MLS GRID
- $334,9004 bd2 ba1.5k sqft430 11th Ave NW, New Brighton, MN 55112For SaleMLS ID #7139729, Janet Bona, Morgan And Trust Realty. NorthstarMLS as distributed by MLS GRID
- $329,9003 bd2 ba1.9k sqft2509 119th Ave NW, Coon Rapids, MN 55433For SaleMLS ID #7119187, Josh Savageau, Keller Williams Classic Realty. NorthstarMLS as distributed by MLS GRID
- $359,9903 bd2 ba1.6k sqft13629 Nagell Cir, Maple Grove, MN 55311For SaleMLS ID #7156004, Mo Makroum, Compass. NorthstarMLS as distributed by MLS GRID
- $324,9003 bd3 ba1.6k sqft2306 California St NE, Minneapolis, MN 55418For SaleMLS ID #7136066, Jessica Wagner, Coldwell Banker Realty - Lakes. NorthstarMLS as distributed by MLS GRID
- $350,0003 bd2 ba1.6k sqft3024 Texas Ave S, Saint Louis Park, MN 55426For SaleMLS ID #7160858, Christopher Goble, RE/MAX Results. NorthstarMLS as distributed by MLS GRID
- $309,0002 bd2 ba1.5k sqft6717 Queen Ave S, Richfield, MN 55423For SaleMLS ID #7142571, Meghan Bohlig Montgomery, Pemberton RE. NorthstarMLS as distributed by MLS GRID
- $299,0003 bd3 ba1.6k sqft5701 38th Ave S, Minneapolis, MN 55417For SaleMLS ID #7126742, Jim Seabold, Coldwell Banker Realty. NorthstarMLS as distributed by MLS GRID
- $315,0004 bd1 ba1.4k sqft2057 Giesmann St, Roseville, MN 55113For SaleMLS ID #7126454, Viet Le, eXp Realty. NorthstarMLS as distributed by MLS GRID
