Luxury Living Meets Everyday Comfort in South Tampa! Welcome to your dream home – where modern upgrades, smart technology, and resort-style amenities come together in perfect harmony. Step into your private retreat featuring a heated pool with spillover spa, surrounded by pavers and low-maintenance turf. A newly screened lanai makes it easy to relax or entertain year-round. With a new pool pump and full automation system controllable from your phone, your backyard is always ready for a dip or a party. Inside the heart of the home is the modern kitchen with stainless steel smart appliances (2023) – all programmable right from your phone. The open living space is enhanced with fresh paint, new lighting, and a sleek electric fireplace that sets the mood with a single switch. Your spacious primary suite offers a walk-in closet, spa-like garden tub, and a walk-in shower creating the perfect sanctuary at the end of the day. With four bedrooms, a private office, and a large upstairs bonus room, this home adapts easily to your needs – whether that’s working from home, hosting guests, or creating a playroom or media space. Enjoy peace of mind with new PGT impact windows (2023), a new A/C unit (2023), and confidence knowing this home had no flooding or storm damage during Hurricane Helene or Milton. Just minutes from MacDill Air Force Base, shopping, dining, marinas, and schools, and only 10 minutes to downtown Tampa, you’ll love the balance of convenience and tranquility of this home.
Sold for $735,000
$735,000
6907 S Wall St, Tampa, FL 33616
4beds
2,440sqft
Single Family Residence
Built in 2013
6,250 Square Feet Lot
$722,200 Zestimate®
$301/sqft
$4,497 Estimated rent
Home value
$722,200
Estimated sales range
Not available
$4,497/mo
Zestimate® history
Owner options
List your home for rent
$4,497/mo
Rent Zestimate®
Find your next renter with Zillow Rental Manager. Plus, with online applications, you can quickly screen prospective tenants – for free.
$4,497/mo
Rent Zestimate®
Refinance and save
$5,006/mo
Est. payment
Refinancing to a lower rate could help reduce your monthly payments and save thousands over the life of the loan.
$5,006/mo
Est. payment
Explore your selling options
Work with a Zillow partner agent
Leverage their expertise and Zillow's premium Showcase listings to get your home seen by more buyers.
Get startedList with your own agent
Get your home in front of millions of buyers by listing it on Zillow.
Learn how to do itSell it yourself
Take full control of how buyers see your home on Zillow by listing For Sale by Owner (FSBO).
List your homeWhat's special
Sleek electric fireplaceFresh paintPrivate officeLarge upstairs bonus roomNewly screened lanaiOpen living spaceSpacious primary suite
Zillow last checked:
Listing updated:
Listed by:
Jason Miller 727-403-0206,
RE/MAX ACTION FIRST OF FLORIDA 727-466-0800
Bought with:
Steven Pitts, 3288547
REDFIN CORPORATION
Source: Stellar MLS,MLS#: TB8411685 Originating MLS: Suncoast Tampa
Originating MLS: Suncoast Tampa
Facts & features
Interior
Bedrooms & bathrooms
- Bedrooms: 4
- Bathrooms: 3
- Full bathrooms: 2
- 1/2 bathrooms: 1
Primary bedroom
- Features: Walk-In Closet(s)
- Level: Second
- Area: 234 Square Feet
- Dimensions: 13x18
Bedroom 2
- Features: Built-in Closet
- Level: Second
- Area: 154 Square Feet
- Dimensions: 11x14
Bedroom 3
- Features: Built-in Closet
- Level: Second
- Area: 140 Square Feet
- Dimensions: 10x14
Bedroom 4
- Features: Built-in Closet
- Level: Second
- Area: 110 Square Feet
- Dimensions: 11x10
Dining room
- Level: First
- Area: 120 Square Feet
- Dimensions: 8x15
Kitchen
- Level: First
- Area: 144 Square Feet
- Dimensions: 9x16
Laundry
- Level: Second
- Area: 66 Square Feet
- Dimensions: 11x6
Living room
- Level: First
- Area: 270 Square Feet
- Dimensions: 15x18
Office
- Level: First
- Area: 96 Square Feet
- Dimensions: 8x12
Heating
- Central, Electric
Cooling
- Central Air
Appliances
- Included: Convection Oven, Dishwasher, Disposal, Dryer, Electric Water Heater, Microwave, Range, Refrigerator, Washer
- Laundry: Inside, Laundry Room, Upper Level
Features
- Ceiling Fan(s), Living Room/Dining Room Combo, Stone Counters, Thermostat
- Flooring: Tile, Vinyl
- Doors: Sliding Doors
- Windows: Blinds, Double Pane Windows, Window Treatments
- Has fireplace: Yes
- Fireplace features: Electric, Free Standing
Interior area
- Total structure area: 3,130
- Total interior livable area: 2,440 sqft
Property
Parking
- Total spaces: 2
- Parking features: Driveway, Garage Door Opener
- Attached garage spaces: 2
- Has uncovered spaces: Yes
Features
- Levels: Two
- Stories: 2
- Patio & porch: Front Porch, Porch, Rear Porch, Screened
- Exterior features: Rain Gutters
- Has private pool: Yes
- Pool features: Gunite, Heated, In Ground, Pool Sweep, Salt Water
- Has spa: Yes
- Spa features: Heated
- Fencing: Masonry,Vinyl
Lot
- Size: 6,250 Square Feet
- Dimensions: 50 x 125
- Features: Flood Insurance Required, FloodZone
Details
- Parcel number: A17301842J00008900004.1
- Zoning: RS-50
- Special conditions: None
Construction
Type & style
- Home type: SingleFamily
- Property subtype: Single Family Residence
Materials
- Block, Stucco
- Foundation: Slab
- Roof: Shingle
Condition
- New construction: No
- Year built: 2013
Utilities & green energy
- Sewer: Public Sewer
- Water: Public
- Utilities for property: BB/HS Internet Available, Cable Connected, Electricity Connected, Phone Available, Public, Sewer Connected, Water Connected
Community & HOA
Community
- Pet fee: $0 monthly
- Subdivision: PORT TAMPA CITY MAP
HOA
- Has HOA: No
Location
- Region: Tampa
Financial & listing details
- Price per square foot: $301/sqft
- Tax assessed value: $508,804
- Annual tax amount: $6,341
- Date on market: 7/29/2025
- Cumulative days on market: 72 days
- Listing terms: Cash,Conventional,FHA,VA Loan
- Ownership: Fee Simple
- Total actual rent: 0
- Electric utility on property: Yes
- Road surface type: Paved
Price history
| Date | Event | Price |
|---|---|---|
| 10/30/2025 | Sold | $735,000+1.4%$301/sqft |
Source:  Stellar MLS #TB8411685 Report a problem Stellar MLS #TB8411685 Report a problem | ||
| 10/9/2025 | Pending sale | $725,000$297/sqft |
Source: Stellar MLS #TB8411685 Report a problem | ||
| 9/26/2025 | Price change | $725,000-3.3%$297/sqft |
Source: Stellar MLS #TB8411685 Report a problem | ||
| 9/8/2025 | Price change | $749,900-3.2%$307/sqft |
Source: Stellar MLS #TB8411685 Report a problem | ||
| 8/12/2025 | Price change | $774,900-3%$318/sqft |
Source: Stellar MLS #TB8411685 Report a problem | ||
| 7/29/2025 | Listed for sale | $799,000+152.7%$327/sqft |
Source: Stellar MLS #TB8411685 Report a problem | ||
| 7/10/2013 | Sold | $316,210$130/sqft |
Source: Public Record Report a problem | ||
Public tax history
| Year | Property taxes | Tax assessment |
|---|---|---|
| 2025 | $6,823 +7.6% | $382,712 +2.9% |
| 2024 | $6,342 +2.6% | $371,926 +3% |
| 2023 | $6,183 +2.8% | $361,093 +3% |
| 2022 | $6,017 +3% | $350,576 +3% |
| 2021 | $5,844 +1% | $340,365 +1.4% |
| 2020 | $5,786 +1.9% | $335,666 +2.3% |
| 2019 | $5,677 | $328,119 -1% |
| 2018 | $5,677 -2.5% | $331,377 -2.6% |
| 2017 | $5,823 +1.5% | $340,164 +7% |
| 2016 | $5,737 +1.2% | $317,885 +10.8% |
| 2015 | $5,669 +2.4% | $286,875 -0.3% |
| 2014 | $5,537 | $287,753 +16.1% |
| 2013 | $5,537 | $247,864 |
Find assessor info on the county website
Neighborhood: Port Tampa City
Nearby homes
- $340,1003 bd1 ba1k sqft6905 S Wall St, Tampa, FL 33616Off Market
- $460,5004 bd2 ba2.1k sqft6909 S Wall St, Tampa, FL 33616Off Market
- $316,6003 bd1 ba1.2k sqft8102 Interbay Blvd, Tampa, FL 33616Off Market
- $2,6003 bd2 ba1.1k sqft6910 S Trask St, Tampa, FL 33616For Rent
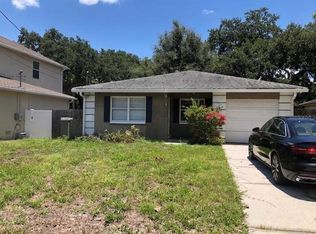
- $635,8004 bd2 ba2.1k sqft6904 S Trask St, Tampa, FL 33616Off Market
- $363,2003 bd2 ba1.2k sqft6912 S Trask St, Tampa, FL 33616Off Market
- $635,0004 bd3 ba2.2k sqft6911 S Wall St, Tampa, FL 33616Sold
- $140,3862 bd1 ba1.8k sqft8106 Interbay Blvd, Tampa, FL 33616Off Market
Nearby schools
GreatSchools rating
- 4/10Westshore Elementary SchoolGrades: PK-5Distance: 0.3 mi
- 5/10Madison Middle SchoolGrades: 6-8Distance: 2.8 mi
- 6/10Robinson High SchoolGrades: 9-12Distance: 0.7 mi
Get a cash offer in 3 minutes
Find out how much your home could sell for in as little as 3 minutes with a no-obligation cash offer.
Estimated market value
$722,200
Get a cash offer in 3 minutes
Find out how much your home could sell for in as little as 3 minutes with a no-obligation cash offer.
Estimated market value
$722,200
- Florida
- Hillsborough County
- Tampa
- 33616
- Port Tampa City
- 6907 S Wall St
Nearby cities
Nearby neighborhoods
Nearby zip codes
Other Tampa Topics
