This delightful residence boasts 4 bedrooms, 2.5 bathrooms, and a fully fenced backyard, offering a wonderful living experience. If you're in search of a home that caters to both your family's daily needs and offers a perfect space for entertaining, look no further - this home is a must-see! With its inviting and bright ambiance, this move-in ready residence features an open concept floor plan with volume ceilings and elegant touches throughout. As you step through the front doors, a welcoming foyer leads you to an open concept living area, ensuring you're always part of the action. Conveniently located on this level is a powder room for guests' use. The kitchen is a cook's dream, boasting a breakfast bar, a center island, and an abundance of counter and cabinet space. It's equipped with upgraded 42” cabinets, stainless steel appliances, granite countertops, recessed lighting, and a walk-in pantry, impressing even the most discerning chef. Emphasizing practicality, this kitchen is ready to cater to your culinary needs. The spacious great room is adorned with triple sliders leading out to the covered and screened in patio, extending your living space outdoors. On the upper level, you'll find all the bedrooms. The primary suite is a tranquil retreat with its double tray ceiling and large windows that fill the room with natural light. It offers enough room for a cozy seating area or a treadmill. The en-suite primary bathroom includes a water closet, a luxurious soaking tub, a walk-in shower, and dual sinks. Plus, the oversized walk-in closet offers ample storage space. Three additional bedrooms are thoughtfully positioned on the opposite side from the primary bedroom. The second full bathroom offers a convenient shower/tub combo and direct access to one of the bedrooms. The home also includes an upstairs laundry room, making chores a breeze. Ample storage space can be found throughout the home, with linen closets in the hallway upstairs, the master bath, and a coat closet in the family room. Hurricane shutters are thoughtfully included for added peace of mind. The covered lanai offers an ideal spot to unwind and relish in the Florida lifestyle, while the expansive fully fenced backyard is a dream, providing plenty of space to potentially add a pool and create your own outdoor retreat. The backyard features 2 storage sheds and a veggie garden and or whatever fruits and herbs your heart desires. UPGRADES INCLUDE: BOSCH DISHWASHER 2020, Kitchen REVERSE OSMOSIS SYSTEM 2020. Garage ceiling storage shelves included. Ideally located, you’ll find this residence just a short drive away from shopping, dining, nature parks, medical facilities, and MacDill Air Force Base. Commuting is a breeze with easy access to the Selmon Expressway, leading to downtown Tampa or the Gandy Bridge, taking to you to the beautiful Pinellas County beaches. The best part - there are NO CDD (Community Development District) fees and NO HOA (Homeowners Association) fees, making this an even more desirable find. For those unable to visit in person, a 3D Virtual Walk tour is available, allowing you to explore the home from the comfort of your current location. Don't miss out on this incredible opportunity to own a home that perfectly blends family comfort and entertainment possibilities. Schedule your viewing today!
Sold for $635,000
$635,000
6911 S WALL STREET, TAMPA, FL 33616
4beds
2,222sqft
Single Family Residence
Built in 2013
6,250 Square Feet Lot
$647,500 Zestimate®
$286/sqft
$3,485 Estimated rent
Home value
$647,500
$615,000 - $680,000
$3,485/mo
Zestimate® history
Owner options
List your home for rent
$3,485/mo
Rent Zestimate®
Find your next renter with Zillow Rental Manager. Plus, with online applications, you can quickly screen prospective tenants – for free.
$3,485/mo
Rent Zestimate®
Refinance and save
$4,325/mo
Est. payment
Refinancing to a lower rate could help reduce your monthly payments and save thousands over the life of the loan.
$4,325/mo
Est. payment
Explore your selling options
Work with a Zillow partner agent
Leverage their expertise and Zillow's premium Showcase listings to get your home seen by more buyers.
Get startedList with your own agent
Get your home in front of millions of buyers by listing it on Zillow.
Learn how to do itSell it yourself
Take full control of how buyers see your home on Zillow by listing For Sale by Owner (FSBO).
List your homeWhat's special
Fully fenced backyardCenter islandCovered lanaiNature parksVolume ceilingsOversized walk-in closetRecessed lighting
Zillow last checked:
Listing updated:
Listed by:
Manuela Woodrum 727-580-0845,
FUTURE HOME REALTY INC 813-855-4982
Bought with:
Zack Jacob, 3285464
JACOB REAL ESTATE SERVICES,INC
Source: Stellar MLS,MLS#: U8208383 Originating MLS: Pinellas Suncoast
Originating MLS: Pinellas Suncoast
Facts & features
Interior
Bedrooms & bathrooms
- Bedrooms: 4
- Bathrooms: 3
- Full bathrooms: 2
- 1/2 bathrooms: 1
Rooms
- Room types: Attic, Great Room, Utility Room
Primary bedroom
- Features: Ceiling Fan(s), Walk-In Closet(s)
- Level: Second
- Dimensions: 16x13
Bedroom 2
- Features: Ceiling Fan(s)
- Level: Second
- Dimensions: 12x10
Bedroom 3
- Features: Ceiling Fan(s), Walk-In Closet(s)
- Level: Second
- Dimensions: 12x11
Bedroom 4
- Features: Ceiling Fan(s), Built-in Closet
- Level: Second
- Dimensions: 14x11
Primary bathroom
- Features: Dual Sinks, En Suite Bathroom, Exhaust Fan, Garden Bath, Granite Counters, Tub with Separate Shower Stall, Water Closet/Priv Toilet
- Level: Second
- Dimensions: 14x11
Bathroom 2
- Features: En Suite Bathroom, Exhaust Fan
- Level: Second
Balcony porch lanai
- Features: Ceiling Fan(s)
- Level: First
Dinette
- Level: First
- Dimensions: 11x11
Great room
- Features: Ceiling Fan(s)
- Level: First
- Dimensions: 21x18
Kitchen
- Features: Breakfast Bar, Granite Counters, Kitchen Island, Pantry
- Level: First
- Dimensions: 14x11
Heating
- Central, Electric
Cooling
- Central Air
Appliances
- Included: Dishwasher, Disposal, Dryer, Electric Water Heater, Exhaust Fan, Microwave, Range, Refrigerator, Washer
- Laundry: Inside, Laundry Room, Upper Level
Features
- Ceiling Fan(s), Crown Molding, Eating Space In Kitchen, High Ceilings, Kitchen/Family Room Combo, PrimaryBedroom Upstairs, Open Floorplan, Solid Surface Counters, Solid Wood Cabinets, Split Bedroom, Thermostat, Tray Ceiling(s), Walk-In Closet(s)
- Flooring: Carpet, Ceramic Tile, Hardwood
- Doors: Sliding Doors
- Windows: Blinds, Rods, Hurricane Shutters, Hurricane Shutters/Windows
- Has fireplace: No
Interior area
- Total structure area: 2,888
- Total interior livable area: 2,222 sqft
Property
Parking
- Total spaces: 2
- Parking features: Garage Door Opener
- Garage spaces: 2
- Details: Garage Dimensions: 18x21
Features
- Levels: Two
- Stories: 2
- Patio & porch: Deck, Enclosed, Front Porch, Rear Porch, Screened
- Exterior features: Irrigation System, Lighting, Rain Gutters
- Fencing: Fenced,Vinyl
Lot
- Size: 6,250 Square Feet
- Dimensions: 50 x 125
- Features: FloodZone, City Lot, Near Public Transit
- Residential vegetation: Mature Landscaping, Trees/Landscaped
Details
- Additional structures: Shed(s)
- Parcel number: A17301842J00008900007.0
- Zoning: RS-50
- Special conditions: None
Construction
Type & style
- Home type: SingleFamily
- Architectural style: Contemporary
- Property subtype: Single Family Residence
Materials
- Block, Stucco, Wood Frame
- Foundation: Slab
- Roof: Shingle
Condition
- New construction: No
- Year built: 2013
Details
- Builder name: Domain Homes
Utilities & green energy
- Sewer: Public Sewer
- Water: Public
- Utilities for property: BB/HS Internet Available, Cable Connected, Electricity Connected, Public, Street Lights, Water Connected
Green energy
- Indoor air quality: Ventilation
Community & HOA
Community
- Security: Smoke Detector(s)
- Pet fee: $0 monthly
- Subdivision: PORT OF TAMPA
HOA
- Has HOA: No
Location
- Region: Tampa
Financial & listing details
- Price per square foot: $286/sqft
- Tax assessed value: $455,621
- Annual tax amount: $6,596
- Date on market: 7/27/2023
- Cumulative days on market: 4 days
- Listing terms: Cash,Conventional,VA Loan
- Ownership: Fee Simple
- Total actual rent: 0
- Electric utility on property: Yes
- Road surface type: Paved
Price history
| Date | Event | Price |
|---|---|---|
| 8/15/2023 | Sold | $635,000$286/sqft |
Source:  Stellar MLS #U8208383 Report a problem Stellar MLS #U8208383 Report a problem | ||
| 7/31/2023 | Pending sale | $635,000$286/sqft |
Source: Stellar MLS #U8208383 Report a problem | ||
| 7/27/2023 | Listed for sale | $635,000+44.3%$286/sqft |
Source: Stellar MLS #U8208383 Report a problem | ||
| 7/27/2020 | Sold | $440,000-0.8%$198/sqft |
Source: Stellar MLS #U8088627 Report a problem | ||
| 7/5/2020 | Pending sale | $443,500$200/sqft |
Source: FUTURE HOME REALTY INC #U8088627 Report a problem | ||
| 7/4/2020 | Listed for sale | $443,500+16.7%$200/sqft |
Source: FUTURE HOME REALTY INC #U8088627 Report a problem | ||
| 5/19/2017 | Sold | $380,000+3.8%$171/sqft |
Source: Public Record Report a problem | ||
| 3/13/2017 | Listed for sale | $366,000+18.1%$165/sqft |
Source: TONI EVERETT COMPANY #T2869610 Report a problem | ||
| 7/16/2013 | Sold | $310,000-0.8%$140/sqft |
Source: Public Record Report a problem | ||
| 3/1/2013 | Sold | $312,605$141/sqft |
Source: Stellar MLS #T2549814 Report a problem | ||
Public tax history
| Year | Property taxes | Tax assessment |
|---|---|---|
| 2025 | $8,369 +4.2% | $455,621 |
| 2024 | $8,031 +18.6% | $455,621 +17.8% |
| 2023 | $6,773 +2.7% | $386,835 +3% |
| 2022 | $6,596 +1.2% | $375,568 +3% |
| 2021 | $6,520 +25.6% | $364,629 +23.3% |
| 2020 | $5,190 +1.9% | $295,643 +2.3% |
| 2019 | $5,093 | $288,996 -3.2% |
| 2018 | $5,093 -5% | $298,634 -0.8% |
| 2017 | $5,361 -15.2% | $301,047 +9.3% |
| 2016 | $6,322 +9.2% | $275,444 +10% |
| 2015 | $5,788 +9.6% | $250,404 -0.1% |
| 2014 | $5,281 | $250,637 +6.1% |
| 2013 | $5,281 | $236,158 |
Find assessor info on the county website
Neighborhood: Port Tampa City
Nearby homes
- $636,5004 bd3 ba2.2k sqft6913 S Wall St, Tampa, FL 33616Off Market
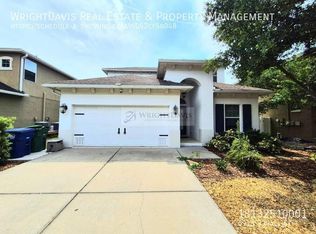
- $456,9004 bd2 ba2.1k sqft6909 S Wall St, Tampa, FL 33616Off Market
- $601,3004 bd2 ba2.2k sqft6915 S Wall St, Tampa, FL 33616Off Market
- $368,9003 bd2 ba1.2k sqft6916 S Trask St, Tampa, FL 33616Off Market
- $419,5003 bd2 ba1.1k sqft6914 S Trask St, Tampa, FL 33616Off Market
- $735,0004 bd3 ba2.4k sqft6907 S Wall St, Tampa, FL 33616Sold
- $363,2003 bd2 ba1.2k sqft6912 S Trask St, Tampa, FL 33616Off Market
- $408,2004 bd2 ba1.6k sqft4603 W Chisholm St, Tampa, FL 33616Off Market
Nearby schools
GreatSchools rating
- 4/10Westshore Elementary SchoolGrades: PK-5Distance: 0.3 mi
- 5/10Madison Middle SchoolGrades: 6-8Distance: 2.9 mi
- 6/10Robinson High SchoolGrades: 9-12Distance: 0.7 mi
Schools provided by the listing agent
- Elementary: West Shore-HB
- Middle: Monroe-HB
- High: Robinson-HB
Source: Stellar MLS. This data may not be complete. We recommend contacting the local school district to confirm school assignments for this home.
Get a cash offer in 3 minutes
Find out how much your home could sell for in as little as 3 minutes with a no-obligation cash offer.
Estimated market value
$647,500
Get a cash offer in 3 minutes
Find out how much your home could sell for in as little as 3 minutes with a no-obligation cash offer.
Estimated market value
$647,500
- Florida
- Hillsborough County
- Tampa
- 33616
- Port Tampa City
- 6911 S WALL STREET
Nearby cities
Nearby neighborhoods
Nearby zip codes
Other Tampa Topics
