Skip main navigation
Pending inspection
  • Listed by: John L. Scott R.E. Lake Tapps • Ashley Britschgi
    $564,950

    6908 242nd Avenue E, Buckley, WA 98321

    3beds
    1,782sqft
    Manufactured Home, Manufactured On Land
    Built in 1990
    1.58 Acres Lot
    $563,400 Zestimate®
    $317/sqft
    $50/mo HOA

    What's special

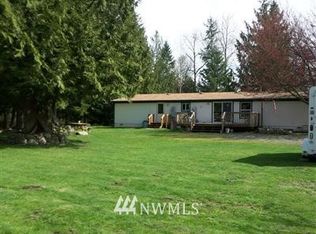
    Situated on a fully fenced 1.58-acre corner lot with a gated entry, this well-maintained property offers the perfect blend of comfort, functionality, and country living. Ideal for horse & livestock enthusiasts, the property features a fenced pasture, 12x18 barn, RV parking with a dedicated RV pad with power and 12x28 RV carport, a 30x32 two-bay shop with a separate room, pump house with storage, storage shed, woodshed, dog kennel, fully fenced garden area, firepit, covered patio, and a covered back deck with gated access. Inside, an abundance of natural light pours through the skylights, complementing the cozy wood stove and built-in hutch. The spacious primary suite features a walk-in closet and an updated bath with a quartz double-sink vanity and walk-in shower with a built-in bench. The kitchen is equipped with a stainless steel Frigidaire oven, stainless steel dishwasher, and two walk-in pantries. Major updates provide peace of mind, including a new roof and skylights, new tin roofs on all outbuildings, new windows (2024), new exterior paint (2024), a new water treatment system (2024), and new light fixtures. This move-in ready property offers exceptional space, storage, and versatility, all while being conveniently located near both Bonney Lake and Buckley.
    16 days
    |
    611
    |
    44
    |

    Zillow last checked:

    Listing updated:

    Listed by:

    Ashley Britschgi,

    John L. Scott R.E. Lake Tapps

    Source: NWMLS as distributed by MLS GRID,MLS#: 2551124MLS Logo

      Facts & features

      Interior

      Bedrooms & bathrooms
      • Bedrooms: 3
      • Bathrooms: 2
      • Full bathrooms: 1
      • 3/4 bathrooms: 1
      • Main level bathrooms: 2
      • Main level bedrooms: 3
      Bedroom
      • Level: Main
      Bedroom
      • Level: Main
      Bathroom full
      • Level: Main
      Bathroom three quarter
      • Level: Main
      Utility room
      • Level: Main
      Heating
      • Fireplace, Forced Air, Electric, Wood
      Cooling
      • None
      Appliances
      • Included: Dishwasher, Refrigerator, Stove(s)/Range(s), Dishwasher(s), Refrigerator(s)
      Features
      • Bath Off Primary, Ceiling Fan(s), Dining Room, Pantry
      • Flooring: Ceramic Tile, Carpet
      • Windows: Dbl Pane/Storm Window, Skylight(s)
      • Basement: None
      • Number of fireplaces: 1
      • Fireplace features: Wood Burning, Main Level: 1, Fireplace
      Interior area
      • Total structure area: 1,782
      • Total interior livable area: 1,782 sqft
      Video & virtual tour

      Property

      Parking
      • Total spaces: 3
      • Parking features: Detached Carport, Driveway, Detached Garage, RV Parking
      • Has garage: Yes
      • Has carport: Yes
      • Covered spaces: 3
      Features
      • Levels: One
      • Stories: 1
      • Entry location: Main
      • Patio & porch: Bath Off Primary, Ceiling Fan(s), Dbl Pane/Storm Window, Dining Room, Fireplace, Pantry, Skylight(s), Walk-In Closet(s)
      • Has view: Yes
      • View description: Territorial
      Lot
      • Size: 1.58 Acres
      • Features: Dead End Street, Secluded, Barn, Deck, Fenced-Fully, Gated Entry, Outbuildings, Patio, RV Parking, Shop
      • Topography: Equestrian,Level
      • Residential vegetation: Fruit Trees, Garden Space, Pasture
      Details
      • Parcel number: 0520255032
      • Special conditions: Standard

      Construction

      Type & style
      • Home type: MobileManufactured
      • Architectural style: Manuf-Double Wide
      • Property subtype: Manufactured Home, Manufactured On Land
      Materials
      • Wood Products
      • Foundation: Tie Down
      • Roof: Composition
      Condition
      • Year built: 1990

      Utilities & green energy

      • Electric: Company: Puget Sound Energy
      • Sewer: Septic Tank, Company: Septic
      • Water: Individual Well, Company: Individual Well

      Community & HOA

      Community
      • Subdivision: Buckley
      HOA
      • Services included: Road Maintenance
      • HOA fee: $600 annually
      Location
      • Region: Buckley

      Financial & listing details

      • Price per square foot: $317/sqft
      • Tax assessed value: $276,000
      • Annual tax amount: $4,238
      • Date on market: 7/9/2026
      • Cumulative days on market: 17 days
      • Listing terms: Conventional,FHA
      • Inclusions: Dishwasher(s), Refrigerator(s), Stove(s)/Range(s)
      • Road surface type: Dirt
      • Body type: Double Wide

        Estimated market value

        $563,400

        $535,000 - $592,000

        $2,175/mo

        Price history

        DateEventPrice
        7/16/2026Pending sale$564,950$317/sqft
        Source: NWMLS as distributed by MLS GRID #2551124 Report a problem
        7/9/2026Listed for sale$564,950+3242.9%$317/sqft
        Source: NWMLS as distributed by MLS GRID #2551124 Report a problem
        10/15/1984Sold$16,900$9/sqft
        Source: Agent Provided Report a problem

        Public tax history

        YearProperty taxesTax assessment
        2024$3,053 +11.8%$276,000 +7.8%
        2023$2,729 -9.1%$256,100 -12.7%
        2022$3,004 +17.4%$293,400 +37.9%
        2021$2,559 +35.1%$212,700 +41.2%
        2019$1,894 +2.3%$150,600 +6.5%
        2018$1,850 +8.7%$141,400 +15.1%
        2017$1,702 +27.8%$122,900 +26.7%
        2016$1,332 $97,000 +27.6%
        2014$1,332 -0.4%$76,000 +5.7%
        2013$1,338 $71,900 -0.1%
        2012-- $72,000 -30.5%
        2011-- $103,600 -11%
        2010-- $116,400
        Find assessor info on the county website

        Monthly payment

        Estimated monthly payment$1,822
        All calculations are estimates and provided by Zillow, Inc. for informational purposes only. Actual amounts may vary.
        HOA fees may include property taxes on listings classified as Co-Ops. Contact the listing agent and/or owner for fee details.
        Mortgage interest rates are dependent on a number of factors, including credit score, down payment, and repayment length. Interest rate data provided by Zillow Group Marketplace, Inc. as of 1/1/1970 from various mortgage lenders with which we have lead or other similar arrangements; the Estimated Payment is an average of those rates.
        See how much you could borrow to make a competitive offer.

        Climate risks

        Neighborhood: 98321

        Getting around

        0 / 100
        Car-Dependent

        Nearby schools

        GreatSchools rating

        A local agent can set up tours, give advice and negotiate with sellers.

        Browse local experts

        Similar homes