Not a "Fix n Flip"! This home is truly a gem, one of the best homes on the market in Arvada, at this price point! This is an original homeowner that truly cares and has meticulously maintained the home for 47 years. The home has been completely remodeled in 2023 and is move in ready, nothing for you to do but enjoy your new Arvada life style. Conveniently located on a large corner lot that is beautifully landscaped with both front and back sprinkling systems. So much new in this home: flooring, paint (even inside the closets), popcorn ceilings removed, interior doors & hardware, trim, kitchen appliances, cabinets with soft close hinges, kitchen sink and quartz counter tops, pantry, tub, showers, tile, faucets, vanities (all soft close), interior light fixtures, and radon mitigation system. This home also features upgraded electrical panel, updated windows, 95% efficiency A/C and furnace, roof and exterior vinyl only 7 years old. Colorado living at its finest with Ralston Creek Trail so close allowing you to enjoy this 13.9-mile point-to-point trail. This is a very popular area for bird viewing, hiking, biking, picnics and more. The trail is open year-round and is beautiful to visit anytime. You also have access to the Arvada Apex Center (https://apexprd.org), a true-life experience game changer. Apex Center features two NHL ice rinks, 23,000 SQFT of indoor water fun, natural rock-climbing wall, three full-sized gymnasiums, and a free indoor playground for young children. You also have easy access to public transportation, dining, shopping and of course, the beautiful Colorado Rocky Mountains. This home and area will not disappoint, request your showing today so you don’t let this home pass you by.
Sold for $637,500
Street View
$637,500
6908 Cole Court, Arvada, CO 80004
3beds
2,224sqft
Single Family Residence
Built in 1976
10,454 Square Feet Lot
$678,700 Zestimate®
$287/sqft
$3,509 Estimated rent
Home value
$678,700
$645,000 - $719,000
$3,509/mo
Zestimate® history
Owner options
List your home for rent
$3,509/mo
Rent Zestimate®
Find your next renter with Zillow Rental Manager. Plus, with online applications, you can quickly screen prospective tenants – for free.
$3,509/mo
Rent Zestimate®
Refinance and save
$3,933/mo
Est. payment
Refinancing to a lower rate could help reduce your monthly payments and save thousands over the life of the loan.
$3,933/mo
Est. payment
Explore your selling options
Work with a Zillow partner agent
Leverage their expertise and Zillow's premium Showcase listings to get your home seen by more buyers.
Get startedList with your own agent
Get your home in front of millions of buyers by listing it on Zillow.
Learn how to do itSell it yourself
Take full control of how buyers see your home on Zillow by listing For Sale by Owner (FSBO).
List your homeWhat's special
Natural rock-climbing wallInterior light fixturesInterior doorsLarge corner lotQuartz counter topsSoft close hingesUpdated windows
Zillow last checked:
Listing updated:
Listed by:
Michael Rust 303-345-3486 michael@coheartandsoul.com,
Colorado Heart and Soul Homes, LLC
Bought with:
Steve Weber, 586775
RE/MAX Professionals
Source: REcolorado as distributed by MLS GRID,MLS#: 3053650
Facts & features
Interior
Bedrooms & bathrooms
- Bedrooms: 3
- Bathrooms: 3
- Full bathrooms: 1
- 3/4 bathrooms: 1
- 1/2 bathrooms: 1
Primary bedroom
- Description: New Carpet, New Paint Walls And Closet, Nice Windows.
- Level: Upper
- Area: 176 Square Feet
- Dimensions: 16 x 11
Bedroom
- Description: New Carpet, New Paint, New Interior Doors & Hardware Throughout The Home.
- Level: Upper
- Area: 100 Square Feet
- Dimensions: 10 x 10
Bedroom
- Description: New Carpet, New Paint, New Interior Doors & Hardware Throughout The Home.
- Level: Upper
- Area: 132 Square Feet
- Dimensions: 12 x 11
Primary bathroom
- Description: New Paint, New Shower Tile, New Floor Tile, New Lighting, New Vanity, New Faucets.
- Level: Upper
- Area: 40 Square Feet
- Dimensions: 8 x 5
Bathroom
- Description: New Floor, New Lighting, New Vanity, New Faucet, New Paint.
- Level: Lower
- Area: 30 Square Feet
- Dimensions: 6 x 5
Bathroom
- Description: New Floor, New Lighting, New Vanity With Charging Features, New Faucets, New Paint, New Tub, New Shower Tile.
- Level: Upper
- Area: 48 Square Feet
- Dimensions: 8 x 6
Bonus room
- Description: New Radon Mitigation System, 95% Efficiency Furnace & A/C.
- Level: Basement
- Area: 552 Square Feet
- Dimensions: 24 x 23
Dining room
- Description: New Chandelier, New Flooring, New Paint, Perfect For Dinners.
- Level: Main
- Area: 90 Square Feet
- Dimensions: 10 x 9
Family room
- Description: New Carpet, New Paint, Wood-Burning Fireplace.
- Level: Lower
- Area: 264 Square Feet
- Dimensions: 24 x 11
Kitchen
- Description: New Cabinets, New Quartz Countertops, New Appliances, New Lighting. New Sink And Faucet
- Level: Main
- Area: 150 Square Feet
- Dimensions: 15 x 10
Laundry
- Description: Nice Washer And Dryer Stay, Cabinets Above.
- Level: Lower
- Area: 15 Square Feet
- Dimensions: 5 x 3
Living room
- Description: Nice Big Window, New Flooring, New Paint, Large Space.
- Level: Main
- Area: 264 Square Feet
- Dimensions: 22 x 12
Heating
- Forced Air
Cooling
- Central Air
Appliances
- Included: Dishwasher, Disposal, Dryer, Gas Water Heater, Microwave, Range, Refrigerator, Self Cleaning Oven, Washer
- Laundry: In Unit
Features
- Pantry, Primary Suite, Quartz Counters, Radon Mitigation System, Smoke Free
- Flooring: Carpet, Tile, Vinyl
- Windows: Double Pane Windows, Window Coverings
- Basement: Interior Entry,Unfinished
- Number of fireplaces: 1
- Fireplace features: Family Room, Wood Burning
- Common walls with other units/homes: No Common Walls
Interior area
- Total structure area: 2,224
- Total interior livable area: 2,224 sqft
- Finished area above ground: 1,648
- Finished area below ground: 0
Property
Parking
- Total spaces: 8
- Parking features: Concrete, Dry Walled
- Attached garage spaces: 2
- Details: Off Street Spaces: 6
Features
- Levels: Multi/Split
- Patio & porch: Patio
- Exterior features: Private Yard, Rain Gutters
- Fencing: Full
Lot
- Size: 10,454 Square Feet
- Features: Corner Lot, Landscaped, Level, Near Public Transit, Sprinklers In Front, Sprinklers In Rear
- Residential vegetation: Grassed, Mixed
Details
- Parcel number: 134516
- Zoning: SFR
- Special conditions: Standard
Construction
Type & style
- Home type: SingleFamily
- Architectural style: Traditional
- Property subtype: Single Family Residence
Materials
- Brick, Frame, Vinyl Siding
- Roof: Composition
Condition
- Updated/Remodeled
- Year built: 1976
Details
- Builder model: The Prelude
- Builder name: Melody Homes Inc
Utilities & green energy
- Electric: 110V, 220 Volts
- Sewer: Public Sewer
- Water: Public
- Utilities for property: Cable Available, Electricity Connected, Natural Gas Connected, Phone Available
Community & HOA
Community
- Security: Carbon Monoxide Detector(s), Smoke Detector(s)
- Subdivision: Ralston Valley Flg #2
HOA
- Has HOA: No
Location
- Region: Arvada
Financial & listing details
- Price per square foot: $287/sqft
- Tax assessed value: $641,531
- Annual tax amount: $2,326
- Date on market: 10/15/2023
- Listing terms: Cash,Conventional,FHA,VA Loan
- Exclusions: Folding Chairs And Contractor Supplies In The Middle Of The Garage.
- Ownership: Individual
- Electric utility on property: Yes
- Road surface type: Paved
Price history
| Date | Event | Price |
|---|---|---|
| 12/8/2023 | Sold | $637,500-1.9%$287/sqft |
Source:  REcolorado as distributed by MLS GRID #3053650 Report a problem REcolorado as distributed by MLS GRID #3053650 Report a problem | ||
| 11/16/2023 | Pending sale | $650,000$292/sqft |
Source: REcolorado as distributed by MLS GRID #3053650 Report a problem | ||
| 10/15/2023 | Listed for sale | $650,000$292/sqft |
Source: REcolorado as distributed by MLS GRID #3053650 Report a problem | ||
Public tax history
| Year | Property taxes | Tax assessment |
|---|---|---|
| 2025 | $3,552 +22.2% | $40,096 +9.3% |
| 2024 | $2,907 +25% | $36,671 |
| 2023 | $2,326 -1.6% | $36,671 +19.4% |
| 2022 | $2,365 +13.2% | $30,702 -2.8% |
| 2021 | $2,089 | $31,585 +9.7% |
| 2020 | $2,089 +1.4% | $28,801 |
| 2019 | $2,061 -26.3% | $28,801 +0.8% |
| 2018 | $2,797 | $28,561 |
| 2017 | $2,797 +26.3% | $28,561 +24.2% |
| 2016 | $2,215 +100% | $23,003 |
| 2015 | $1,107 -36.5% | $23,003 +33.6% |
| 2014 | $1,743 -4.9% | $17,217 |
| 2013 | $1,833 +2.1% | $17,217 -5.8% |
| 2012 | $1,795 +3.3% | $18,276 |
| 2011 | $1,737 +5.8% | $18,276 +2.7% |
| 2010 | $1,642 -4.7% | $17,800 |
| 2009 | $1,723 +0% | $17,800 -4.5% |
| 2008 | $1,723 +1.8% | $18,640 |
| 2007 | $1,693 +1% | $18,640 +2.8% |
| 2006 | $1,676 -3% | $18,140 -3.1% |
| 2005 | $1,728 +9.3% | $18,720 |
| 2004 | $1,582 +7.4% | $18,720 |
| 2003 | $1,474 +1.7% | $18,720 +9.1% |
| 2002 | $1,448 +3.9% | $17,160 +16.2% |
| 2001 | $1,394 -1% | $14,770 |
| 2000 | $1,408 | $14,770 |
Find assessor info on the county website
Neighborhood: Ralston Valley
Nearby homes
- $643,6004 bd4 ba2.7k sqft6928 Cole Ct, Arvada, CO 80004Off Market
- $634,4004 bd3 ba1.9k sqft6925 Braun Ct, Arvada, CO 80004Off Market
- $750,0004 bd3 ba2.2k sqft6945 Braun Ct, Arvada, CO 80004Sold

- $555,4003 bd2 ba1.4k sqft6948 Cole Ct, Arvada, CO 80004Off Market
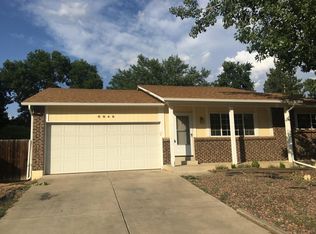
- $619,0003 bd4 ba1.6k sqft13609 W 69th Pl, Arvada, CO 80004Off Market
- $640,9004 bd4 ba2.7k sqft6965 Braun Ct, Arvada, CO 80004Off Market
- $641,3003 bd2 ba2k sqft13560 W 69th Pl, Arvada, CO 80004Off Market
- $633,6003 bd3 ba1.8k sqft13580 W 69th Pl, Arvada, CO 80004Off Market
Nearby schools
GreatSchools rating
- 5/10Van Arsdale Elementary SchoolGrades: PK-5Distance: 0.6 mi
- 6/10Oberon Junior High SchoolGrades: 6-8Distance: 1.6 mi
- 10/10Ralston Valley High SchoolGrades: 9-12Distance: 1.3 mi
Schools provided by the listing agent
- Elementary: Van Arsdale
- Middle: Oberon
- High: Ralston Valley
- District: Jefferson County R-1
Source: REcolorado as distributed by MLS GRID. This data may not be complete. We recommend contacting the local school district to confirm school assignments for this home.
Get a cash offer in 3 minutes
Find out how much your home could sell for in as little as 3 minutes with a no-obligation cash offer.
Estimated market value
$678,700
Get a cash offer in 3 minutes
Find out how much your home could sell for in as little as 3 minutes with a no-obligation cash offer.
Estimated market value
$678,700
- Colorado
- Jefferson County
- Arvada
- 80004
- Ralston Valley
- 6908 Cole Court
