Located within the highly sought-after Ralston Valley school district, this beautifully updated tri-level home offers the perfect blend of comfort, style, and functionality. This 4-bedroom, 2.5-bath home features modern upgrades throughout, including central air conditioning, durable fiber-cement siding, and no HOA restrictions. Enjoy walking access to the Ralston Creek greenbelt and the Apex Center, making outdoor recreation and fitness incredibly convenient. The thoughtfully designed layout provides bright, well-defined living spaces that create a natural flow while maintaining a sense of separation for everyday comfort.
The spacious main living and dining area has been fully remodeled and features gorgeous hardwood floors. The kitchen is both stylish and functional, offering a gas range, ample prep space, generous storage, and a beautifully designed half wall—perfect for entertaining. Direct access to the covered deck keeps indoor-outdoor living front and center. Upstairs, you’ll find three well-appointed bedrooms, each with updated closet doors and lighting, along with two recently remodeled full bathrooms and a convenient hallway linen closet. The lower level features a cozy living room with a freshly painted brick gas-log fireplace, built-in shelving, a half bath, and a 4th bedroom that could easily flex as a home gym or office. Step outside to enjoy the covered deck and a newly installed cedar privacy fence. The property also includes a matching storage shed, additional space for gardening, and a fully operational sprinkler system. The front patio has been recently upgraded with high-strength concrete. With close proximity to scenic trails, a popular playground, dog walking paths, and wildlife viewing, this home truly offers the best of both indoor comfort and outdoor living.
Sold for $750,000
$750,000
6945 Braun Court, Arvada, CO 80004
4beds
2,224sqft
Single Family Residence
Built in 1976
7,667 Square Feet Lot
$742,700 Zestimate®
$337/sqft
$3,351 Estimated rent
Home value
$742,700
$698,000 - $787,000
$3,351/mo
Zestimate® history
Owner options
List your home for rent
$3,351/mo
Rent Zestimate®
Find your next renter with Zillow Rental Manager. Plus, with online applications, you can quickly screen prospective tenants – for free.
$3,351/mo
Rent Zestimate®
Refinance and save
$4,302/mo
Est. payment
Refinancing to a lower rate could help reduce your monthly payments and save thousands over the life of the loan.
$4,302/mo
Est. payment
Explore your selling options
Work with a Zillow partner agent
Leverage their expertise and Zillow's premium Showcase listings to get your home seen by more buyers.
Get startedList with your own agent
Get your home in front of millions of buyers by listing it on Zillow.
Learn how to do itSell it yourself
Take full control of how buyers see your home on Zillow by listing For Sale by Owner (FSBO).
List your homeWhat's special
Beautifully designed half wallBright well-defined living spacesMatching storage shedCovered deckGenerous storageHalf bathFully operational sprinkler system
Zillow last checked:
Listing updated:
Listed by:
David J. O'Brien 720-934-6597 david.obrien@compass.com,
Compass - Denver
Bought with:
Stephen Laporta, 100013140
HomeSmart
Source: REcolorado as distributed by MLS GRID,MLS#: 9460078
Facts & features
Interior
Bedrooms & bathrooms
- Bedrooms: 4
- Bathrooms: 3
- Full bathrooms: 1
- 3/4 bathrooms: 1
- 1/2 bathrooms: 1
Bedroom
- Features: Primary Suite
- Level: Upper
Bedroom
- Level: Upper
Bedroom
- Level: Upper
Bedroom
- Description: Non-Conforming Due To Window Size
- Level: Basement
Bathroom
- Features: En Suite Bathroom, Primary Suite
- Level: Upper
Bathroom
- Level: Upper
Bathroom
- Level: Basement
Dining room
- Level: Main
Family room
- Level: Basement
Kitchen
- Level: Main
Laundry
- Level: Basement
Living room
- Level: Main
Utility room
- Level: Basement
Heating
- Forced Air, Natural Gas
Cooling
- Central Air
Appliances
- Included: Dishwasher, Disposal, Dryer, Gas Water Heater, Microwave, Range, Refrigerator, Washer
- Laundry: In Unit
Features
- Ceiling Fan(s), Open Floorplan, Primary Suite, Quartz Counters, Smoke Free
- Flooring: Carpet, Tile, Wood
- Windows: Double Pane Windows, Window Coverings
- Basement: Full
- Number of fireplaces: 1
- Fireplace features: Basement, Gas Log
Interior area
- Total structure area: 2,224
- Total interior livable area: 2,224 sqft
- Finished area above ground: 1,648
- Finished area below ground: 250
Property
Parking
- Total spaces: 2
- Parking features: Concrete
- Attached garage spaces: 2
Features
- Levels: Tri-Level
- Entry location: Ground
- Patio & porch: Covered, Deck, Patio
- Exterior features: Private Yard, Rain Gutters
- Fencing: Partial
Lot
- Size: 7,667 Square Feet
Details
- Parcel number: 134498
- Special conditions: Standard
Construction
Type & style
- Home type: SingleFamily
- Architectural style: Traditional
- Property subtype: Single Family Residence
Materials
- Brick, Cement Siding, Frame
- Foundation: Slab
- Roof: Composition
Condition
- Updated/Remodeled
- Year built: 1976
Utilities & green energy
- Electric: 220 Volts
- Sewer: Public Sewer
- Water: Public
- Utilities for property: Cable Available, Electricity Connected, Natural Gas Connected
Community & HOA
Community
- Security: Carbon Monoxide Detector(s), Smoke Detector(s)
- Subdivision: Ralston Valley
HOA
- Has HOA: No
Location
- Region: Arvada
Financial & listing details
- Price per square foot: $337/sqft
- Tax assessed value: $607,400
- Annual tax amount: $3,506
- Date on market: 4/10/2026
- Listing terms: Cash,Conventional,FHA,VA Loan
- Exclusions: Staging Furniture And Accessories.
- Ownership: Individual
- Electric utility on property: Yes
- Road surface type: Paved
Price history
| Date | Event | Price |
|---|---|---|
| 5/1/2026 | Sold | $750,000+7.1%$337/sqft |
Source:  REcolorado as distributed by MLS GRID #9460078 Report a problem REcolorado as distributed by MLS GRID #9460078 Report a problem | ||
| 4/13/2026 | Pending sale | $700,000$315/sqft |
Source: REcolorado as distributed by MLS GRID #9460078 Report a problem | ||
| 4/10/2026 | Listed for sale | $700,000+180.1%$315/sqft |
Source: REcolorado as distributed by MLS GRID #9460078 Report a problem | ||
| 12/6/2011 | Listing removed | $249,900+6%$112/sqft |
Source: Mile High Real Estate #922940 Report a problem | ||
| 4/5/2011 | Sold | $235,780-5.7%$106/sqft |
Source: Public Record Report a problem | ||
| 1/23/2011 | Listed for sale | $249,900-3.1%$112/sqft |
Source: Mile High Real Estate, LLC #962629 Report a problem | ||
| 11/28/2010 | Listing removed | $257,900$116/sqft |
Source: Mile High Real Estate #M922940-RA Report a problem | ||
| 10/1/2010 | Listed for sale | $257,900+7%$116/sqft |
Source: Mile High Real Estate #M922940-RA Report a problem | ||
| 6/6/2003 | Sold | $241,000+45.3%$108/sqft |
Source: Public Record Report a problem | ||
| 6/25/1998 | Sold | $165,900$75/sqft |
Source: Public Record Report a problem | ||
Public tax history
| Year | Property taxes | Tax assessment |
|---|---|---|
| 2025 | $3,506 -0.1% | $37,963 +4.9% |
| 2024 | $3,511 +20% | $36,193 |
| 2023 | $2,925 -1.6% | $36,193 +21.2% |
| 2022 | $2,974 +5.1% | $29,870 -2.8% |
| 2021 | $2,830 | $30,730 +4.8% |
| 2020 | $2,830 +1.4% | $29,322 |
| 2019 | $2,791 +5.7% | $29,322 +8.7% |
| 2018 | $2,641 | $26,975 |
| 2017 | $2,641 +21.1% | $26,975 +19% |
| 2016 | $2,182 | $22,662 |
| 2015 | $2,182 +17.7% | $22,662 +23.7% |
| 2014 | $1,854 +5.8% | $18,316 |
| 2013 | $1,753 +2.1% | $18,316 +4.8% |
| 2012 | $1,716 +0.7% | $17,474 |
| 2011 | $1,704 +5.8% | $17,474 +0.1% |
| 2010 | $1,611 -4.8% | $17,460 |
| 2009 | $1,692 +0% | $17,460 -4.6% |
| 2008 | $1,691 -0.1% | $18,300 |
| 2007 | $1,693 +1% | $18,300 +0.9% |
| 2006 | $1,676 +1.8% | $18,140 +1.7% |
| 2005 | $1,646 +9.3% | $17,830 |
| 2004 | $1,507 +2.3% | $17,830 |
| 2003 | $1,474 +1.7% | $17,830 +3.9% |
| 2002 | $1,448 +3.9% | $17,160 +16.2% |
| 2001 | $1,394 -1% | $14,770 |
| 2000 | $1,408 | $14,770 |
Find assessor info on the county website
Neighborhood: Ralston Valley
Nearby homes
- $651,7004 bd3 ba1.9k sqft6925 Braun Ct, Arvada, CO 80004Off Market
- $646,8004 bd4 ba2.7k sqft6965 Braun Ct, Arvada, CO 80004Off Market

- $655,8004 bd4 ba2.7k sqft6928 Cole Ct, Arvada, CO 80004Off Market
- $689,0004 bd3 ba2.2k sqft6956 Braun Ct, Arvada, CO 80004Sold
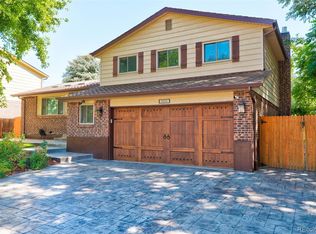
- $637,5003 bd3 ba2.2k sqft6908 Cole Ct, Arvada, CO 80004Sold
- $566,6003 bd2 ba1.4k sqft6948 Cole Ct, Arvada, CO 80004Off Market
- $705,0003 bd3 ba2.2k sqft6985 Braun Ct, Arvada, CO 80004Sold
- $707,2005 bd4 ba1.7k sqft6936 Braun Ct, Arvada, CO 80004Off Market
Nearby schools
GreatSchools rating
- 7/10Van Arsdale Elementary SchoolGrades: PK-5Distance: 0.6 mi
- 6/10Oberon Junior High SchoolGrades: 6-8Distance: 1.6 mi
- 10/10Ralston Valley High SchoolGrades: 9-12Distance: 1.3 mi
Schools provided by the listing agent
- Elementary: Van Arsdale
- Middle: Oberon
- High: Ralston Valley
- District: Jefferson County R-1
Source: REcolorado as distributed by MLS GRID. This data may not be complete. We recommend contacting the local school district to confirm school assignments for this home.
Get a cash offer in 3 minutes
Find out how much your home could sell for in as little as 3 minutes with a no-obligation cash offer.
Estimated market value
$742,700
Get a cash offer in 3 minutes
Find out how much your home could sell for in as little as 3 minutes with a no-obligation cash offer.
Estimated market value
$742,700
- Colorado
- Jefferson County
- Arvada
- 80004
- Ralston Valley
- 6945 Braun Court
Nearby cities
Nearby neighborhoods
Nearby zip codes
Other Arvada Topics
