Skip main navigation
Off market
Street View
  • $581,700

    6908 Empresa Dr, Austin, TX 78738

    4beds
    2,553sqft
    SingleFamily
    Built in 2021
    6,063 Square Feet Lot
    $581,700 Zestimate®
    $228/sqft
    $3,585 Estimated rent

    Home value

    $581,700

    $541,000 - $622,000

    $3,585/mo

    Zestimate® history
    Loading
    Loading...

    Owner options

    List your home for rent

    $3,585/mo

    Rent Zestimate®

    Find your next renter with Zillow Rental Manager. Plus, with online applications, you can quickly screen prospective tenants – for free.

    Learn more

    $3,585/mo

    Rent Zestimate®

    Refinance and save

    $3,852/mo

    Est. payment

    Refinancing to a lower rate could help reduce your monthly payments and save thousands over the life of the loan.

    See today's rates

    $3,852/mo

    Est. payment

    Explore your selling options

    Work with a Zillow partner agent

    Leverage their expertise and Zillow's premium Showcase listings to get your home seen by more buyers.

    Get started

    List with your own agent

    Get your home in front of millions of buyers by listing it on Zillow.

    Learn how to do it

    Sell it yourself

    Take full control of how buyers see your home on Zillow by listing For Sale by Owner (FSBO).

    List your home

    What's special

    You will be impressed with all this Harvard II floorplan has to offer. This 2-story, 2,561 square foot home includes 4 bedrooms, 3 full baths, an upgraded gourmet kitchen, a game room, a fireplace, and a 2-car garage. The design choices and upgrades can only be described as lush and elegant.From the covered porch, step through an elegant 8-foot door and into the home's foyer. The high ceiling and brightness of the space are impressive. The upgraded gray-toned, wood-look tile flooring flows from the entry and through all the first-floor areas.To the left is a full bath set between two bedrooms. The bathroom includes upgraded painted Snow White cabinets topped with a Blanco Maple silestone counter. The tub/shower combo is surrounded with White Gloss wall tile to the ceiling for a clean and finished look. The bedrooms include Graceful Finesse Shaw carpeting in a concrete tone, standard closets, and large windows with blinds. The bedrooms are perfectly placed at the entrance of the home. Easy for guests to access from the front door or easily converted into office space if one of the bedrooms is not needed.Follow the foyer into the heart of the home and take in the common area. The upgraded gourmet kitchen is directly to the left and transitions smoothly into the dining room. The door to the covered patio is off the dining room. The yard comes with full sod and an irrigation system; perfect for your family celebrations, backyard gatherings, or quiet mornings admi...

    This property is off market, which means it's not currently listed for sale or rent on Zillow. This may be different from what's available on other websites or public sources.
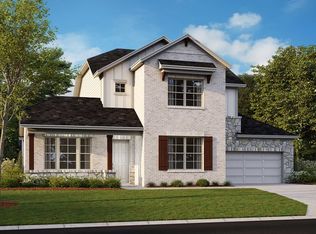
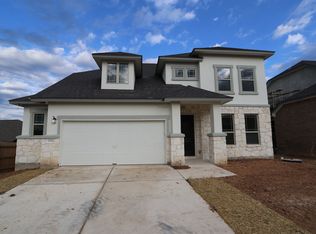
    Facts & features

    Interior

    Bedrooms & bathrooms
    • Bedrooms: 4
    • Bathrooms: 3
    • Full bathrooms: 3
    Heating
    • Other
    Features
    • Has fireplace: Yes
    Interior area
    • Total interior livable area: 2,553 sqft

    Property

    Parking
    • Total spaces: 2
    • Parking features: Garage - Attached
    Lot
    • Size: 6,063 Square Feet
    Details
    • Parcel number: 939696

    Construction

    Type & style
    • Home type: SingleFamily
    Condition
    • Year built: 2021

    Community & HOA

    Location
    • Region: Austin

    Financial & listing details

    • Price per square foot: $228/sqft
    • Tax assessed value: $506,777
    • Annual tax amount: $9,946

    Price history

    DateEventPrice
    11/15/2025Listing removed$3,700$1/sqft
    Source: Unlock MLS #6449112 Report a problem
    11/5/2025Listed for rent$3,700+2.8%$1/sqft
    Source: Unlock MLS #6449112 Report a problem
    8/12/2025Listing removed$3,600$1/sqft
    Source: Unlock MLS #6449112 Report a problem
    7/24/2025Listed for rent$3,600$1/sqft
    Source: Unlock MLS #6449112 Report a problem

    Public tax history

    YearProperty taxesTax assessment
    2025$9,946 -10.9%$506,777 -9%
    2024$11,168 -8.6%$556,836 -9.4%
    2023$12,216 +1.3%$614,830 +16.8%
    2022$12,063 $526,197 +557.7%
    2021-- $80,000
    Find assessor info on the county website

    Neighborhood: 78738

    Nearby schools

    GreatSchools rating
    Schools provided by the listing agent
    • District: Lake Travis ISD

    Source: The MLS. This data may not be complete. We recommend contacting the local school district to confirm school assignments for this home.

    Get a cash offer in 3 minutes
    Find out how much your home could sell for in as little as 3 minutes with a no-obligation cash offer.
    Estimated market value
    $581,700
    Get a cash offer in 3 minutes
    Find out how much your home could sell for in as little as 3 minutes with a no-obligation cash offer.
    Estimated market value
    $581,700