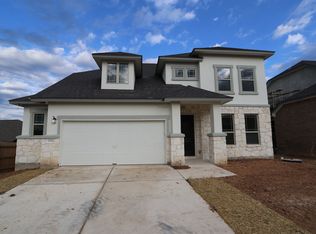
Make yourself at home in the 2-story Lincoln floorplan, part of Pinnacle Series at M/I Homes. This features 4 bedrooms, 3 bathrooms and 2,562 square feet of functional living space.As you enter the spacious foyer, you will find a spacious flex room with impressive, sloped ceilings tucked directly off the entry. A large, private bedroom and full bathroom are situated on the opposite side of the foyer and boasts custom gray shaker-style cabinets, white granite countertops, and matte black finishes. Wood-look tile floors lead you toward the main living areas where you will find convenient access to your laundry room and covered patio.Continue into the large, open living areas including the family room, kitchen, and dining room. The kitchen features 42" custom white shaker-style cabinets, stainless steel appliances, a matte black kitchen faucet, a working island, and white speckled granite countertops. The kitchen overlooks the dining space, which comes complete with cabinets and an added desk. In the family room, you will find impressive volume ceilings and three large windows, allowing for plenty of natural light to illuminate the space.Enter your spacious owner's suite through a private entry tucked off the family room. The owner's bedroom is conveniently places near the back of the home for optimal privacy. The extended bay window provides some extra space and plenty of natural light. Through the double doors in the owner's bedroom, enter your owner's bath ret...
This property is off market, which means it's not currently listed for sale or rent on Zillow. This may be different from what's available on other websites or public sources.