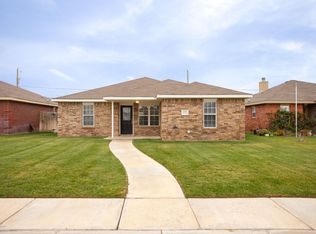
Welcome to this well-maintained 4-bedroom, 2-bathroom home with a spacious 2-car garage that comfortably fits a large truck. Located in Canyon ISD, this home offers a functional layout with plenty of space for living & entertaining. The living room flows into the dining area, creating a welcoming atmosphere. The kitchen features abundant storage & counter space. The isolated primary suite offers privacy, while the primary bath includes double sinks, a separate shower & walk-in closet. Enjoy the good-sized backyard with sprinkler system in front & back. Features include a fireplace, central heat & air, nice flooring, fresh interior paint & roof replaced in 2021. Per seller, new water heater in 2026, AC maintained in 2024, updated faucets & newer stove connection. Quiet cul-de-sac location.
Under contract
Price cut: $2K (9/22)
$243,000
6908 Explorer Trl, Amarillo, TX 79118
4beds
1,508sqft
Single Family Residence
Built in 2012
-- sqft lot
$241,200 Zestimate®
$161/sqft
$-- HOA
What's special
Fresh interior paintNice flooringCentral heat and airWalk-in closetQuiet cul-de-sac locationSeparate shower
- 48 days
- 273
- 15
Likely to sell faster than
Zillow last checked:
Listing updated:
Listed by:
Lori Horner Realty Group,
Lori Horner Realty Group
Source: AMMLS,MLS#: 26-6742
Facts & features
Interior
Bedrooms & bathrooms
- Bedrooms: 4
- Bathrooms: 2
- Full bathrooms: 2
Appliances
- Included: Microwave, Dishwasher
Interior area
- Total structure area: 1,508
- Total interior livable area: 1,508 sqft
Property
Parking
- Total spaces: 2
- Parking features: Garage Faces Rear
- Attached garage spaces: 2
Features
- Levels: One
Lot
- Features: Cul-De-Sac
Details
- Parcel number: R073056320350
- Zoning description: 0400 - SE Amarillo in City Limits
Construction
Type & style
- Home type: SingleFamily
- Property subtype: Single Family Residence
Materials
- Foundation: Slab
Condition
- New construction: No
- Year built: 2012
Utilities & green energy
- Sewer: Public Sewer
- Water: City
Community & HOA
HOA
- Has HOA: No
Location
- Region: Amarillo
Financial & listing details
- Price per square foot: $161/sqft
- Tax assessed value: $234,742
- Annual tax amount: $3,354
- Date on market: 8/21/2026
- Listing terms: VA Loan,FHA,Conventional
Estimated market value
$241,200
$229,000 - $253,000
$1,942/mo
Price history
| Date | Event | Price |
|---|---|---|
| 10/5/2026 | Contingent | $243,000$161/sqft |
Source:  AMMLS #26-6742 Report a problem AMMLS #26-6742 Report a problem | ||
| 9/22/2026 | Price change | $243,000-0.8%$161/sqft |
Source: AMMLS #26-6742 Report a problem | ||
| 8/21/2026 | Listed for sale | $245,000+6.5%$162/sqft |
Source: AMMLS #26-6742 Report a problem | ||
| 7/27/2023 | Sold | -- |
Source: Agent Provided Report a problem | ||
| 7/5/2023 | Pending sale | $230,000$153/sqft |
Source: AMMLS #23-2161 Report a problem | ||
| 6/25/2023 | Contingent | $230,000$153/sqft |
Source: AMMLS #23-2161 Report a problem | ||
| 4/7/2023 | Price change | $230,000-4.2%$153/sqft |
Source: AMMLS #23-2161 Report a problem | ||
| 3/29/2023 | Listed for sale | $240,000+41.2%$159/sqft |
Source: AMMLS #23-2161 Report a problem | ||
| 6/3/2021 | Sold | -- |
Source: Agent Provided Report a problem | ||
| 4/5/2021 | Pending sale | $170,000$113/sqft |
Source: AMMLS #21-1819 Report a problem | ||
Public tax history
| Year | Property taxes | Tax assessment |
|---|---|---|
| 2025 | $3,354 -8.4% | $234,742 -1.1% |
| 2024 | $3,662 -6.6% | $237,244 +6.9% |
| 2023 | $3,921 -8.6% | $221,961 +13.4% |
| 2022 | $4,289 +13.2% | $195,744 +20.7% |
| 2021 | $3,789 | $162,134 +2.8% |
| 2020 | -- | $157,646 +3.2% |
| 2019 | $3,503 +2.9% | $152,718 +2.2% |
| 2018 | $3,405 +2.7% | $149,432 +1.7% |
| 2017 | $3,316 +5.1% | $146,864 +4.3% |
| 2016 | $3,156 +10% | $140,873 |
| 2015 | $2,868 | $140,873 +6.8% |
| 2014 | $2,868 | $131,893 +0.1% |
| 2013 | -- | $131,708 +1990.6% |
| 2012 | -- | $6,300 |
| 2011 | -- | $6,300 +250% |
| 2010 | -- | $1,800 |
Find assessor info on the county website
Monthly payment
Est. payment
Payment breakdown
Explore the cost of this home by adjusting the details. Changes won't be saved.Climate risks
Neighborhood: 79118
Nearby schools
Schools provided by the listing agent
- Elementary: City View
- Middle: Randall Junior High School
- High: Randall
Source: AMMLS. This data may not be complete. We recommend contacting the local school district to confirm school assignments for this home.
Similar homes
- $240,0003 bd2 ba1.5k sqft6212 S Bonham St, Amarillo, TX 79118For Sale
 MLS ID #26-7974, Haley Sutter, 2015 Real Estate, LLC. AMMLS
 - $209,0002 bd2 ba1.4k sqft6104 Janae St, Amarillo, TX 79118For Sale
 MLS ID #26-7998, Jennifer Winters, Real Broker, LLC. AMMLS
 - $250,0004 bd2 ba2k sqft6212 S Bowie St, Amarillo, TX 79118For Sale
 MLS ID #26-5631, Felecia Middaugh, Keller Williams Realty Amarillo. AMMLS
 - $235,0003 bd2 ba1.2k sqft7205 Voyager Trl, Amarillo, TX 79110For Sale
 MLS ID #26-7551, Dana Spidel, Fathom Realty, LLC. AMMLS
 - $210,0003 bd2 ba1.1k sqft6407 Blueberry Way, Amarillo, TX 79118For SaleMLS ID #26-7979, Haley Sutter, 2015 Real Estate, LLC. AMMLS
- $255,0003 bd2 ba1.4k sqft2708 Simkins Ln, Amarillo, TX 79118For SaleMLS ID #26-5019, Sabre L. Cofer, EXP Realty, LLC. AMMLS
- $240,0003 bd2 ba1.3k sqft7903 Triumph Pl, Amarillo, TX 79119For SaleMLS ID #26-7970, Kory Samples, West Texas Realty Group. AMMLS
- $265,0004 bd2 ba1.6k sqft3704 Paramount Blvd, Amarillo, TX 79109For SaleMLS ID #26-8018, Vana Puckett Custer, Keller Williams Realty Amarillo. AMMLS
- $264,0003 bd2 ba1.5k sqft3602 Portland Ave, Amarillo, TX 79118For SaleMLS ID #26-7143, Jason Griminger, RockOne Realty, LLC. AMMLS
- $250,0003 bd2 ba1.6k sqft4803 Journey St, Amarillo, TX 79110For SaleMLS ID #26-7581, Daron Boland, RockOne Realty, LLC. AMMLS
- $239,9003 bd2 ba1.3k sqft2205 Troveta Dr, Amarillo, TX 79110For SaleMLS ID #26-7554, Patrick Mends Forkpa, Keller Williams Realty Amarillo. AMMLS
- $219,9003 bd2 ba1.6k sqft6000 Yale St, Amarillo, TX 79109For SaleMLS ID #26-7958, John Darren Walker, J. Walker Realty, LLC. AMMLS
- $292,9004 bd2 ba1.8k sqft8406 Taos Dr, Amarillo, TX 79118For SaleMLS ID #26-7734, Rick Mendoza, Rick Mendoza REALTORS. AMMLS
- $285,0003 bd2 ba1.6k sqft8104 Little Rock Dr, Amarillo, TX 79118For SaleMLS ID #26-7683, Cornerstone Realty Group, RockOne Realty, LLC. AMMLS
- $229,9004 bd2 ba1.7k sqft4403 Crockett St, Amarillo, TX 79110For SaleMLS ID #26-7138, Shelli Bland, 7:12 Hometown Realty, LLC. AMMLS
- $275,0003 bd2 ba1.5k sqft3803 Arden Rd, Amarillo, TX 79118For SaleMLS ID #26-6101, Lisa Orosco, Moreland Real Estate Group. AMMLS
- $284,0004 bd2 ba2k sqft1412 SW 61st Ave, Amarillo, TX 79118For SaleMLS ID #26-4040, Brett Spalding, Realty Central Services. AMMLS
