
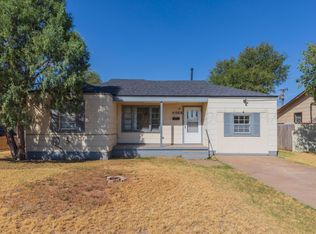
Welcome home to this updated property, offering comfortable living spaces, a functional layout, and plenty of room to make it your own. Enjoy an inviting living area, spacious kitchen & bedrooms, a large wood fenced back yard, with side patio area.
Move-in ready- 4 bedroom, 2 bath, 2 car garage, 1- 1/2 story home providing plenty of space for entertaining, or every day living. Freshly painted Interior / Exterior,
New carpet throughout, and water proof plank flooring in the kitchen, utility room and downstairs bath. New ceiling fans, new light fixtures, new interior doors, Newer windows throughout. New gas stove and dishwasher. Conveniently located near shopping, dining, and everyday amenities, this home is ready for its next chapter. Don't miss the opportunity to make this one yours!
For sale
$229,900
4403 Crockett St, Amarillo, TX 79110
4beds
1,720sqft
Single Family Residence
Built in 1971
7,405 Square Feet Lot
$227,300 Zestimate®
$134/sqft
$-- HOA
What's special
Side patio areaNew light fixturesNew carpet throughoutNewer windows throughoutSpacious kitchenNew interior doorsNew ceiling fans
- 19 days
- 459
- 40
Likely to sell faster than
Zillow last checked:
Listing updated:
Listed by:
Shelli Bland 214-243-4699,
7:12 Hometown Realty, LLC
Source: AMMLS,MLS#: 26-7138
Facts & features
Interior
Bedrooms & bathrooms
- Bedrooms: 4
- Bathrooms: 2
- Full bathrooms: 2
Rooms
- Room types: Living Areas
Primary bedroom
- Description: downstairs
- Level: First
- Area: 182
- Dimensions: 13 x 14
Bedroom 2
- Description: downstairs
- Level: First
- Area: 120
- Dimensions: 10 x 12
Bedroom 3
- Description: upstairs
- Level: Second
- Area: 240.12
- Dimensions: 17.4 x 13.8
Bedroom 4
- Description: upstairs
- Level: Second
- Length: 15.6
Dining room
- Description: kitchen/combo
- Level: First
Kitchen
- Description: side patio with glass door
- Level: First
- Area: 360
- Dimensions: 20 x 18
Living room
- Description: downstairs
- Level: First
- Area: 342.21
- Dimensions: 18.7 x 18.3
Utility room
- Description: downstairs
- Level: First
- Area: 56
- Dimensions: 8 x 7
Heating
- Natural Gas
Appliances
- Included: Range, Dishwasher
- Laundry: Laundry Room, Hook-Up Electric
Interior area
- Total structure area: 1,720
- Total interior livable area: 1,720 sqft
Property
Parking
- Total spaces: 2
- Parking features: Garage Faces Front
- Attached garage spaces: 2
Features
- Fencing: Wood
Lot
- Size: 7,405 Square Feet
Details
- Parcel number: 181430
- Zoning description: 0400 - SE Amarillo in City Limits
Construction
Type & style
- Home type: SingleFamily
- Property subtype: Single Family Residence
Materials
- Wood Siding, Wood Frame
- Foundation: Slab
- Roof: Composition
Condition
- New construction: No
- Year built: 1971
Utilities & green energy
- Sewer: Public Sewer
- Water: City
Community & HOA
HOA
- Has HOA: No
Location
- Region: Amarillo
Financial & listing details
- Price per square foot: $134/sqft
- Tax assessed value: $191,674
- Annual tax amount: $3,691
- Date on market: 9/3/2026
- Listing terms: VA Loan,FHA,Conventional
Estimated market value
$227,300
$216,000 - $239,000
$1,719/mo
Price history
| Date | Event | Price |
|---|---|---|
| 9/3/2026 | Listed for sale | $229,900$134/sqft |
Source:  AMMLS #26-7138 Report a problem AMMLS #26-7138 Report a problem | ||
| 9/3/2026 | Listing removed | $229,900$134/sqft |
Source: AMMLS #26-6961 Report a problem | ||
| 8/28/2026 | Listed for sale | $229,900+109%$134/sqft |
Source: AMMLS #26-6961 Report a problem | ||
| 12/3/2024 | Sold | -- |
Source: Public Record Report a problem | ||
| 11/8/2010 | Listing removed | $110,000$64/sqft |
Source: CENTURY 21 A-1 Western, Realtors #10-61482 Report a problem | ||
| 9/23/2010 | Listed for sale | $110,000$64/sqft |
Source: Century 21 A-1 Western, Realtors #10-61482 Report a problem | ||
Public tax history
| Year | Property taxes | Tax assessment |
|---|---|---|
| 2025 | $3,691 +4% | $191,674 +2% |
| 2024 | $3,550 -0.7% | $187,847 +2.1% |
| 2023 | $3,575 +2.4% | $183,924 +12.5% |
| 2022 | $3,491 -41.8% | $163,457 +25.8% |
| 2021 | $5,996 | $129,973 +5.7% |
| 2020 | -- | $122,986 |
| 2019 | $2,746 +5.3% | $122,986 +6.2% |
| 2018 | $2,608 +8.4% | $115,768 +5% |
| 2017 | $2,406 +3.6% | $110,300 +18.6% |
| 2016 | $2,322 +16.2% | $92,987 |
| 2015 | $1,998 | $92,987 |
| 2014 | $1,998 | $92,987 +8.2% |
| 2013 | -- | $85,917 |
| 2012 | -- | $85,917 |
| 2011 | -- | $85,917 +14.1% |
| 2010 | -- | $75,277 -31.8% |
| 2009 | -- | $110,401 |
| 2008 | -- | -- |
| 2007 | -- | -- |
| 2006 | -- | -- |
| 2005 | -- | -- |
| 2004 | -- | -- |
| 2003 | -- | -- |
| 2002 | -- | $72,933 |
| 2001 | -- | $72,933 |
Find assessor info on the county website
Monthly payment
Est. payment
Payment breakdown
Explore the cost of this home by adjusting the details. Changes won't be saved.Climate risks
Neighborhood: 79110
Nearby schools
Schools provided by the listing agent
- Elementary: Southlawn
- Middle: Fannin
- High: Caprock
Source: AMMLS. This data may not be complete. We recommend contacting the local school district to confirm school assignments for this home.

Similar homes
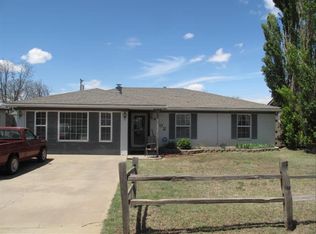
- $189,0004 bd2 ba1.6k sqft4119 Crockett St, Amarillo, TX 79110For Sale
 MLS ID #26-7386, LuAnn Taylor, Keller Williams Realty Amarillo. AMMLS
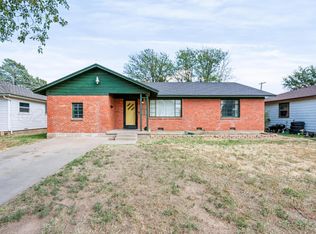
 - $224,0003 bd2 ba2k sqft4618 S Ong St, Amarillo, TX 79110For Sale
 MLS ID #26-5370, Michelle Lard, Keller Williams Realty Amarillo. AMMLS
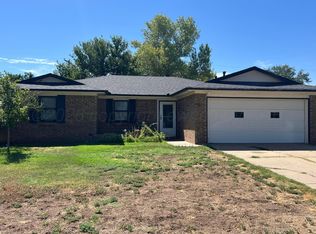
 - $240,0004 bd2 ba1.9k sqft5205 Westway Trl, Amarillo, TX 79109For Sale
 MLS ID #26-7390, Jim Tyson Younger, Century 21 Boston Company. AMMLS
 - $204,0003 bd1 ba1.1k sqft4008 Crockett St, Amarillo, TX 79110For Sale
 MLS ID #26-7415, Clementina Davis, TruStar Real Estate. AMMLS
 - $245,0004 bd2 ba1.9k sqft2901 S Apache St, Amarillo, TX 79103For SaleMLS ID #26-6889, Marquetta D. Hollar, Coldwell Banker First Equity. AMMLS
- $190,0004 bd2 ba1.8k sqft3209 Villa Pl, Amarillo, TX 79109For SaleMLS ID #26-7486, Kyda McGlohon, Landmark Realty Amarillo. AMMLS
- $217,9003 bd2 ba1.7k sqft2016 S Milam St, Amarillo, TX 79109For SaleMLS ID #26-5963, Sunny Boyett, Havenview Realty. AMMLS
- $229,9003 bd2 ba1.9k sqft1506 S Jefferson St, Amarillo, TX 79101For SaleMLS ID #26-6937, Brennan Coldiron, EXP Realty, LLC. AMMLS
- $253,0003 bd2 ba1.8k sqft4203 Dodson Dr, Amarillo, TX 79110For SaleMLS ID #26-6115, Stephanie Atkinson, All Directions Real Estate. AMMLS
- $274,9003 bd2 ba1.9k sqft6818 Blacksmith Ln, Amarillo, TX 79109For SaleMLS ID #26-7549, Nicole Johnson, Llano Realty, LLC. AMMLS
- $217,5003 bd2 ba1.7k sqft2003 S Polk St, Amarillo, TX 79109For SaleMLS ID #26-5185, Steven Rosas, Keller Williams Realty Amarillo. AMMLS
- $228,8003 bd2 ba1.3k sqft911 W Bonita Ave, Amarillo, TX 79108For SaleMLS ID #26-6249, Devin Cook, Keller Williams Realty Amarillo. AMMLS
- $179,9002 bd2 ba1k sqft4534 Steffi Ct, Amarillo, TX 79110For SaleMLS ID #26-7129, Vanessa Diaz, Our Texas Real Estate. AMMLS
- $240,0003 bd2 ba1.5k sqft6001 Oxbow Trl, Amarillo, TX 79106For SaleMLS ID #26-6970, Mike Hegwood, Fathom Realty, LLC. AMMLS
- $240,0003 bd3 ba2.1k sqft3302 S Tyler St, Amarillo, TX 79109For SaleMLS ID #26-6566, Dianna Tipps, Fathom Realty, LLC. AMMLS
- $219,9004 bd3 ba1.9k sqft2900 S Vernon St, Amarillo, TX 79103For SaleMLS ID #26-5293, Anastasia Blanda, Keller Williams Realty Amarillo. AMMLS
- $235,0004 bd3 ba1.3k sqft1614 S Hayden St, Amarillo, TX 79102For SaleMLS ID #26-6023, Tamara Lemaster, RockOne Realty, LLC. AMMLS
- $239,9004 bd3 ba1.7k sqft1408 SW 12th Ave, Amarillo, TX 79102For SaleMLS ID #26-132, John Broadfoot Jr., L.L.C., Amarillo's Parkview Realty, LLC. AMMLS
- $279,9993 bd2 ba1.8k sqft6101 Ridgewood Dr, Amarillo, TX 79109For SaleMLS ID #26-7290, Alfonso Venegas, RockOne Realty, LLC. AMMLS
- $210,0005 bd2 ba1.8k sqft5907 NE 23rd Ave, Amarillo, TX 79107For SaleMLS ID #26-4610, Deborah Kelly, Absolute Real Estate. AMMLS
