This is a beautifully upgraded Delaney Model built in 2020. Richmond is selling this model for 1 million for the base model without the $225K in upgrades. Over 2300 sq ft on the main level (not counting the sunroom), plus 1500 additional finished sq ft in the basement. Coffered ceilings in the family room, formal dining room, and master bedroom. The following items were upgraded in 2023: Jenn-Air Refrigerator and Dishwasher, 36" Blue Star Gas Range, Sunroom added, Luxury Leathered Marble Countertops in the kitchen, New sink, faucet, and new garbage disposals in both kitchens, master closet by California Closets installed, brand new washer and dryer in the main floor laundry room installed 11/2023. The main level of this home offers 3 bedrooms and 2.5 baths, a laundry room with cabinets and a utility sink, a formal dining room with an accent wall, a family room equipped with a gas fireplace with surround sound speakers and receiver, an eat-in kitchen, and island seating for convenient one-level living. The master suite is secluded and features a five-piece master bath with a soaking tub, quartz countertops, and a brand-new walk-in closet. The basement features a second laundry area, bedroom, bath, family room with mounted TV included, and kitchenette with dishwasher and refrigerator. The basement also features a workout room with a mounted TV and gym flooring. There's also a large unfinished basement area for plenty of storage. This home is great for multi-generational living or hosting guests. The backyard is xeriscaped and has a beautiful garden bed if you have a green thumb, plus a large concrete patio. The garage has epoxy flooring. Enjoy the pool, tennis courts, and playground managed by the HOA, or the multiple walking and biking trails in the area. Buyers receive the Builder Home Warranty at closing. See this beautifully finished home in the most desirable county in CO, with award-winning schools.
Sold for $790,000
$790,000
6908 Greenwater Circle, Castle Rock, CO 80108
4beds
4,623sqft
Single Family Residence
Built in 2020
7,144 Square Feet Lot
$800,500 Zestimate®
$171/sqft
$4,651 Estimated rent
Home value
$800,500
$760,000 - $841,000
$4,651/mo
Zestimate® history
Owner options
List your home for rent
$4,651/mo
Rent Zestimate®
Find your next renter with Zillow Rental Manager. Plus, with online applications, you can quickly screen prospective tenants – for free.
$4,651/mo
Rent Zestimate®
Refinance and save
$3,828/mo
Est. payment
Refinancing to a lower rate could help reduce your monthly payments and save thousands over the life of the loan.
$3,828/mo
Est. payment
Explore your selling options
Work with a Zillow partner agent
Leverage their expertise and Zillow's premium Showcase listings to get your home seen by more buyers.
Get startedList with your own agent
Get your home in front of millions of buyers by listing it on Zillow.
Learn how to do itSell it yourself
Take full control of how buyers see your home on Zillow by listing For Sale by Owner (FSBO).
List your homeWhat's special
Formal dining roomTennis courtsEpoxy flooringCoffered ceilingsAccent wallQuartz countertopsCalifornia closets
Zillow last checked:
Listing updated:
Listed by:
Silvana Smith 720-415-3710 silvana@denver-res.com,
Denver R.E.S.
Bought with:
Janna Vanner, 040037268
RE/MAX Professionals
Source: REcolorado as distributed by MLS GRID,MLS#: 9332580
Facts & features
Interior
Bedrooms & bathrooms
- Bedrooms: 4
- Bathrooms: 4
- Full bathrooms: 2
- 3/4 bathrooms: 1
- 1/2 bathrooms: 1
- Main level bathrooms: 3
- Main level bedrooms: 3
Primary bedroom
- Level: Main
Bedroom
- Level: Main
Bedroom
- Level: Main
Bedroom
- Level: Basement
Primary bathroom
- Level: Main
Bathroom
- Level: Main
Bathroom
- Level: Main
Bathroom
- Level: Basement
Dining room
- Level: Main
Exercise room
- Level: Basement
Family room
- Level: Main
Family room
- Level: Basement
Kitchen
- Level: Main
Kitchen
- Level: Basement
Laundry
- Level: Main
Laundry
- Level: Basement
Sun room
- Level: Main
Utility room
- Level: Basement
Heating
- Forced Air
Cooling
- Central Air
Appliances
- Included: Cooktop, Dishwasher, Disposal, Double Oven, Dryer, Electric Water Heater, Oven, Range Hood, Refrigerator, Self Cleaning Oven, Washer
- Laundry: In Unit
Features
- Audio/Video Controls, Eat-in Kitchen, Entrance Foyer, Five Piece Bath, High Ceilings, High Speed Internet, Kitchen Island, Marble Counters, No Stairs, Open Floorplan, Pantry, Primary Suite, Quartz Counters, Radon Mitigation System, Smart Thermostat, Smoke Free, Sound System, Stone Counters, Walk-In Closet(s), Wet Bar, Wired for Data
- Flooring: Carpet, Tile, Vinyl, Wood
- Windows: Bay Window(s), Double Pane Windows, Window Coverings, Window Treatments
- Basement: Daylight,Finished,Full,Interior Entry,Partial,Sump Pump
- Number of fireplaces: 1
- Fireplace features: Family Room, Gas
Interior area
- Total structure area: 4,623
- Total interior livable area: 4,623 sqft
- Finished area above ground: 2,319
- Finished area below ground: 1,500
Property
Parking
- Total spaces: 4
- Parking features: Concrete, Floor Coating
- Attached garage spaces: 2
- Details: Off Street Spaces: 2
Features
- Levels: One
- Stories: 1
- Patio & porch: Covered
- Exterior features: Garden, Private Yard
- Pool features: Outdoor Pool
- Fencing: Full
Lot
- Size: 7,144 Square Feet
- Features: Irrigated, Landscaped, Master Planned, Sprinklers In Front
Details
- Parcel number: R0468031
- Special conditions: Standard
Construction
Type & style
- Home type: SingleFamily
- Architectural style: A-Frame
- Property subtype: Single Family Residence
Materials
- Frame, Vinyl Siding
- Foundation: Slab
Condition
- Year built: 2020
Details
- Builder model: Delaney
- Builder name: Richmond American Homes
- Warranty included: Yes
Utilities & green energy
- Electric: 110V, 220 Volts
- Sewer: Public Sewer
- Water: Public
- Utilities for property: Cable Available, Electricity Connected, Electricity To Lot Line, Internet Access (Wired), Natural Gas Available, Natural Gas Connected, Phone Available
Community & HOA
Community
- Security: Carbon Monoxide Detector(s), Radon Detector, Smart Cameras, Smart Locks, Smoke Detector(s)
- Subdivision: Villages At Castle Rock
HOA
- Has HOA: Yes
- Amenities included: Clubhouse, Park, Playground, Pool, Tennis Court(s)
- HOA fee: $80 monthly
- HOA name: Cobblestone Ranch HOA
- HOA phone: 720-571-1440
Location
- Region: Castle Rock
Financial & listing details
- Price per square foot: $171/sqft
- Tax assessed value: $739,232
- Annual tax amount: $5,328
- Date on market: 11/10/2023
- Listing terms: 1031 Exchange,Cash,Conventional,FHA,VA Loan
- Exclusions: Seller's Personal Property, Main Floor Living Room Tv, Patio Furniture, Basement Washer/Dryer Unit, Basement Kitchen Island.
- Ownership: Agent Owner
- Electric utility on property: Yes
- Road surface type: Paved
Price history
| Date | Event | Price |
|---|---|---|
| 4/22/2024 | Sold | $790,000-1.2%$171/sqft |
Source:  REcolorado as distributed by MLS GRID #9332580 Report a problem REcolorado as distributed by MLS GRID #9332580 Report a problem | ||
| 3/2/2024 | Pending sale | $799,900$173/sqft |
Source: REcolorado as distributed by MLS GRID #9332580 Report a problem | ||
| 2/17/2024 | Price change | $799,900-2.4%$173/sqft |
Source: REcolorado as distributed by MLS GRID #9332580 Report a problem | ||
| 2/16/2024 | Price change | $819,900-0.6%$177/sqft |
Source: REcolorado as distributed by MLS GRID #9332580 Report a problem | ||
| 2/3/2024 | Price change | $824,900-1.8%$178/sqft |
Source: REcolorado as distributed by MLS GRID #9332580 Report a problem | ||
| 1/24/2024 | Price change | $840,000-1.2%$182/sqft |
Source: REcolorado as distributed by MLS GRID #9332580 Report a problem | ||
| 12/29/2023 | Price change | $850,000-1.2%$184/sqft |
Source: REcolorado as distributed by MLS GRID #9332580 Report a problem | ||
| 12/2/2023 | Price change | $859,900-1.8%$186/sqft |
Source: REcolorado as distributed by MLS GRID #9332580 Report a problem | ||
| 11/10/2023 | Listed for sale | $875,900+6.8%$189/sqft |
Source: REcolorado as distributed by MLS GRID #9332580 Report a problem | ||
| 3/9/2023 | Sold | $820,000+44.8%$177/sqft |
Source: Public Record Report a problem | ||
| 5/28/2020 | Sold | $566,300$122/sqft |
Source: Public Record Report a problem | ||
Public tax history
| Year | Property taxes | Tax assessment |
|---|---|---|
| 2025 | $7,207 -0.6% | $46,200 -12.6% |
| 2024 | $7,254 +36.2% | $52,840 -1% |
| 2023 | $5,328 -2.5% | $53,350 +39.3% |
| 2022 | $5,462 | $38,300 -2.8% |
| 2021 | -- | $39,400 +122.1% |
| 2020 | $2,577 +29% | $17,740 |
| 2019 | $1,997 0% | $17,740 +30.4% |
| 2018 | $1,997 +4.2% | $13,600 |
| 2017 | $1,916 | $13,600 |
| 2016 | -- | -- |
| 2015 | -- | -- |
Find assessor info on the county website
Neighborhood: 80108
Nearby homes
- $569,5003 bd2 ba3.1k sqft6912 Greenwater Cir, Castle Rock, CO 80108Sold
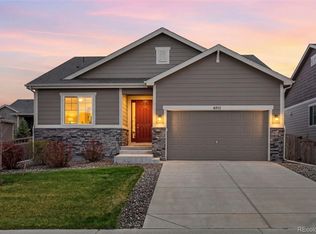
- $689,7005 bd3 ba3.3k sqft6896 Greenwater Cir, Castle Rock, CO 80108Off Market
- $647,2002 bd3 ba2.3k sqft7722 Greenwater Cir, Castle Rock, CO 80108Off Market
- $677,0005 bd3 ba3.3k sqft6916 Greenwater Cir, Castle Rock, CO 80108Off Market
- $755,8003 bd3 ba2.2k sqft6892 Greenwater Cir, Castle Rock, CO 80108Off Market
- $838,9004 bd4 ba4.3k sqft7734 Greenwater Cir, Castle Rock, CO 80108Off Market
- $715,0005 bd3 ba3.8k sqft7718 Greenwater Cir, Castle Rock, CO 80108Sold
- $791,3003 bd3 ba3.8k sqft6903 Greenwater Cir, Castle Rock, CO 80108Off Market
Nearby schools
GreatSchools rating
- 8/10Franktown Elementary SchoolGrades: PK-5Distance: 6.3 mi
- 6/10Sagewood Middle SchoolGrades: 6-8Distance: 2.7 mi
- 8/10Ponderosa High SchoolGrades: 9-12Distance: 2 mi
Schools provided by the listing agent
- Elementary: Franktown
- Middle: Sagewood
- High: Ponderosa
- District: Douglas RE-1
Source: REcolorado as distributed by MLS GRID. This data may not be complete. We recommend contacting the local school district to confirm school assignments for this home.
Get a cash offer in 3 minutes
Find out how much your home could sell for in as little as 3 minutes with a no-obligation cash offer.
Estimated market value
$800,500
Get a cash offer in 3 minutes
Find out how much your home could sell for in as little as 3 minutes with a no-obligation cash offer.
Estimated market value
$800,500
- Colorado
- Douglas County
- Castle Rock
- 80108
- 6908 Greenwater Circle
Nearby cities
Nearby neighborhoods
Nearby zip codes
Other Castle Rock Topics
