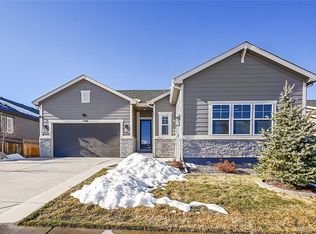
Huge Price Drop on one of the best priced ranches in all of Castle Rock! Positioned within the desirable Cobblestone Ranch community, this thoughtfully designed ranch stands apart with a full unfinished basement - a rare advantage at this price point where many homes offer no basement, providing storage and long term potential. Surrounded by rolling hills, neighborhood parks, and miles of scenic trails, and located just minutes from Castlewood Canyon State Park, the setting offers both convenience and connection to Colorado’s outdoor lifestyle. Inside, the open concept Ponderosa floorplan by Richmond American Homes creates a seamless flow between living spaces, highlighted by hardwood flooring throughout the main level (excluding bedrooms) and a welcoming Great Room anchored by a cozy fireplace. The eat-in kitchen is designed for both function and style, featuring quartz countertops, stainless steel appliances, a gas range, a large center island ideal for gathering and prep, and ample cabinetry, with a dining area just off the kitchen that leads to the covered back patio for easy indoor outdoor living. Offering 3 bedrooms and 2 full bathrooms, the primary suite provides a comfortable retreat with a spacious layout, large walk in closet, and a five piece bath complete with dual sinks, soaking tub, and separate shower, while two additional bedrooms offer flexibility for guests, a home office, or everyday living. Outdoors, the xeriscaped backyard is built for low maintenance living, complemented by a covered patio, a sod front yard, and a generous side yard finished with artificial turf, creating multiple usable spaces for relaxing or pets. Residents enjoy HOA amenities including a clubhouse, pool, and pickleball courts. With convenient routes to both Castle Rock and Parker, this home blends thoughtful design, livability, and long term potential - further enhanced by the basement space, offering storage and opportunity to finish/customize to suit your needs.
Sold for $569,500
$569,500
6912 Greenwater Circle, Castle Rock, CO 80108
3beds
3,116sqft
Single Family Residence
Built in 2020
7,144 Square Feet Lot
$565,800 Zestimate®
$183/sqft
$3,544 Estimated rent
Home value
$565,800
$538,000 - $594,000
$3,544/mo
Zestimate® history
Owner options
List your home for rent
$3,544/mo
Rent Zestimate®
Find your next renter with Zillow Rental Manager. Plus, with online applications, you can quickly screen prospective tenants – for free.
$3,544/mo
Rent Zestimate®
Refinance and save
$3,519/mo
Est. payment
Refinancing to a lower rate could help reduce your monthly payments and save thousands over the life of the loan.
$3,519/mo
Est. payment
Explore your selling options
Work with a Zillow partner agent
Leverage their expertise and Zillow's premium Showcase listings to get your home seen by more buyers.
Get startedList with your own agent
Get your home in front of millions of buyers by listing it on Zillow.
Learn how to do itSell it yourself
Take full control of how buyers see your home on Zillow by listing For Sale by Owner (FSBO).
List your homeWhat's special
Sod front yardGas rangeStainless steel appliancesQuartz countertopsCovered patioAmple cabinetryOpen concept ponderosa floorplan
Zillow last checked:
Listing updated:
Listed by:
The GHS Group 303-773-3399 GHSGroup@Kentwood.com,
Kentwood Real Estate DTC, LLC,
Rob Goldhammer 303-916-5658,
Kentwood Real Estate DTC, LLC
Bought with:
Golden Rains, 100106213
Realty One Group Premier Colorado
Source: REcolorado as distributed by MLS GRID,MLS#: 1799777
Facts & features
Interior
Bedrooms & bathrooms
- Bedrooms: 3
- Bathrooms: 2
- Full bathrooms: 2
- Main level bathrooms: 2
- Main level bedrooms: 3
Bedroom
- Features: Primary Suite
- Level: Main
- Area: 234.5 Square Feet
- Dimensions: 17.5 x 13.4
Bedroom
- Level: Main
- Area: 138.06 Square Feet
- Dimensions: 11.7 x 11.8
Bedroom
- Level: Main
- Area: 118.17 Square Feet
- Dimensions: 10.1 x 11.7
Bathroom
- Features: En Suite Bathroom, Primary Suite
- Level: Main
- Area: 73.71 Square Feet
- Dimensions: 8.1 x 9.1
Bathroom
- Level: Main
- Area: 32.47 Square Feet
- Dimensions: 4.11 x 7.9
Great room
- Level: Main
- Area: 284.33 Square Feet
- Dimensions: 18.11 x 15.7
Kitchen
- Level: Main
- Area: 164.98 Square Feet
- Dimensions: 18.11 x 9.11
Laundry
- Level: Main
- Area: 36.6 Square Feet
- Dimensions: 6 x 6.1
Heating
- Forced Air, Natural Gas
Cooling
- Air Conditioning-Room
Appliances
- Included: Dishwasher, Disposal, Dryer, Microwave, Oven, Range, Refrigerator, Washer
Features
- Ceiling Fan(s), Eat-in Kitchen, Five Piece Bath, Kitchen Island, Open Floorplan, Quartz Counters, Smoke Free, Solid Surface Counters, Walk-In Closet(s)
- Flooring: Carpet, Tile, Wood
- Windows: Double Pane Windows, Window Coverings
- Basement: Full,Sump Pump,Unfinished
- Number of fireplaces: 1
- Fireplace features: Great Room
Interior area
- Total structure area: 3,116
- Total interior livable area: 3,116 sqft
- Finished area above ground: 1,558
- Finished area below ground: 0
Property
Parking
- Total spaces: 2
- Parking features: Concrete
- Attached garage spaces: 2
Features
- Levels: One
- Stories: 1
- Patio & porch: Covered, Patio
- Exterior features: Private Yard, Rain Gutters
- Fencing: Full,Partial
Lot
- Size: 7,144 Square Feet
- Features: Landscaped
- Residential vegetation: Grassed, Xeriscaping
Details
- Parcel number: R0468032
- Special conditions: Standard
Construction
Type & style
- Home type: SingleFamily
- Architectural style: Traditional
- Property subtype: Single Family Residence
Materials
- Frame
- Foundation: Slab
- Roof: Composition
Condition
- Year built: 2020
Details
- Builder model: Ponderosa
- Builder name: Richmond American Homes
Utilities & green energy
- Sewer: Public Sewer
- Water: Public
- Utilities for property: Cable Available, Electricity Connected, Natural Gas Connected
Community & HOA
Community
- Security: Carbon Monoxide Detector(s), Smoke Detector(s), Video Doorbell
- Subdivision: Cobblestone Ranch
HOA
- Has HOA: Yes
- Amenities included: Park, Playground, Pool, Tennis Court(s), Trail(s)
- Services included: Recycling, Trash
- HOA fee: $100 monthly
- HOA name: Cobblestone Ranch Owners Association
- HOA phone: 720-571-1440
Location
- Region: Castle Rock
Financial & listing details
- Price per square foot: $183/sqft
- Tax assessed value: $587,202
- Annual tax amount: $5,553
- Date on market: 4/24/2026
- Listing terms: Cash,Conventional,FHA
- Exclusions: Seller`s Personal Property
- Ownership: Individual
- Electric utility on property: Yes
- Road surface type: Paved
Price history
| Date | Event | Price |
|---|---|---|
| 6/30/2026 | Sold | $569,500$183/sqft |
Source:  REcolorado as distributed by MLS GRID #1799777 Report a problem REcolorado as distributed by MLS GRID #1799777 Report a problem | ||
| 6/1/2026 | Pending sale | $569,500$183/sqft |
Source: REcolorado as distributed by MLS GRID #1799777 Report a problem | ||
| 5/25/2026 | Price change | $569,500-2.3%$183/sqft |
Source: REcolorado as distributed by MLS GRID #1799777 Report a problem | ||
| 5/13/2026 | Price change | $583,000-2%$187/sqft |
Source: REcolorado as distributed by MLS GRID #1799777 Report a problem | ||
| 4/24/2026 | Listed for sale | $595,000+39.9%$191/sqft |
Source: REcolorado as distributed by MLS GRID #1799777 Report a problem | ||
| 12/21/2020 | Sold | $425,200$136/sqft |
Source: Public Record Report a problem | ||
Public tax history
| Year | Property taxes | Tax assessment |
|---|---|---|
| 2025 | $5,668 -0.6% | $36,700 -13.3% |
| 2024 | $5,704 +34.9% | $42,340 -1% |
| 2023 | $4,227 -2.4% | $42,760 +40.7% |
| 2022 | $4,333 | $30,390 -2.8% |
| 2021 | -- | $31,260 +76.2% |
| 2020 | $2,577 +29% | $17,740 |
| 2019 | $1,997 0% | $17,740 +30.4% |
| 2018 | $1,997 +4.2% | $13,600 |
| 2017 | $1,916 | $13,600 |
| 2016 | -- | -- |
| 2015 | -- | -- |
Find assessor info on the county website
Neighborhood: 80108
Nearby homes
- $790,0004 bd4 ba4.6k sqft6908 Greenwater Cir, Castle Rock, CO 80108Sold

- $672,5005 bd3 ba3.3k sqft6916 Greenwater Cir, Castle Rock, CO 80108Off Market
- $852,0004 bd3 ba4.3k sqft7706 Greenwater Cir, Castle Rock, CO 80108Sold
- $647,2002 bd3 ba2.3k sqft7722 Greenwater Cir, Castle Rock, CO 80108Off Market
- $650,0003 bd2 ba3k sqft6928 Greenwater Cir, Castle Rock, CO 80108Sold
- $685,3005 bd3 ba3.3k sqft6896 Greenwater Cir, Castle Rock, CO 80108Off Market
- $715,0005 bd3 ba3.8k sqft7718 Greenwater Cir, Castle Rock, CO 80108Sold
- $808,1005 bd4 ba4.3k sqft6909 Greenwater Cir, Castle Rock, CO 80108Off Market
Nearby schools
GreatSchools rating
- 8/10Franktown Elementary SchoolGrades: PK-5Distance: 6.3 mi
- 6/10Sagewood Middle SchoolGrades: 6-8Distance: 2.7 mi
- 8/10Ponderosa High SchoolGrades: 9-12Distance: 2 mi
Schools provided by the listing agent
- Elementary: Northeast
- Middle: Sagewood
- High: Ponderosa
- District: Douglas RE-1
Source: REcolorado as distributed by MLS GRID. This data may not be complete. We recommend contacting the local school district to confirm school assignments for this home.
Get a cash offer in 3 minutes
Find out how much your home could sell for in as little as 3 minutes with a no-obligation cash offer.
Estimated market value
$565,800
Get a cash offer in 3 minutes
Find out how much your home could sell for in as little as 3 minutes with a no-obligation cash offer.
Estimated market value
$565,800
- Colorado
- Douglas County
- Castle Rock
- 80108
- 6912 Greenwater Circle
Nearby cities
Nearby neighborhoods
Nearby zip codes
Other Castle Rock Topics
