If you are looking for stylish design with an open floor plan, then this delightful Castle Rock home will meet your every need! Inside, the home is bright and open with plenty of natural light and upgraded finishes throughout. The kitchen sparkles with stainless appliances, quartz counters, under-cabinet lighting, and offers a large center island and dining area. The spacious great room features a cozy fireplace and large windows overlooking the backyard. Three bedrooms, including a beautiful primary suite with a private bath and walk-in closet with an organizing system, offer plenty of space for rest and relaxation. With three bedrooms enjoy the flexibility of having a home office, study, or guest room. The unfinished basement is ready for you to add your own touches, take advantage of the bathroom already roughed in, and create the perfect space for you! Outside, an expansive patio with three separate sitting areas and gorgeous, custom landscaping is great for enjoying all the beautiful Colorado sunshine. The home is also outfitted with an extensive security system including sensors on all windows and doors, motion detectors, glass-break system in basement, and two cameras. The location is fantastic with great access to neighborhood schools, trails, plus everyday amenities. You’ll fall in love with everything this home has in store!
Sold for $650,000
$650,000
6928 Greenwater Circle, Castle Rock, CO 80108
3beds
3,036sqft
Single Family Residence
Built in 2020
6,969 Square Feet Lot
$633,900 Zestimate®
$214/sqft
$3,533 Estimated rent
Home value
$633,900
$602,000 - $666,000
$3,533/mo
Zestimate® history
Owner options
List your home for rent
$3,533/mo
Rent Zestimate®
Find your next renter with Zillow Rental Manager. Plus, with online applications, you can quickly screen prospective tenants – for free.
$3,533/mo
Rent Zestimate®
Refinance and save
$3,952/mo
Est. payment
Refinancing to a lower rate could help reduce your monthly payments and save thousands over the life of the loan.
$3,952/mo
Est. payment
Explore your selling options
Work with a Zillow partner agent
Leverage their expertise and Zillow's premium Showcase listings to get your home seen by more buyers.
Get startedList with your own agent
Get your home in front of millions of buyers by listing it on Zillow.
Learn how to do itSell it yourself
Take full control of how buyers see your home on Zillow by listing For Sale by Owner (FSBO).
List your homeWhat's special
Cozy fireplaceStylish designGlass-break systemOrganizing systemWalk-in closetUpgraded finishes throughoutLarge windows
Zillow last checked:
Listing updated:
Listed by:
Elaine Stucy 720-881-5718 estucy@livsothebysrealty.com,
LIV Sotheby's International Realty
Bought with:
Quinn Rowe, 100102874
NAV Real Estate
Source: REcolorado as distributed by MLS GRID,MLS#: 5278498
Facts & features
Interior
Bedrooms & bathrooms
- Bedrooms: 3
- Bathrooms: 2
- Full bathrooms: 1
- 3/4 bathrooms: 1
- Main level bathrooms: 2
- Main level bedrooms: 3
Primary bedroom
- Description: Ensuite, Walk-In Closet With System, Crown Molding, Window Overlooking Backyard.
- Level: Main
- Area: 221 Square Feet
- Dimensions: 17 x 13
Bedroom
- Level: Main
- Area: 110 Square Feet
- Dimensions: 11 x 10
Bedroom
- Level: Main
- Area: 144 Square Feet
- Dimensions: 12 x 12
Primary bathroom
- Description: Double Sinks, Walk-In Shower, Water Closet, Linen Closet.
- Level: Main
Bathroom
- Level: Main
Great room
- Description: Fireplace With Mantle, Ceiling Fan, Opens To Kitchen.
- Level: Main
- Area: 247 Square Feet
- Dimensions: 19 x 13
Kitchen
- Description: Large Island With Seating And Storage, Under Mount Sink, 4-Burner Gas Stove With Griddle, Quartz Counters, Dining Area, Glass Slider To Backyard, Pantry, Under Cabinet Lighting.
- Level: Main
- Area: 228 Square Feet
- Dimensions: 19 x 12
Laundry
- Description: Storage, Linen Closet.
- Level: Main
Heating
- Forced Air
Cooling
- Central Air
Appliances
- Included: Dishwasher, Dryer, Microwave, Range, Refrigerator, Washer
Features
- Ceiling Fan(s), Eat-in Kitchen, Kitchen Island, Open Floorplan, Pantry, Primary Suite, Quartz Counters, Radon Mitigation System, Smoke Free, Solid Surface Counters, Walk-In Closet(s)
- Flooring: Carpet, Laminate
- Basement: Full,Unfinished
- Number of fireplaces: 1
- Fireplace features: Gas, Great Room
Interior area
- Total structure area: 3,036
- Total interior livable area: 3,036 sqft
- Finished area above ground: 1,518
- Finished area below ground: 0
Property
Parking
- Total spaces: 2
- Parking features: Garage - Attached
- Attached garage spaces: 2
Features
- Levels: One
- Stories: 1
- Patio & porch: Covered, Patio
- Exterior features: Private Yard, Rain Gutters
- Fencing: Full
Lot
- Size: 6,969 Square Feet
- Features: Landscaped, Master Planned, Open Space
Details
- Parcel number: R0468034
- Zoning: RES
- Special conditions: Standard
Construction
Type & style
- Home type: SingleFamily
- Architectural style: Traditional
- Property subtype: Single Family Residence
Materials
- Frame, Stone
- Foundation: Slab
- Roof: Composition
Condition
- Year built: 2020
Details
- Builder name: Richmond American Homes
Utilities & green energy
- Sewer: Public Sewer
- Water: Public
- Utilities for property: Electricity Connected, Natural Gas Connected
Community & HOA
Community
- Security: Security System
- Subdivision: Cobblestone Ranch
HOA
- Has HOA: Yes
- Amenities included: Clubhouse, Park, Playground, Pool, Spa/Hot Tub, Trail(s)
- Services included: Road Maintenance, Sewer, Snow Removal, Trash
- HOA fee: $70 monthly
- HOA name: Cobblestone Ranch HOA
- HOA phone: 720-571-1440
Location
- Region: Castle Rock
Financial & listing details
- Price per square foot: $214/sqft
- Tax assessed value: $581,963
- Annual tax amount: $5,648
- Date on market: 7/14/2023
- Listing terms: Cash,Conventional,FHA,VA Loan
- Exclusions: Seller's Personal Property. **inclusions - Washer And Dryer, Refrigerator, Window Treatments, Vivint Security System.
- Ownership: Individual
- Electric utility on property: Yes
- Road surface type: Paved
Price history
| Date | Event | Price |
|---|---|---|
| 4/12/2024 | Sold | $650,000-0.8%$214/sqft |
Source:  REcolorado as distributed by MLS GRID #5278498 Report a problem REcolorado as distributed by MLS GRID #5278498 Report a problem | ||
| 3/22/2024 | Pending sale | $655,000$216/sqft |
Source: REcolorado as distributed by MLS GRID #5278498 Report a problem | ||
| 3/12/2024 | Price change | $655,000-1.5%$216/sqft |
Source: REcolorado as distributed by MLS GRID #5278498 Report a problem | ||
| 1/22/2024 | Price change | $665,000-1.1%$219/sqft |
Source: REcolorado as distributed by MLS GRID #5278498 Report a problem | ||
| 12/26/2023 | Price change | $672,500-0.4%$222/sqft |
Source: REcolorado as distributed by MLS GRID #5278498 Report a problem | ||
| 10/6/2023 | Price change | $675,000-2%$222/sqft |
Source: REcolorado as distributed by MLS GRID #5278498 Report a problem | ||
| 9/20/2023 | Price change | $689,000-1.4%$227/sqft |
Source: REcolorado as distributed by MLS GRID #5278498 Report a problem | ||
| 7/14/2023 | Listed for sale | $699,000+7.5%$230/sqft |
Source: REcolorado as distributed by MLS GRID #5278498 Report a problem | ||
| 5/18/2022 | Sold | $650,000+42.6%$214/sqft |
Source: Public Record Report a problem | ||
| 7/22/2020 | Sold | $455,700$150/sqft |
Source: Public Record Report a problem | ||
Public tax history
| Year | Property taxes | Tax assessment |
|---|---|---|
| 2025 | $5,612 -0.6% | $36,370 -13.3% |
| 2024 | $5,648 +34.9% | $41,960 -1% |
| 2023 | $4,188 -2.5% | $42,370 +40.7% |
| 2022 | $4,295 | $30,110 -2.8% |
| 2021 | -- | $30,980 +76.3% |
| 2020 | $2,552 +28.5% | $17,570 |
| 2019 | $1,986 | $17,570 +30% |
| 2018 | $1,986 +4.2% | $13,520 |
| 2017 | $1,905 | $13,520 |
| 2016 | -- | -- |
| 2015 | -- | -- |
Find assessor info on the county website
Neighborhood: 80108
Nearby homes
- $681,3003 bd3 ba4.2k sqft6930 Greenwater Cir, Castle Rock, CO 80108Off Market

- $672,5005 bd3 ba3.3k sqft6916 Greenwater Cir, Castle Rock, CO 80108Off Market
- $746,8004 bd3 ba3.5k sqft7700 Greenwater Cir, Castle Rock, CO 80108Off Market
- $569,5003 bd2 ba3.1k sqft6912 Greenwater Cir, Castle Rock, CO 80108Sold
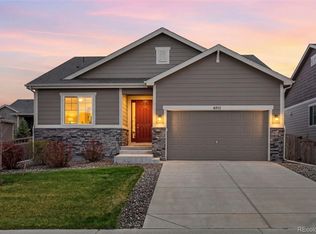
- $706,9003 bd4 ba4.6k sqft6936 Greenwater Cir, Castle Rock, CO 80108Off Market
- $738,9003 bd3 ba4k sqft7688 Greenwater Cir, Castle Rock, CO 80108Off Market
- $852,0004 bd3 ba4.3k sqft7706 Greenwater Cir, Castle Rock, CO 80108Sold
- $765,8002 bd2 ba2.1k sqft6923 Greenwater Cir, Castle Rock, CO 80108Off Market
Nearby schools
GreatSchools rating
- 8/10Franktown Elementary SchoolGrades: PK-5Distance: 6.3 mi
- 6/10Sagewood Middle SchoolGrades: 6-8Distance: 2.7 mi
- 8/10Ponderosa High SchoolGrades: 9-12Distance: 2 mi
Schools provided by the listing agent
- Elementary: Franktown
- Middle: Sagewood
- High: Ponderosa
- District: Douglas RE-1
Source: REcolorado as distributed by MLS GRID. This data may not be complete. We recommend contacting the local school district to confirm school assignments for this home.
Get a cash offer in 3 minutes
Find out how much your home could sell for in as little as 3 minutes with a no-obligation cash offer.
Estimated market value
$633,900
Get a cash offer in 3 minutes
Find out how much your home could sell for in as little as 3 minutes with a no-obligation cash offer.
Estimated market value
$633,900
- Colorado
- Douglas County
- Castle Rock
- 80108
- 6928 Greenwater Circle
Nearby cities
Nearby neighborhoods
Nearby zip codes
Other Castle Rock Topics
