Welcome to this exquisite and modern ranch style home in Castle Rock. There is a lot to love about this beautiful home, from the peaceful location to the long-list of modern features on show throughout, including 8' doors and plantations shutters. Wide plank luxury flooring leads from the front door and through the common areas of the house. Impeccably maintained carpeting can be found in the bedrooms and basement, and when we say impeccable, we mean impeccable. The kitchen is nothing short of a Chef's dream. Designer fixtures, stainless steel appliances, double ovens including a dual microwave/convection unit. Contemporary cabinets, granite countertops, soft close doors and drawers, roll out shelves and one of the most amazing custom made walk-in pantries we've ever seen. This is truly the perfect home for entertaining family and friends. The open floor concept adds to the contemporary style of this home. This is one the largest layouts you will find in Cobblestone Ranch, especially if the basement is finished, and it is! If there is anything we adore about this home, it is the incredible finished basement and the ton of storage available. There is a hidden office in this basement, clue: it is behind a custom made shelf and we dare you to find it! it is a very cool addition to this amazing property.There are 4 bedrooms and 3 bathrooms in this property distributed in a very convenient flow. Three (3) bedrooms in the main level including the primary suite, two (2) additional bathrooms, and a state-of-the-art laundry room. You gotta see this laundry room! It even has a stainless steel sink and plenty of cabinets for an abundance of storage. The current owners have done a ton of upgrades and fine carpentry work throughout the house. A convenient 3 car garage with epoxy finished flooring. Every detail on this home has been carefully executed. From custom made closets to wall wood panels and custom molding, makes this a truly remarkable home. Welcome home!
Sold for $852,000
$852,000
7706 Greenwater Circle, Castle Rock, CO 80108
4beds
4,372sqft
Single Family Residence
Built in 2020
7,492 Square Feet Lot
$827,100 Zestimate®
$195/sqft
$4,211 Estimated rent
Home value
$827,100
$786,000 - $868,000
$4,211/mo
Zestimate® history
Owner options
List your home for rent
$4,211/mo
Rent Zestimate®
Find your next renter with Zillow Rental Manager. Plus, with online applications, you can quickly screen prospective tenants – for free.
$4,211/mo
Rent Zestimate®
Refinance and save
$4,112/mo
Est. payment
Refinancing to a lower rate could help reduce your monthly payments and save thousands over the life of the loan.
$4,112/mo
Est. payment
Explore your selling options
Work with a Zillow partner agent
Leverage their expertise and Zillow's premium Showcase listings to get your home seen by more buyers.
Get startedList with your own agent
Get your home in front of millions of buyers by listing it on Zillow.
Learn how to do itSell it yourself
Take full control of how buyers see your home on Zillow by listing For Sale by Owner (FSBO).
List your homeWhat's special
Contemporary styleDesigner fixturesModern featuresContemporary cabinetsIncredible finished basementTon of storageCustom made shelf
Zillow last checked:
Listing updated:
Listed by:
Cesar Parra 720-989-0288 vrokr1@vrokr.com,
VROKR INC
Bought with:
Team Hollis
Gather Realty
Source: REcolorado as distributed by MLS GRID,MLS#: 2641568
Facts & features
Interior
Bedrooms & bathrooms
- Bedrooms: 4
- Bathrooms: 3
- Full bathrooms: 2
- 3/4 bathrooms: 1
- Main level bathrooms: 2
- Main level bedrooms: 3
Primary bedroom
- Level: Main
- Area: 240 Square Feet
- Dimensions: 15 x 16
Bedroom
- Level: Main
- Area: 132 Square Feet
- Dimensions: 12 x 11
Bedroom
- Level: Main
- Area: 156 Square Feet
- Dimensions: 13 x 12
Bedroom
- Level: Basement
- Area: 216 Square Feet
- Dimensions: 12 x 18
Bathroom
- Level: Main
Bathroom
- Level: Main
Bathroom
- Level: Basement
Game room
- Level: Basement
- Area: 816 Square Feet
- Dimensions: 17 x 48
Great room
- Level: Main
- Area: 342 Square Feet
- Dimensions: 18 x 19
Kitchen
- Level: Main
- Area: 252 Square Feet
- Dimensions: 18 x 14
Laundry
- Level: Main
Sun room
- Level: Main
- Area: 168 Square Feet
- Dimensions: 12 x 14
Heating
- Forced Air, Natural Gas
Cooling
- Central Air
Appliances
- Included: Convection Oven, Cooktop, Dishwasher, Disposal, Double Oven, Gas Water Heater, Microwave, Oven, Range Hood
Features
- Ceiling Fan(s), Eat-in Kitchen, Granite Counters, High Ceilings, Kitchen Island, Open Floorplan, Pantry, Primary Suite, Radon Mitigation System, Smoke Free, Walk-In Closet(s)
- Flooring: Carpet, Vinyl
- Windows: Double Pane Windows
- Basement: Full,Partial
- Number of fireplaces: 1
- Fireplace features: Gas, Great Room
- Common walls with other units/homes: No Common Walls
Interior area
- Total structure area: 4,372
- Total interior livable area: 4,372 sqft
- Finished area above ground: 2,186
- Finished area below ground: 1,646
Property
Parking
- Total spaces: 3
- Parking features: Floor Coating
- Attached garage spaces: 3
Features
- Levels: One
- Stories: 1
- Patio & porch: Covered, Front Porch, Patio
- Exterior features: Fire Pit, Rain Gutters
- Fencing: Full
Lot
- Size: 7,492 Square Feet
Details
- Parcel number: R0468054
- Special conditions: Standard
Construction
Type & style
- Home type: SingleFamily
- Property subtype: Single Family Residence
Materials
- Frame
- Foundation: Slab
- Roof: Composition
Condition
- Year built: 2020
Details
- Builder model: Decker Homes
- Builder name: Richmond American Homes
Utilities & green energy
- Electric: 110V, 220 Volts
- Sewer: Public Sewer
- Water: Public
- Utilities for property: Cable Available, Electricity Connected, Internet Access (Wired), Natural Gas Available, Phone Available, Phone Connected
Community & HOA
Community
- Security: Smart Cameras, Smart Locks, Video Doorbell
- Subdivision: Cobblestone Ranch
HOA
- Has HOA: Yes
- Amenities included: Park, Parking, Pool, Tennis Court(s), Trail(s)
- HOA fee: $70 monthly
- HOA name: Cobblestone Ranch
- HOA phone: 720-571-1440
Location
- Region: Castle Rock
Financial & listing details
- Price per square foot: $195/sqft
- Tax assessed value: $781,850
- Annual tax amount: $7,659
- Date on market: 3/28/2024
- Listing terms: Cash,Conventional,FHA,VA Loan
- Exclusions: Seller's Personal Property
- Ownership: Individual
- Electric utility on property: Yes
Price history
| Date | Event | Price |
|---|---|---|
| 4/22/2024 | Sold | $852,000-0.9%$195/sqft |
Source:  REcolorado as distributed by MLS GRID #2641568 Report a problem REcolorado as distributed by MLS GRID #2641568 Report a problem | ||
| 4/3/2024 | Pending sale | $859,500$197/sqft |
Source: REcolorado as distributed by MLS GRID #2641568 Report a problem | ||
| 3/28/2024 | Listed for sale | $859,500+7.4%$197/sqft |
Source: REcolorado as distributed by MLS GRID #2641568 Report a problem | ||
| 2/8/2023 | Sold | $800,000+0%$183/sqft |
Source: Public Record Report a problem | ||
| 12/20/2022 | Pending sale | $799,900$183/sqft |
Source:  RE/MAX International #4552348 Report a problem RE/MAX International #4552348 Report a problem | ||
| 11/2/2022 | Price change | $799,900-3%$183/sqft |
Source: RE/MAX International #4552348 Report a problem | ||
| 10/6/2022 | Price change | $825,000-1.8%$189/sqft |
Source: RE/MAX International #4552348 Report a problem | ||
| 9/17/2022 | Listed for sale | $839,900+38.1%$192/sqft |
Source: RE/MAX International #4552348 Report a problem | ||
| 5/8/2020 | Sold | $608,100$139/sqft |
Source: Public Record Report a problem | ||
Public tax history
| Year | Property taxes | Tax assessment |
|---|---|---|
| 2025 | $7,611 -0.6% | $48,870 -12.1% |
| 2024 | $7,659 +35.7% | $55,590 -1% |
| 2023 | $5,643 -2.5% | $56,130 +38.4% |
| 2022 | $5,786 | $40,570 -2.8% |
| 2021 | -- | $41,740 +130.7% |
| 2020 | $2,628 +29.9% | $18,090 |
| 2019 | $2,022 | $18,090 +31.4% |
| 2018 | $2,022 +4.2% | $13,770 |
| 2017 | $1,940 | $13,770 |
| 2016 | -- | -- |
| 2015 | -- | -- |
Find assessor info on the county website
Neighborhood: 80108
Nearby homes
- $715,0005 bd3 ba3.8k sqft7718 Greenwater Cir, Castle Rock, CO 80108Sold
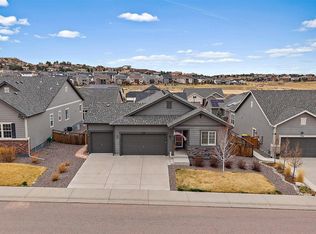
- $749,3004 bd3 ba3.5k sqft7700 Greenwater Cir, Castle Rock, CO 80108Off Market
- $677,0005 bd3 ba3.3k sqft6916 Greenwater Cir, Castle Rock, CO 80108Off Market
- $569,5003 bd2 ba3.1k sqft6912 Greenwater Cir, Castle Rock, CO 80108Sold
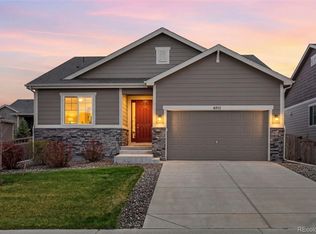
- $647,2002 bd3 ba2.3k sqft7722 Greenwater Cir, Castle Rock, CO 80108Off Market
- $650,0003 bd2 ba3k sqft6928 Greenwater Cir, Castle Rock, CO 80108Sold
- $743,0003 bd3 ba4k sqft7688 Greenwater Cir, Castle Rock, CO 80108Off Market
- $790,0004 bd4 ba4.6k sqft6908 Greenwater Cir, Castle Rock, CO 80108Sold
Nearby schools
GreatSchools rating
- 8/10Franktown Elementary SchoolGrades: PK-5Distance: 6.3 mi
- 6/10Sagewood Middle SchoolGrades: 6-8Distance: 2.7 mi
- 8/10Ponderosa High SchoolGrades: 9-12Distance: 2 mi
Schools provided by the listing agent
- Elementary: Franktown
- Middle: Sagewood
- High: Ponderosa
- District: Douglas RE-1
Source: REcolorado as distributed by MLS GRID. This data may not be complete. We recommend contacting the local school district to confirm school assignments for this home.
Get a cash offer in 3 minutes
Find out how much your home could sell for in as little as 3 minutes with a no-obligation cash offer.
Estimated market value
$827,100
Get a cash offer in 3 minutes
Find out how much your home could sell for in as little as 3 minutes with a no-obligation cash offer.
Estimated market value
$827,100
- Colorado
- Douglas County
- Castle Rock
- 80108
- 7706 Greenwater Circle
Nearby cities
Nearby neighborhoods
Nearby zip codes
Other Castle Rock Topics
