MULTIPLE OFFERS RECEIVED!!! SELLER IS ASKING FOR HIGHEST AND BEST OFFERS BY FRIDAY, JULY 11TH AT
5:00 PM!!!
Welcome to this updated 3-bedroom, 2-bath home in the heart of Eden Glen Estates and Kennedale ISD. It’s a quiet, established neighborhood with a community park, pool, playground, and lots of mature trees that give it a great, welcoming feel.
The home has fresh paint, brand-new carpet, and a brand-new roof—so it’s move-in ready from day one. Out front, the flower bed is nicely landscaped, and out back you’ve got a large yard with a covered patio and pergola that’s perfect for a BBQ or your morning coffee. There’s also a big storage shed for tools or anything else you need to tuck away.
Inside, the living room is warm and inviting with a floor-to-ceiling stone fireplace, and the primary suite offers a great space to relax, complete with a soaking tub, separate shower, and a large walk-in closet.
You’re close to major highways, shopping, dining, and entertainment—but the neighborhood still feels tucked away and peaceful. It’s a great place to call home. Come take a look!
Sold
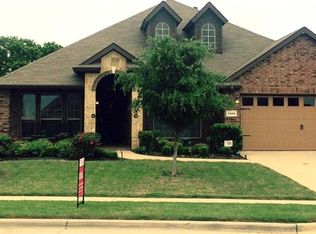
Street View
Price Unknown
6908 Muirfield Dr, Arlington, TX 76001
3beds
1,742sqft
Single Family Residence
Built in 2012
10,105 Square Feet Lot
$356,100 Zestimate®
$--/sqft
$2,445 Estimated rent
Home value
$356,100
$338,000 - $374,000
$2,445/mo
Zestimate® history
Owner options
List your home for rent
$2,445/mo
Rent Zestimate®
Find your next renter with Zillow Rental Manager. Plus, with online applications, you can quickly screen prospective tenants – for free.
$2,445/mo
Rent Zestimate®
Refinance and save
$750/mo
Est. payment
Refinancing to a lower rate could help reduce your monthly payments and save thousands over the life of the loan.
$750/mo
Est. payment
Explore your selling options
Work with a Zillow partner agent
Leverage their expertise and Zillow's premium Showcase listings to get your home seen by more buyers.
Get startedList with your own agent
Get your home in front of millions of buyers by listing it on Zillow.
Learn how to do itSell it yourself
Take full control of how buyers see your home on Zillow by listing For Sale by Owner (FSBO).
List your homeWhat's special
Stone fireplaceFresh paintQuiet established neighborhoodBrand-new carpetCovered patioLarge walk-in closetMature trees
Zillow last checked:
Listing updated:
Listed by:
John Czerwieski 0740673 817-676-1204,
Keller Williams Realty 972-938-2222
Bought with:
Sang Nguyen
Citiwide Properties Corp.
Source: NTREIS,MLS#: 20986158
Facts & features
Interior
Bedrooms & bathrooms
- Bedrooms: 3
- Bathrooms: 2
- Full bathrooms: 2
Primary bedroom
- Features: Ceiling Fan(s), Dual Sinks, Garden Tub/Roman Tub, Linen Closet, Separate Shower, Walk-In Closet(s)
- Level: First
- Dimensions: 17 x 12
Bedroom
- Features: Split Bedrooms, Walk-In Closet(s)
- Level: First
- Dimensions: 12 x 11
Bedroom
- Features: Split Bedrooms, Walk-In Closet(s)
- Level: First
- Dimensions: 14 x 12
Kitchen
- Features: Breakfast Bar, Built-in Features, Dual Sinks, Eat-in Kitchen, Walk-In Pantry
- Level: First
- Dimensions: 19 x 12
Laundry
- Level: First
- Dimensions: 4 x 5
Living room
- Level: First
- Dimensions: 17 x 17
Appliances
- Included: Dishwasher, Gas Cooktop, Gas Oven
Features
- Eat-in Kitchen, Granite Counters, Open Floorplan
- Has basement: No
- Number of fireplaces: 1
- Fireplace features: Gas Log, Gas Starter
Interior area
- Total interior livable area: 1,742 sqft
Property
Parking
- Total spaces: 2
- Parking features: Garage, Garage Door Opener
- Attached garage spaces: 2
Features
- Levels: One
- Stories: 1
- Pool features: None
Lot
- Size: 10,105 Square Feet
Details
- Parcel number: 41316061
Construction
Type & style
- Home type: SingleFamily
- Architectural style: Detached
- Property subtype: Single Family Residence
- Attached to another structure: Yes
Materials
- Brick
Condition
- Year built: 2012
Utilities & green energy
- Sewer: Public Sewer
- Water: Public
- Utilities for property: Sewer Available, Water Available
Community & HOA
Community
- Subdivision: Eden Glen Estates
HOA
- Has HOA: Yes
- Services included: All Facilities, Association Management
- HOA fee: $750 annually
- HOA name: Eden Glen HOA
- HOA phone: 214-445-2713
Location
- Region: Arlington
Financial & listing details
- Tax assessed value: $355,828
- Annual tax amount: $7,890
- Date on market: 7/1/2025
- Cumulative days on market: 10 days
- Listing terms: Cash,Conventional,FHA,VA Loan
- Exclusions: Curtains, fire pits.
Price history
| Date | Event | Price |
|---|---|---|
| 8/7/2025 | Sold | -- |
Source: NTREIS #20986158 Report a problem | ||
| 7/11/2025 | Pending sale | $369,000$212/sqft |
Source: NTREIS #20986158 Report a problem | ||
| 7/1/2025 | Listed for sale | $369,000-0.3%$212/sqft |
Source: NTREIS #20986158 Report a problem | ||
| 3/15/2023 | Sold | -- |
Source: NTREIS #20229128 Report a problem | ||
| 2/8/2023 | Pending sale | $369,999$212/sqft |
Source: NTREIS #20229128 Report a problem | ||
| 2/2/2023 | Contingent | $369,999$212/sqft |
Source: NTREIS #20229128 Report a problem | ||
| 1/20/2023 | Listed for sale | $369,999+48.1%$212/sqft |
Source: NTREIS #20229128 Report a problem | ||
| 2/25/2020 | Listing removed | $249,900$143/sqft |
Source: RE/MAX Trinity #14241705 Report a problem | ||
| 1/3/2020 | Pending sale | $249,900$143/sqft |
Source: RE/MAX Trinity #14241705 Report a problem | ||
| 12/13/2019 | Listed for sale | $249,900+19%$143/sqft |
Source: RE/MAX Trinity #14241705 Report a problem | ||
| 4/15/2016 | Sold | -- |
Source: Agent Provided Report a problem | ||
| 3/15/2016 | Pending sale | $210,000$121/sqft |
Source: Better Homes and Gardens Real Estate David Winans & Associates #13334037 Report a problem | ||
| 3/11/2016 | Listed for sale | $210,000$121/sqft |
Source: Better Homes & Gardens, Winans #13334037 Report a problem | ||
Public tax history
| Year | Property taxes | Tax assessment |
|---|---|---|
| 2025 | $5,637 -7% | $355,828 |
| 2024 | $6,059 -9.5% | $355,828 -1.7% |
| 2023 | $6,697 -6.1% | $362,000 +22% |
| 2022 | $7,133 +8.1% | $296,607 +12.5% |
| 2021 | $6,598 +57.1% | $263,672 +8.7% |
| 2020 | $4,199 +0.3% | $242,488 +2% |
| 2019 | $4,188 +0.8% | $237,770 +6.4% |
| 2018 | $4,156 -19.5% | $223,385 +5% |
| 2017 | $5,162 +9.6% | $212,760 +1.1% |
| 2016 | $4,712 +9.4% | $210,524 +19.8% |
| 2015 | $4,309 | $175,773 +3.6% |
| 2014 | $4,309 | $169,600 +9.8% |
| 2013 | -- | $154,500 +243.3% |
| 2012 | -- | $45,000 +575.7% |
| 2011 | -- | $6,660 |
| 2010 | -- | $6,660 -26% |
| 2009 | -- | $9,000 |
| 2008 | -- | $9,000 |
Find assessor info on the county website
Neighborhood: Southwest
Nearby homes
- $403,9004 bd2 ba2.2k sqft6906 Muirfield Dr, Arlington, TX 76001Off Market
- $459,0004 bd2 ba2.7k sqft6910 Muirfield Dr, Arlington, TX 76001Off Market
- $417,6004 bd3 ba2.6k sqft6914 Muirfield Dr, Arlington, TX 76001Off Market

- $369,2003 bd2 ba1.8k sqft6904 Muirfield Dr, Arlington, TX 76001Off Market

- $513,9905 bd3 ba3.1k sqft6857 Brahman Dr, Arlington, TX 76001New Construction
- $480,9904 bd3 ba2.8k sqft6861 Brahman Dr, Arlington, TX 76001New Construction
- $485,9905 bd3 ba2.6k sqft6851 Brahman Dr, Arlington, TX 76001Pending
- $458,4004 bd3 ba3k sqft6916 Muirfield Dr, Arlington, TX 76001Off Market
Nearby schools
GreatSchools rating
- 6/10R F Patterson Elementary SchoolGrades: 2-5Distance: 0.6 mi
- 6/10Kennedale Junior High SchoolGrades: 6-8Distance: 2.8 mi
- 5/10Kennedale High SchoolGrades: 9-12Distance: 1.4 mi
Schools provided by the listing agent
- Elementary: Patterson
- High: Kennedale
- District: Kennedale ISD
Source: NTREIS. This data may not be complete. We recommend contacting the local school district to confirm school assignments for this home.
Get a cash offer in 3 minutes
Find out how much your home could sell for in as little as 3 minutes with a no-obligation cash offer.
Estimated market value
$356,100
Get a cash offer in 3 minutes
Find out how much your home could sell for in as little as 3 minutes with a no-obligation cash offer.
Estimated market value
$356,100
- Texas
- Tarrant County
- Arlington
- 76001
- Southwest
- 6908 Muirfield Dr
Nearby cities
Nearby neighborhoods
Nearby zip codes
Other Arlington Topics
