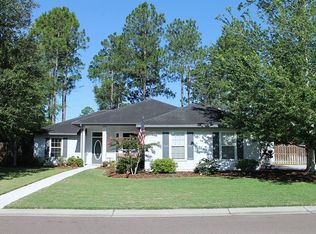
Virtually Staged. This spacious 4-bedroom, 3-bathroom Plus Office and formal dining space designed for both everyday living and entertaining. The thoughtfully designed floor plan features a bright, open-concept living area where the kitchen seamlessly flows into the family room and expansive screened lanai, creating the perfect indoor-outdoor lifestyle. The beautifully upgraded kitchen is equipped with granite countertops, stainless steel appliances, 42-inch cabinetry, and a large peninsula perfect for prepping meals, setting out dinners or entertaining. Throughout the home, you’ll find high ceilings, crown molding, abundant windows for natural light. The split-bedroom layout offers privacy and flexibility, with the owner’s suite and office situated on one side of the home, while three additional bedrooms and two guest baths are tucked away on the opposite side. The office with double French doors can easily serve as a home gym, media room, playroom, or additional lounge space. Situated on an oversized .24-acre lot at the end of a quiet cul-de-sac, the backyard feels larger than most and has a large paver patio that is perfect for hanging or grilling out. Just a short stroll away are Mentone’s outstanding community amenities, including a resort-style pool with lap lanes, kiddie pool, basketball and tennis courts, playground, soccer field, volleyball area, pavilion, and scenic walking trails. The Neighborhood is serviced by Clay Electric For Electric , Water/Gas/Sewer is provided by GRU
Sold for $410,000
Zillow last checked:
Listing updated:
Bought with:
Matthew Chapman, 3315564
BOSSHARDT REALTY SERVICES LLC
Source: Stellar MLS,MLS#: GC540726 Originating MLS: Gainesville-Alachua
Originating MLS: Gainesville-Alachua
Price history
| Date | Event | Price |
|---|---|---|
| 7/17/2026 | Sold | $410,000-3.3%$214/sqft |
Source:  Stellar MLS #GC540726 Report a problem Stellar MLS #GC540726 Report a problem | ||
| 7/8/2026 | Contingent | $424,000$222/sqft |
Source: Stellar MLS #GC540726 Report a problem | ||
| 6/26/2026 | Pending sale | $424,000$222/sqft |
Source: Stellar MLS #GC540726 Report a problem | ||
| 5/29/2026 | Listed for sale | $424,000+21.4%$222/sqft |
Source: Stellar MLS #GC540726 Report a problem | ||
| 6/15/2023 | Listing removed | -- |
Source: Zillow Rentals Report a problem | ||
| 5/25/2023 | Listed for rent | $2,625+46.2%$1/sqft |
Source: Zillow Rentals Report a problem | ||
| 7/8/2021 | Sold | $349,300+1.2%$183/sqft |
Source: Public Record Report a problem | ||
| 5/25/2021 | Pending sale | $345,000$180/sqft |
Source:  GACAR #443994 Report a problem GACAR #443994 Report a problem | ||
| 5/17/2021 | Price change | $345,000+1.5%$180/sqft |
Source: GACAR #443994 Report a problem | ||
| 5/7/2021 | Pending sale | $340,000$178/sqft |
Source: GACAR #443994 Report a problem | ||
| 4/30/2021 | Listed for sale | $340,000+38.8%$178/sqft |
Source: GACAR #443994 Report a problem | ||
| 6/1/2016 | Sold | $245,000-3.9%$128/sqft |
Source: Public Record Report a problem | ||
| 4/7/2016 | Pending sale | $254,900$133/sqft |
Source: Coldwell Banker M.M. Parrish Realtors #371871 Report a problem | ||
| 3/7/2016 | Listed for sale | $254,900$133/sqft |
Source: Coldwell Banker M.M. Parrish Realtors #371871 Report a problem | ||
| 9/25/2015 | Listing removed | $1,795$1/sqft |
Source: Associates Realty Services, Inc. - BG Report a problem | ||
| 8/5/2015 | Listed for rent | $1,795-5.3%$1/sqft |
Source: Megan Irelan Report a problem | ||
| 8/5/2015 | Listing removed | $254,900$133/sqft |
Source: Pepine Realty #361938 Report a problem | ||
| 5/22/2015 | Price change | $254,900-1.6%$133/sqft |
Source: Pepine Realty #361938 Report a problem | ||
| 4/2/2015 | Listed for sale | $259,000+1102.4%$135/sqft |
Source: Pepine Realty #361938 Report a problem | ||
| 7/14/2014 | Sold | $21,540-91.4%$11/sqft |
Source: GACAR #352453 Report a problem | ||
| 7/8/2014 | Price change | $249,900-1.6%$131/sqft |
Source: Coldwell Banker M.M. Parrish Realtors #350808 Report a problem | ||
| 4/15/2014 | Price change | $254,000-0.4%$133/sqft |
Source: Listhub #350808 Report a problem | ||
| 4/8/2014 | Listing removed | $1,895$1/sqft |
Source: Marsha Harrington Report a problem | ||
| 3/22/2014 | Listed for sale | $255,000+10.9%$133/sqft |
Source: Listhub #350808 Report a problem | ||
| 3/4/2014 | Listed for rent | $1,895+5.6%$1/sqft |
Source: Marsha Harrington Report a problem | ||
| 4/21/2012 | Listing removed | $1,795$1/sqft |
Source: Associates Realty Services, Inc. Report a problem | ||
| 3/22/2012 | Listed for rent | $1,795$1/sqft |
Source: Associates Realty Services, Inc. Report a problem | ||
| 6/2/2004 | Sold | $230,000+14%$120/sqft |
Source: Public Record Report a problem | ||
| 11/4/2002 | Sold | $201,700+544.4%$105/sqft |
Source: Public Record Report a problem | ||
| 5/1/2002 | Sold | $31,300$16/sqft |
Source: Public Record Report a problem | ||
Nearby homes

Get a cash offer in 3 minutes
Find out how much your home could sell for in as little as 3 minutes with a no-obligation cash offer.
Estimated market value
$409,400
