Skip main navigation
Sold for $510,000
  • $510,000

    6921 SW 84th Dr, Gainesville, FL 32608

    4beds
    2,531sqft
    Single Family Residence
    Built in 2003
    0.31 Acres Lot
    $527,700 Zestimate®
    $202/sqft
    $3,237 Estimated rent

    Home value

    $527,700

    $501,000 - $554,000

    $3,237/mo

    Zestimate® history
    Loading
    Loading...

    Owner options

    List your home for rent

    $3,237/mo

    Rent Zestimate®

    Find your next renter with Zillow Rental Manager. Plus, with online applications, you can quickly screen prospective tenants – for free.

    Learn more

    $3,237/mo

    Rent Zestimate®

    Refinance and save

    $3,655/mo

    Est. payment

    Refinancing to a lower rate could help reduce your monthly payments and save thousands over the life of the loan.

    See today's rates

    $3,655/mo

    Est. payment

    Explore your selling options

    Work with a Zillow partner agent

    Leverage their expertise and Zillow's premium Showcase listings to get your home seen by more buyers.

    Get started

    List with your own agent

    Get your home in front of millions of buyers by listing it on Zillow.

    Learn how to do it

    Sell it yourself

    Take full control of how buyers see your home on Zillow by listing For Sale by Owner (FSBO).

    List your home

    What's special

    Large fully fenced backyardScreened lanaiBasketball courtsLong drivewaySpacious residenceMaster suiteNew fans
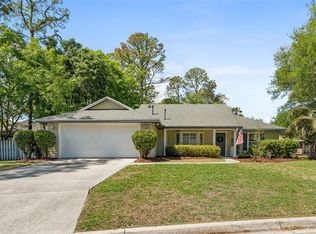
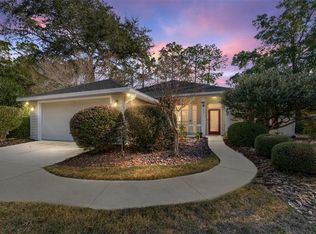
    One or more photo(s) has been virtually staged. Welcome to this stunning home located in the Southwest Gainesville community of Mentone. Spanning across 2,531 heated and cooled square feet, this spacious residence offers a perfect blend of elegance and comfort, boasting 4 bedrooms plus an office/den and 3 full bathrooms. Built by Atlantic Design, the home is nestled on a premium 1/3 acre cul-de-sac lot, providing a sense of privacy and tranquility. Featuring a brand NEW ROOF, replaced 2023. As you step inside, you'll be greeted by an open split floor plan with 10-foot ceilings, creating an airy and inviting ambiance. The interior features an array of desirable spaces, including a bonus office/den and a traditional dining room, perfect for accommodating various needs and preferences. The expansive kitchen, featuring granite counters and a gas cooktop, overlooks the large great room, creating a seamless flow for entertaining and everyday living. The laundry room comes complete with a utility sink, adding practicality to daily chores. Throughout the common areas, you'll appreciate the charm of engineered hardwood and tile flooring, while recessed lighting and new fans add a touch of modernity. The master suite is a true retreat, featuring a tray ceiling and his-and-hers walk-in closets. The master bathroom has been recently remodeled, showcasing a luxurious walk-in shower and split vanities. Step out onto the 328 sq ft covered and screened lanai, a serene oasis where you can unwind and enjoy the beautiful Florida weather. The lanai overlooks the large fully fenced backyard and an open patio, ideal for outdoor gatherings and activities. Parking is a breeze with the long driveway and 2-car garage, offering plenty of space for your vehicles and storage needs. The entire lot has been meticulously landscaped, creating a picturesque setting for your enjoyment. The property also includes a separate irrigation well, ensuring your landscaping remains lush and vibrant all year round. Living in the Mentone community means access to fantastic amenities just a short walk away. Enjoy a refreshing swim in the pool, unwind in the hot tub, or stay active with the tennis and basketball courts and kids' playground. Conveniently located, this home is just a short drive to major Gainesville landmarks, including Shands Hospital, Celebration Pointe, Butler Plaza, and the Haile Village Center. Enjoy easy access to shopping, dining, and entertainment options while residing in this peaceful and family-friendly neighborhood. Don't miss the opportunity to make this Mentone gem your new home!

    Zillow last checked:

    Listing updated:

    Listing Provided by:

    Andrew Poe 352-316-2910,

    KELLER WILLIAMS GAINESVILLE REALTY PARTNERS 352-240-0600,

    Jason Biles 770-296-8470,

    KELLER WILLIAMS GAINESVILLE REALTY PARTNERS

    Bought with:

    Josef Parr, 3335403

    BHHS FLORIDA REALTY

    Source: Stellar MLS,MLS#: GC515096MLS LogoOriginating MLS: Gainesville-Alachua

    Facts & features

    Interior

    Bedrooms & bathrooms
    • Bedrooms: 4
    • Bathrooms: 3
    • Full bathrooms: 3
    Primary bedroom
    • Features: Ceiling Fan(s), Walk-In Closet(s)
    • Level: First
    Kitchen
    • Level: First
    Living room
    • Features: Ceiling Fan(s)
    • Level: First
    Heating
    • Electric
    Cooling
    • Central Air
    Appliances
    • Included: Cooktop, Dishwasher, Disposal, Dryer, Microwave, Range, Refrigerator, Washer
    • Laundry: Laundry Room
    Features
    • Ceiling Fan(s), Chair Rail, High Ceilings, Kitchen/Family Room Combo, Primary Bedroom Main Floor, Open Floorplan, Solid Surface Counters, Solid Wood Cabinets, Split Bedroom, Stone Counters, Thermostat, Walk-In Closet(s)
    • Flooring: Carpet, Engineered Hardwood, Tile
    • Doors: French Doors
    • Windows: Shades
    • Has fireplace: No
    Interior area
    • Total structure area: 3,439
    • Total interior livable area: 2,531 sqft

    Property

    Parking
    • Total spaces: 2
    • Parking features: Driveway, Garage Door Opener
    • Attached garage spaces: 2
    • Has uncovered spaces: Yes
    Features
    • Levels: One
    • Stories: 1
    • Patio & porch: Front Porch, Rear Porch, Screened
    • Exterior features: Rain Gutters
    • Fencing: Fenced,Wood
    Lot
    • Size: 0.31 Acres
    • Features: Cul-De-Sac
    • Residential vegetation: Trees/Landscaped
    Details
    • Parcel number: 07061080038
    • Zoning: RSF
    • Special conditions: None

    Construction

    Type & style
    • Home type: SingleFamily
    • Property subtype: Single Family Residence
    Materials
    • HardiPlank Type
    • Foundation: Slab
    • Roof: Shingle
    Condition
    • Completed
    • New construction: No
    • Year built: 2003

    Utilities & green energy

    • Sewer: Public Sewer
    • Water: Public
    • Utilities for property: BB/HS Internet Available, Cable Available, Electricity Connected, Natural Gas Available, Sewer Connected, Street Lights, Underground Utilities, Water Connected

    Community & neighborhood

    Community
    • Community features: Deed Restrictions, Playground, Pool, Sidewalks
    Location
    • Region: Gainesville
    • Subdivision: MENTONE CLUSTER PH 8

    HOA & financial

    HOA
    • Has HOA: Yes
    • HOA fee: $50 monthly
    • Amenities included: Basketball Court, Clubhouse, Playground, Pool, Recreation Facilities, Tennis Court(s)
    • Services included: Community Pool, Pool Maintenance, Recreational Facilities
    • Association name: Guardian Association Management
    • Association phone: 352-353-4812
    Other fees
    • Pet fee: $0 monthly
    Other financial information
    • Total actual rent: 0

    Other

    Other facts
    • Listing terms: Cash,Conventional,FHA,VA Loan
    • Ownership: Fee Simple
    • Road surface type: Paved

    Price history

    DateEventPrice
    9/6/2023Sold$510,000$202/sqft
    Source: Stellar MLS #GC515096 Report a problem
    8/5/2023Pending sale$510,000$202/sqft
    Source: Stellar MLS #GC515096 Report a problem
    8/1/2023Listed for sale$510,000+45.7%$202/sqft
    Source: Stellar MLS #GC515096 Report a problem
    5/13/2015Listing removed$1,900$1/sqft
    Source: Watson - Gainesville Report a problem
    5/12/2015Sold--0
    Source: GACAR #363156 Report a problem
    5/6/2015Listed for rent$1,900$1/sqft
    Source: Watson - Gainesville Report a problem
    10/24/2006Sold$350,000+4.5%$138/sqft
    Source: GACAR #264045 Report a problem
    8/22/2005Sold$335,000+21.7%$132/sqft
    Source: Public Record Report a problem
    3/26/2003Sold$275,300+691.1%$109/sqft
    Source: Public Record Report a problem
    10/3/2002Sold$34,800$14/sqft
    Source: Public Record Report a problem

    Public tax history

    YearProperty taxesTax assessment
    2025$6,145 +1.8%$310,468 +2.9%
    2024$6,036 -27.5%$301,718 -17%
    2023$8,329 +8.8%$363,654 +10%
    2022$7,657 +10.9%$330,594 +10%
    2021$6,901 +4%$300,540 +4.8%
    2020$6,633 -2.6%$286,870 +0.3%
    2019$6,808 $285,923 +2%
    2018$6,808 +3.2%$280,400 +6.5%
    2017$6,597 +2.9%$263,400 +7.5%
    2016$6,408 +6.2%$245,000 -1%
    2015$6,034 -1.6%$247,500 +22.9%
    2014$6,130 +21.6%$201,400 +3.7%
    2013$5,041 $194,200 -5.6%
    2012-- $205,700 -3.9%
    2011-- $214,100 -12%
    2010-- $243,400 -6.1%
    2009-- $259,300 -12.3%
    2008-- $295,800 +2.5%
    2007-- $288,700 +10%
    2006-- $262,500 +11.7%
    2005-- $234,900 +11.2%
    2004-- $211,300 +604.3%
    2003-- $30,000
    2002-- $30,000
    2001-- --

    Find assessor info on the county website

    Neighborhood: 32608

    Nearby schools

    GreatSchools rating
    Get a cash offer in 3 minutes
    Find out how much your home could sell for in as little as 3 minutes with a no-obligation cash offer.
    Estimated market value
    $527,700
    Get a cash offer in 3 minutes
    Find out how much your home could sell for in as little as 3 minutes with a no-obligation cash offer.
    Estimated market value
    $527,700